
5242 Bluebird Lane, Alexandria, LA 71303
Local realty services provided by:CENTURY 21 Buelow-Miller Realty
Listed by: jennifer byrd
Office: ritchie real estate
MLS#:200XDV
Source:ROAM
Price summary
- Price:$245,000
- Price per sq. ft.:$115.78
About this home
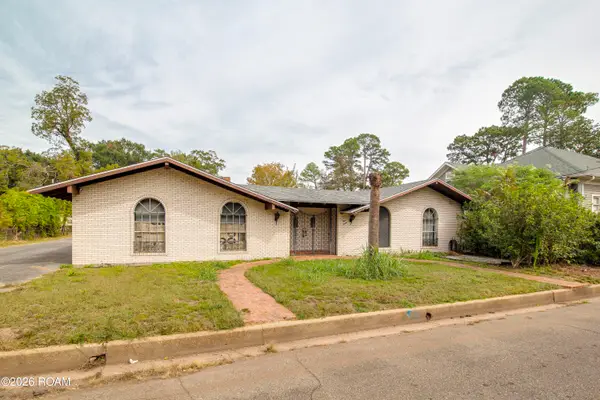
Location, convenience, and charm! Welcome to 5242 Bluebird Lane, situated in a highly desirable area of Alexandria just off Versailles Boulevard! This well-maintained 3-bedroom, 2-bath brick home offers a spacious living room with beautiful wood floors, a cozy fireplace, and an abundance of natural light. The kitchen features ample cabinetry and counter space, a breakfast bar, and an adjoining dining area with a charming bay window overlooking the backyard. The primary suite offers tray ceilings, double vanities, and two walk-in closets. Additional highlights include a spacious laundry room with built-in storage, a two-car garage, and a covered back patio overlooking a beautifully maintained, fenced backyard with an extended brick patio and outdoor storage building. Zoned for Nachman and Alexandria Senior High schools, this home is conveniently located near some of Alexandria's newest restaurants, popular shopping destinations, and everyday amenities. Enjoy the comfort of an established neighborhood with the convenience of having everything you need just minutes away!...
Contact an agent
Home facts
- Year built:1996
- Subdivision & Development:Fairfield
- Listing ID #:200XDV
- Added:1 day(s) ago
- Updated:November 17, 2026 at 10:18 PM
Rooms and interior
- Bedrooms:3
- Total bathrooms:2
- Full bathrooms:2
- Rooms Total:6
- Flooring:Ceramic Tile
- Dining Description:BreakFast Bar
- Kitchen Description:Dishwasher, Oven, Range Hood
- Living area:1,606 sq. ft.
Heating and cooling
- Cooling:Ceiling Fan(s), Central Air
- Heating:Central, Electric
Structure and exterior
- Year built:1996
- Building area:1,606 sq. ft.
- Lot area:0.18 Acres
- Lot Features:Cleared
- Exterior Features:Patio: Concrete, Storage
Utilities
- Water:Public
- Sewer:Public Sewer
Finances and disclosures
- Price:$245,000
- Price per sq. ft.:$115.78
Features and amenities
- Appliances:Dishwasher, Oven, Range Hood
- Laundry features:Electric Dryer Hookup, Inside, Washer Hookup
- Amenities:Breakfast Bar, Double Pane Windows, Dual Closets, Primary Downstairs
Parking
- Parking description:Attached Garage, Garage Door Opener, Garage Faces Front
- Garage spaces:2
New listings near 5242 Bluebird Lane
- New
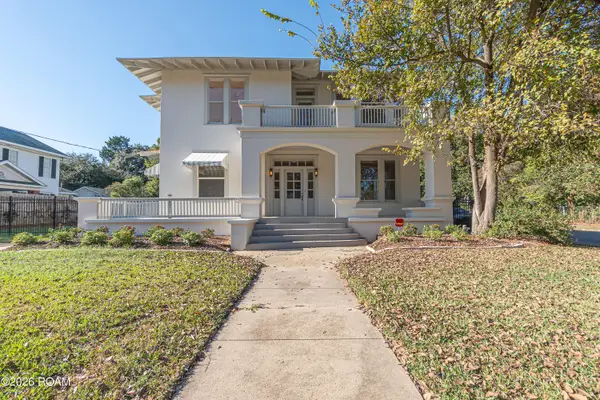 $365,000Active4 beds 3 baths4,000 sq. ft.
1918 Marye Street, Alexandria, LA 71301
MLS# 200XCIListed by: WISE REAL ESTATE CO - New
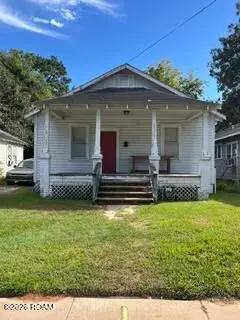 $38,000Active4 beds 1 baths1,462 sq. ft.
2031 Monroe Street, Alexandria, LA 71301
MLS# 200VZXListed by: BETTER HOMES & GARDENS REAL ESTATE RHODES REALTY - New
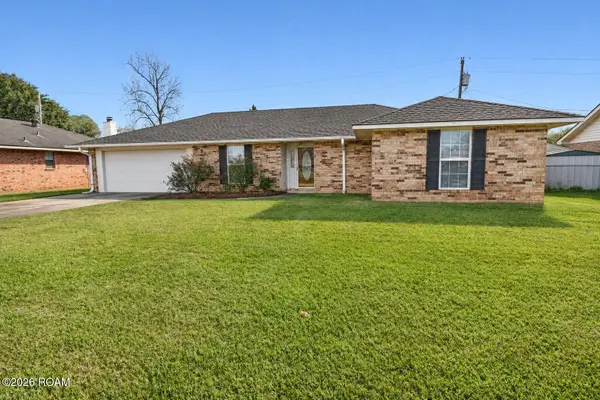 $219,900Active3 beds 2 baths1,851 sq. ft.
82 Janell Drive, Alexandria, LA 71303
MLS# 200VQKListed by: RITCHIE REAL ESTATE - New
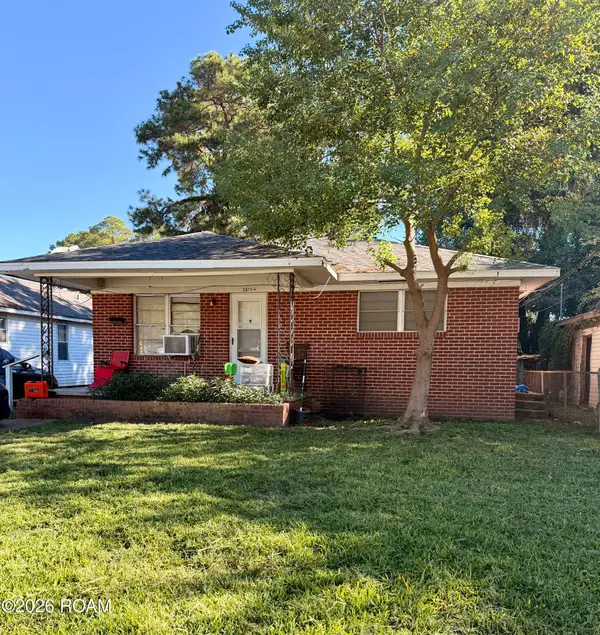 $89,000Active4 beds 2 baths1,347 sq. ft.
2815 Gary Street, Alexandria, LA 71301
MLS# 200VMNListed by: SERVICE FIRST REALTY - New
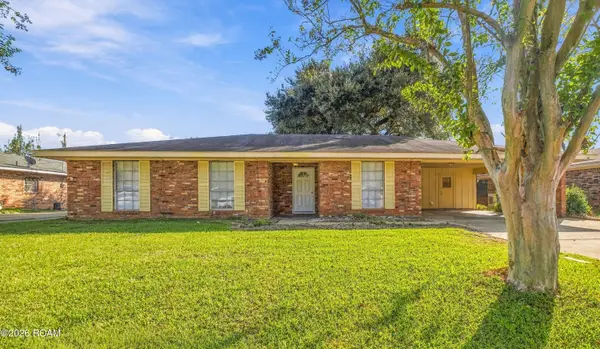 $225,000Active3 beds 2 baths1,843 sq. ft.
2131 Memorial Drive, Alexandria, LA 71301
MLS# 200VKSListed by: KELLER WILLIAMS REALTY CENLA PARTNERS - New
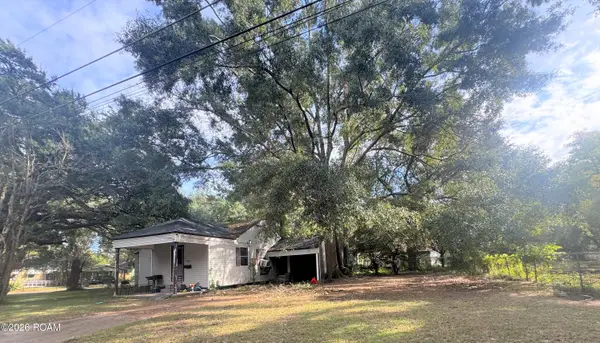 $25,000Active3 beds 1 baths1,402 sq. ft.
2409 Midway Street, Alexandria, LA 71301
MLS# 200VBDListed by: VWOW REALTY AND CONSTRUCTION - New
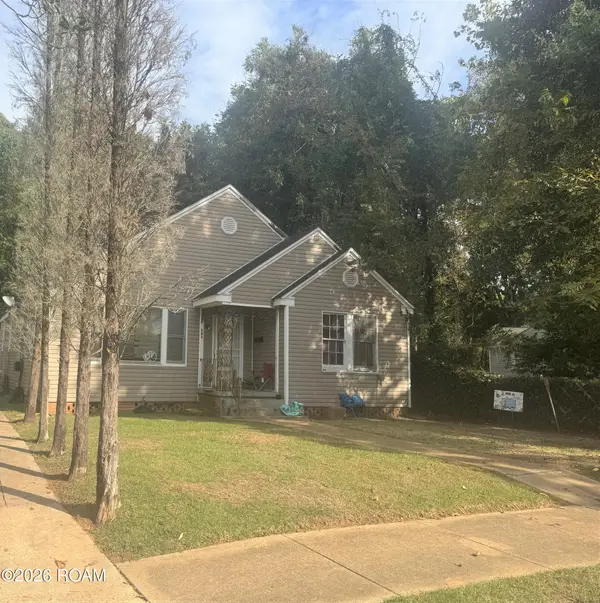 $45,000Active3 beds 2 baths1,519 sq. ft.
205 20th Street, Alexandria, LA 71301
MLS# 200UZUListed by: VWOW REALTY AND CONSTRUCTION - New
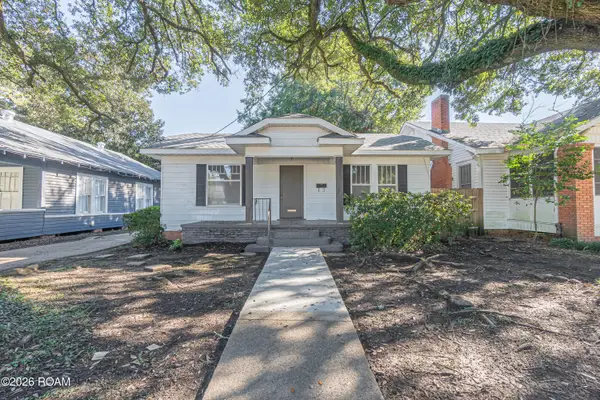 $139,900Active2 beds 1 baths1,485 sq. ft.
2135 Hill Street, Alexandria, LA 71301
MLS# 200SRTListed by: WISE REAL ESTATE CO - New
 $180,000Active3 beds 2 baths3,499 sq. ft.
511 23rd Street, Alexandria, LA 71301
MLS# 200SGYListed by: THE TRISH LELEUX GROUP


Protect your home and budget from life's surprises with an Assurant Home Warranty, backed by a partner that supports you through every step of homeownership. Explore Plans.
©2026 Century 21 Real Estate LLC. All rights reserved. CENTURY 21®, the CENTURY 21 Logo and C21® are service marks owned by Century 21 Real Estate LLC. Century 21 Real Estate LLC fully supports the principles of the Fair Housing Act and the Equal Opportunity Act. Each office is independently owned and operated. Listing information is deemed reliable but not guaranteed accurate.