6409 Audubon Oaks Other, Alexandria, LA 71301
Local realty services provided by:CENTURY 21 Action Realty
6409 Audubon Oaks Other,Alexandria, LA 71301
$625,000
- 4 Beds
- 4 Baths
- 3,364 sq. ft.
- Single family
- Active
Listed by: leroy j landry
Office: lawson realty, llc.
MLS#:CN2565729
Source:LA_RAAMLS
Price summary
- Price:$625,000
- Price per sq. ft.:$108.47
- Monthly HOA dues:$25
About this home
Welcome to Tennyson Oaks - Alexandria's Premier Subdivision! This magnificent 4-bedroom, 3-full-bath Tennyson Oaks home offers a split floor plan that balances privacy and togetherness. The formal living room features soaring 12-foot ceilings, beautiful crown molding, a breathtaking fireplace and rich built-in cabinetry. Host grand dinner parties in the formal dining room. This kitchen opens seamlessly to an intriguing family room. The primary suite is a private retreat, complete with direct patio access. The recently renovated spa-like primary bathroom boasts a custom tiled walk-in shower and an oversized soaker tub. Step outside to your private backyard paradise! An expansive patio overlooks a stunning gunite swimming pool and is surrounded by a large beautifully fenced yard that offers both privacy and serenity. Schedule your private showing today and experience the prestige, comfort, and beauty of this Tennyson Oaks masterpiece before it's gone!
Contact an agent
Home facts
- Year built:2006
- Subdivision & Development:Tennyson Oaks
- Listing ID #:CN2565729
- Added:56 day(s) ago
- Updated:August 25, 2026 at 03:58 PM
Rooms and interior
- Bedrooms:4
- Total bathrooms:4
- Full bathrooms:3
- Half bathrooms:1
- Bathrooms Description:Bedroom 1, Bedroom 3
- Kitchen Description:Dishwasher, Granite Counters, Microwave, Refrigerator
- Living area:3,364 sq. ft.
Heating and cooling
- Cooling:Central Air
- Heating:Central Heat, Natural Gas
- Central air:Yes
Structure and exterior
- Roof:Composition
- Year built:2006
- Building area:3,364 sq. ft.
- Lot area:0.49 Acres
- Architectural Style:Contemporary, Garden/Patio
- Construction Materials:Brick, Stucco
- Exterior Features:Covered Patio, Privacy Fence
- Foundation Description:Slab
- Levels:1 Story
Finances and disclosures
- Price:$625,000
- Price per sq. ft.:$108.47
Features and amenities
- Appliances:Dishwasher, Microwave, Refrigerator
- Laundry features:Dryer
- Pool features:In Ground Pool
Parking
- Parking description:Garage
- Garage:Yes
New listings near 6409 Audubon Oaks Other
- New
 $415,000Active4 beds 2 baths3,340 sq. ft.
1908 Choctaw Drive, Alexandria, LA 71301
MLS# 2575649Listed by: RITCHIE REAL ESTATE - New
 $295,000Active4.34 Acres
1301 & 1203 Dallas Avenue, Alexandria, LA 71302
MLS# 2576516Listed by: LATTER AND BLUM CENTRAL REALTY LLC - New
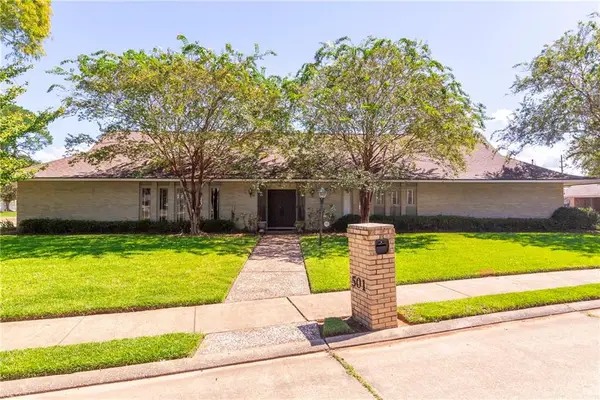 $280,000Active2 beds 3 baths3,133 sq. ft.
501 Hartwood Drive, Alexandria, LA 71303
MLS# 2575796Listed by: THE TRISH LELEUX GROUP - New
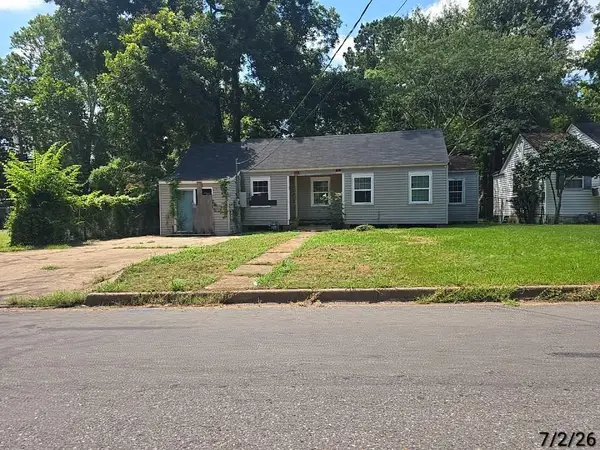 $49,900Active3 beds 2 baths3,192 sq. ft.
2607 Hynson Street, Alexandria, LA 71301
MLS# 2576254Listed by: ALPHA TEAM, LLC - New
 $145,500Active3 beds 1 baths1,209 sq. ft.
5302 Timothy Avenue, Alexandria, LA 71302
MLS# 2575427Listed by: KELLER WILLIAMS REALTY CENLA PARTNERS - New
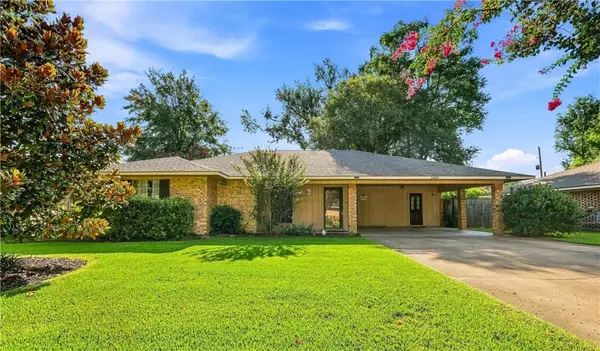 $218,000Active3 beds 2 baths1,654 sq. ft.
5609 Demeter Street, Alexandria, LA 71303
MLS# 2575625Listed by: KELLER WILLIAMS REALTY CENLA PARTNERS - New

 $272,000Active3 beds 2 baths1,613 sq. ft.
7030 Bexley Court, Alexandria, LA 71303
MLS# 2575928Listed by: CENTURY 21 BUELOW-MILLER REALTY - New
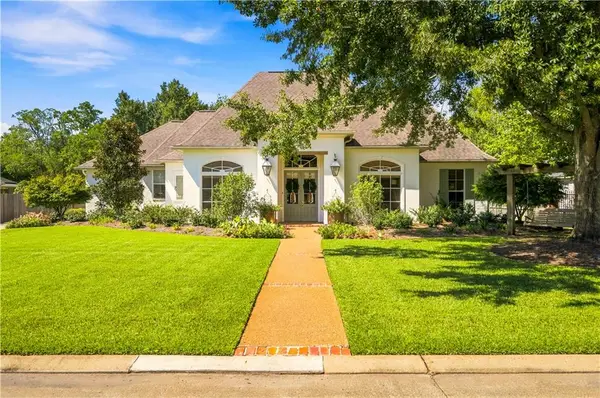 $685,000Active4 beds 3 baths3,020 sq. ft.
6144 Tennyson Oaks Lane, Alexandria, LA 71301
MLS# 2575802Listed by: THE SIGNATURE BROKERAGE - New
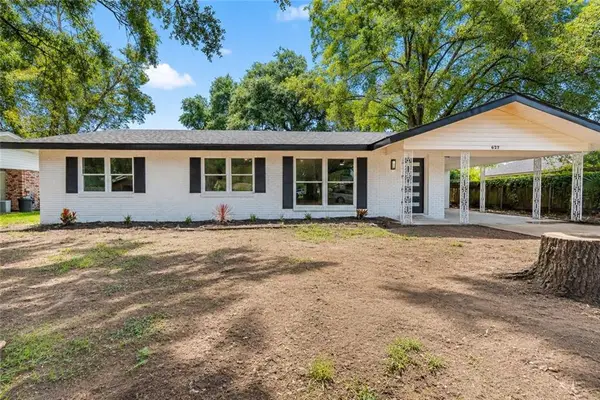 $250,000Active4 beds 3 baths2,266 sq. ft.
627 Highpoint Drive, Alexandria, LA 71301
MLS# 2575595Listed by: RITCHIE REAL ESTATE - New
 $259,900Active4 beds 4 baths2,531 sq. ft.
527 Wimbledon Boulevard, Alexandria, LA 71303
MLS# 2574814Listed by: LATTER AND BLUM CENTRAL REALTY LLC


Protect your home and budget from life's surprises with an Assurant Home Warranty, backed by a partner that supports you through every step of homeownership. Explore Plans.
©2026 Century 21 Real Estate LLC. All rights reserved. CENTURY 21®, the CENTURY 21 Logo and C21® are service marks owned by Century 21 Real Estate LLC. Century 21 Real Estate LLC fully supports the principles of the Fair Housing Act and the Equal Opportunity Act. Each office is independently owned and operated. Listing information is deemed reliable but not guaranteed accurate.