
701 N Central Avenue, Amite, LA 70422
Local realty services provided by:CENTURY 21 Action Realty
701 N Central Avenue,Amite, LA 70422
$150,000
- 4 Beds
- 3 Baths
- 2,416 sq. ft.
- Single family
- Active
Listed by: jeffery frederick
Office: keller williams realty 455-0100
MLS#:NO2567932
Source:LA_RAAMLS
Price summary
- Price:$150,000
- Price per sq. ft.:$49.08
About this home
This four-bedroom, two-and-a-half-bath detached home in the Tycer Park area of Amite sits on a large lot with plenty of front and backyard space. The property includes a two-car attached carport, a camper trailer electrical connection, a metal roof, and a detached 15-by-32-foot shed that could be used for storage, equipment, hobbies, or a workshop. The approximately 700-square-foot sunroom is included in the home's reported living area and adds plenty of extra space. Primary bedroom has an adjoining bathroom, giving buyers the option to use it as a primary suite, guest suite or separate living quarters. The home does need some work, making it a good fit for an investor or a buyer who wants to add their own updates and build equity over time. Owner/Agent
Contact an agent
Home facts
- Year built:1959
- Subdivision & Development:Tycer Park
- Listing ID #:NO2567932
- Added:55 day(s) ago
- Updated:August 25, 2026 at 03:58 PM
Rooms and interior
- Bedrooms:4
- Total bathrooms:3
- Full bathrooms:2
- Half bathrooms:1
- Bathrooms Description:Bathroom 1, Bathroom 2, Bedroom 1, Bedroom 3
- Kitchen Description:Kitchen, Pantry
- Living area:2,416 sq. ft.
Heating and cooling
- Cooling:Central Air
- Heating:Central Heat
- Central air:Yes
Structure and exterior
- Roof:Metal
- Year built:1959
- Building area:2,416 sq. ft.
- Lot area:0.51 Acres
- Architectural Style:Traditional
- Construction Materials:Brick, Wood Siding
- Exterior Features:Privacy Fence, Workshop
- Foundation Description:Pillar/Post/Pier, Slab
- Levels:1 Story
Finances and disclosures
- Price:$150,000
- Price per sq. ft.:$49.08
Parking
- Parking description:Attached, Carport
New listings near 701 N Central Avenue
- New
 $42,500Active3 Acres
3 Acres Hwy 43 Highway, Independence, LA 70443
MLS# 2576169Listed by: GEAUX SOUTH REALTY LLC - New
 $195,000Active15.15 Acres
TBD E Bell Road, Amite, LA 70422
MLS# 2572900Listed by: UNITED REAL ESTATE PARTNERS - New
 $463,312Active50.36 Acres
50.36 acres E Hwy 16 Road, Amite, LA 70422
MLS# 2574251Listed by: DAVIS REALTY GROUP, LLC  $599,000Active5 beds 4 baths4,648 sq. ft.
60222 N Bell Road, Amite, LA 70422
MLS# 2574152Listed by: NEXTHOME REAL ESTATE PROFESSIONALS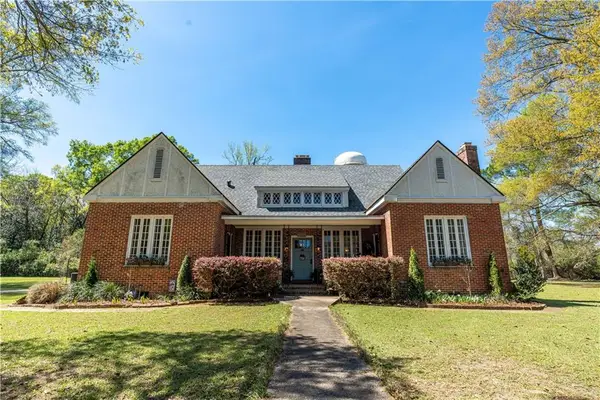 $282,500Active3 beds 2 baths2,318 sq. ft.
525 N Laurel Street, Amite, LA 70422
MLS# 2573260Listed by: SIMPLY REAL ESTATE LLC $109,000Active10 Acres
Rolling Pines Road, Amite, LA 70422
MLS# NO2573313Listed by: WHITETAIL PROPERTIES - ELBERTA $109,000Active10 Acres
Rolling Pines Road, Amite, LA 70422
MLS# 2573313Listed by: WHITETAIL PROPERTIES - ELBERTA $131,200Active0 Acres
108 W Mulberry Street, Amite, LA 70422
MLS# 2571813Listed by: K COMPANY REALTY $2,750,000Active20.51 Acres
000 W Oak Street, Amite, LA 70422
MLS# 4159495Listed by: 4 CORNER PROPERTIES, LLC $154,900Active3 beds 3 baths1,908 sq. ft.
213 W Pine Street, Amite, LA 70422
MLS# 2571224Listed by: DAVIS REALTY GROUP, LLC


Protect your home and budget from life's surprises with an Assurant Home Warranty, backed by a partner that supports you through every step of homeownership. Explore Plans.
©2026 Century 21 Real Estate LLC. All rights reserved. CENTURY 21®, the CENTURY 21 Logo and C21® are service marks owned by Century 21 Real Estate LLC. Century 21 Real Estate LLC fully supports the principles of the Fair Housing Act and the Equal Opportunity Act. Each office is independently owned and operated. Listing information is deemed reliable but not guaranteed accurate.