
1004 Cougar Drive, Arabi, LA 70032
Local realty services provided by:CENTURY 21 Buelow-Miller Realty
1004 Cougar Drive,Arabi, LA 70032
$134,000
- 4 Beds
- 2 Baths
- 1,380 sq. ft.
- Single family
- Active
Listed by: chip julien
Office: donald julien & associates,
MLS#:200ICX
Source:LA_CLBOR
Price summary
- Price:$134,000
- Price per sq. ft.:$97.1
About this home
Welcome to a charming home in a great location and ready for renovation. From the covered front porch, to the huge fenced yard, you will fall for the possibilities. This home has 3 bedrooms and a full bath on one side of the floor plan and a bedroom with a private en suite with shower on the other. It has both a den and a more formal living room. And the windows allowing in so much light and a great view of the Arabi canal and beautiful wildlife. Convenient to everything that historic Arabi has to offer.
Contact an agent
Home facts
- Year built:1960
- Subdivision & Development:Carolyn Park
- Listing ID #:200ICX
- Added:1 day(s) ago
- Updated:October 30, 2026 at 10:13 PM
Rooms and interior
- Bedrooms:4
- Total bathrooms:2
- Full bathrooms:2
- Rooms Total:10
- Flooring:Ceramic Tile, Engineered Hardwood
- Bathrooms Description:Separate Shower
- Kitchen Description:Granite Counters
- Living area:1,380 sq. ft.
Heating and cooling
- Cooling:Central Air
- Heating:Central
Structure and exterior
- Year built:1960
- Building area:1,380 sq. ft.
- Lot area:0.12 Acres
- Lot Features:Garden
- Construction Materials:Brick, Vinyl Siding
- Foundation Description:Slab
Utilities
- Water:Public, Water Available
- Sewer:Public Sewer, Sewer Available
Finances and disclosures
- Price:$134,000
- Price per sq. ft.:$97.1
Features and amenities
- Laundry features:Electric Dryer Hookup, Inside
- Amenities:Separate Shower
Parking
- Parking description:Driveway
New listings near 1004 Cougar Drive
- New
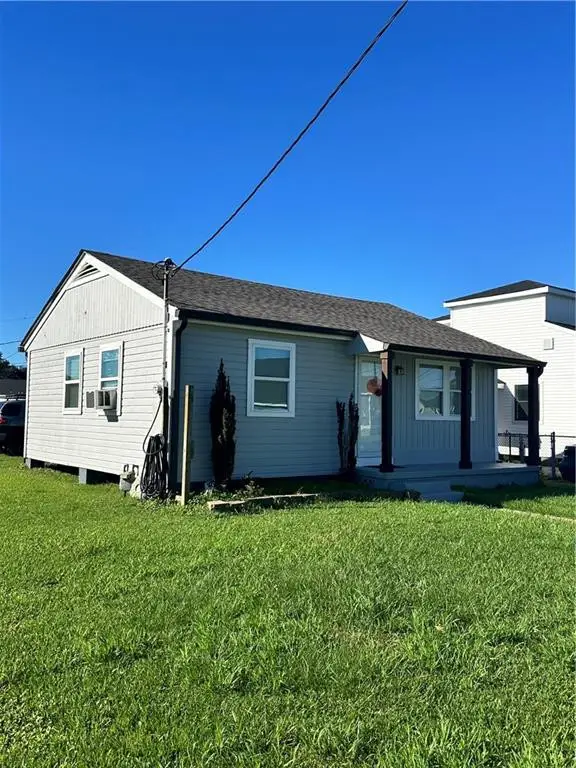 $199,000Active2 beds 1 baths711 sq. ft.
7220 Hattie Street, Arabi, LA 70032
MLS# 200HMBListed by: AMANDA MILLER REALTY, LLC - New
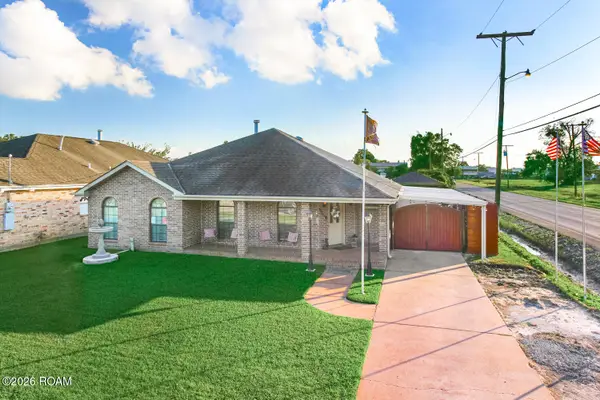 $315,000Active3 beds 2 baths1,579 sq. ft.
6900 Royal Street, Arabi, LA 70032
MLS# 200ENEListed by: ARPENT REALTY AND PROPERTY MAN - New
 $48,500Active0.15 Acres
7206 Sally Street, Arabi, LA 70032
MLS# 200EKSListed by: ABEK REAL ESTATE - New
 $378,000Active4 beds 2 baths2,043 sq. ft.
205 Mink Drive, Arabi, LA 70032
MLS# 2026015099Listed by: KELLER WILLIAMS REALTY-FIRST CHOICE - New
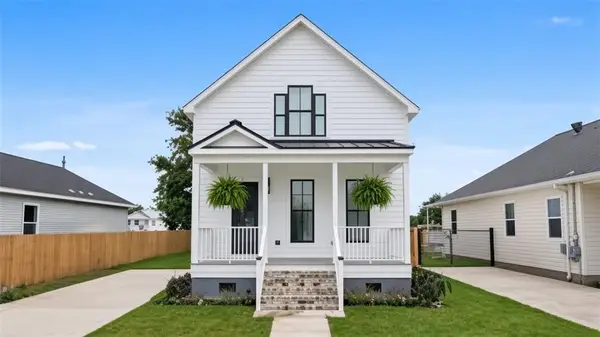 $370,000Active3 beds 3 baths2,040 sq. ft.
1823 Alexander Avenue, Arabi, LA 70032
MLS# 2582674Listed by: REVE, REALTORS - New
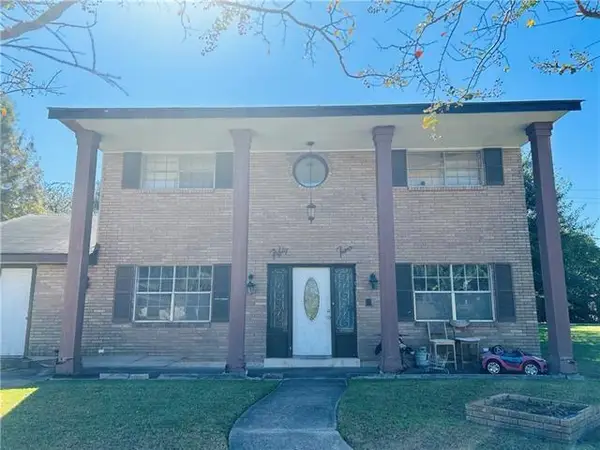 $180,000Active4 beds 3 baths1,850 sq. ft.
52 Carolyn Court, Arabi, LA 70032
MLS# 2582890Listed by: NOLA LIVING REALTY - New
 $285,000Active4 beds 3 baths1,973 sq. ft.
1019 Center Street, Arabi, LA 70032
MLS# 2578621Listed by: ARPENT REALTY AND PROPERTY MAN - New
 $319,000Active3 beds 2 baths1,576 sq. ft.
400 Doerr Street, Arabi, LA 70032
MLS# 2582221Listed by: SOUTHERN REAL ESTATE PROFESSIO 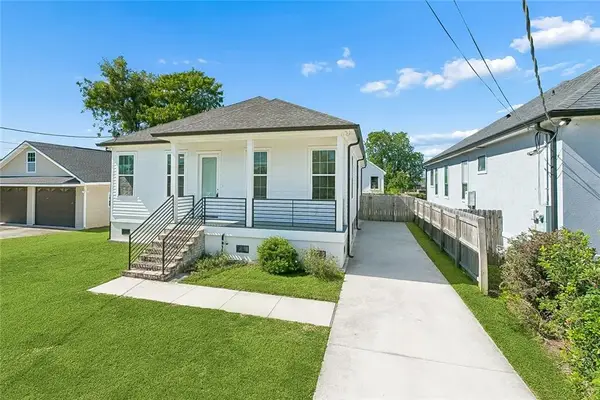 $265,000Active3 beds 2 baths1,700 sq. ft.
1908 Center Street, Arabi, LA 70032
MLS# 2582177Listed by: UNITED REAL ESTATE PARTNERS


Protect your home and budget from life's surprises with an Assurant Home Warranty, backed by a partner that supports you through every step of homeownership. Explore Plans.
©2026 Century 21 Real Estate LLC. All rights reserved. CENTURY 21®, the CENTURY 21 Logo and C21® are service marks owned by Century 21 Real Estate LLC. Century 21 Real Estate LLC fully supports the principles of the Fair Housing Act and the Equal Opportunity Act. Each office is independently owned and operated. Listing information is deemed reliable but not guaranteed accurate.