
2113 Esteban Street, Arabi, LA 70032
Local realty services provided by:CENTURY 21 Buelow-Miller Realty
2113 Esteban Street,Arabi, LA 70032
$475,000
- 4 Beds
- 3 Baths
- 2,500 sq. ft.
- Single family
- Active
Listed by: lara schultz
Office: reve, realtors
MLS#:2553764
Source:LA_CLBOR
Price summary
- Price:$475,000
- Price per sq. ft.:$166.67
About this home
To-be-built: your chance to design exactly the home you've always envisioned, on a rare oversized 100' x 112' lot in Arabi, just minutes from Downtown New Orleans & the French Quarter. This proposed new construction is designed for 4 bedrooms & 2.5 baths across roughly 2,500 square feet, with a downstairs primary suite & a private home office built for single-level living convenience. Upstairs plans call for three additional bedrooms, a spacious kids' den, & a second-floor balcony overlooking the front yard. Picture exposed-beam ceilings, crown molding, gleaming hardwood floors & expansive picture windows carrying natural light into every room. The gourmet kitchen can be finished with a waterfall island, pot filler, top-of-the-line stainless appliances & custom cabinet lighting — all tailored exactly to your taste. The primary suite is planned for spa-like luxury: two generous walk-in closets, a two-sided shower, deep soaker tub & double vanities. An extra-deep covered back porch completes the layout, built for year-round entertaining. Because this home has not yet been built, you choose the floor plan, finishes, colors, cabinetry, countertops & fixtures from the ground up. Local lenders offer one-time-close construction loan packages — seamless from groundbreaking to move-in — & a builder warranty is included. Ready to start building in Arabi?...
Contact an agent
Home facts
- Year built:2026
- Listing ID #:2553764
- Added:149 day(s) ago
- Updated:September 15, 2026 at 03:38 PM
Rooms and interior
- Bedrooms:4
- Total bathrooms:3
- Full bathrooms:2
- Half bathrooms:1
- Rooms Total:9
- Kitchen Description:Dishwasher, Microwave, Oven, Range, Refrigerator, Stainless Steel Appliances
- Living area:2,500 sq. ft.
Heating and cooling
- Cooling:2 Units, Attic Fan, Central Air
- Heating:Central, Heating, Multiple Heating Units
Structure and exterior
- Roof:Shingle
- Year built:2026
- Building area:2,500 sq. ft.
- Lot Features:Oversized Lot
- Construction Materials:Brick, Hardboard
- Exterior Features:Covered
- Foundation Description:Raised
- Levels:2 Story
Utilities
- Water:Public
- Sewer:Public Sewer
Finances and disclosures
- Price:$475,000
- Price per sq. ft.:$166.67
Features and amenities
- Appliances:Dishwasher, Microwave, Oven, Range, Refrigerator
- Amenities:Attic, Ceiling Fan(s), Stainless Steel Appliances
Parking
- Parking description:Driveway, ext_fea_
New listings near 2113 Esteban Street
- New
 $265,000Active3 beds 3 baths1,908 sq. ft.
2122 Mehle Street, Arabi, LA 70032
MLS# 2576875Listed by: DREUX PERRY & CO, LLC - New
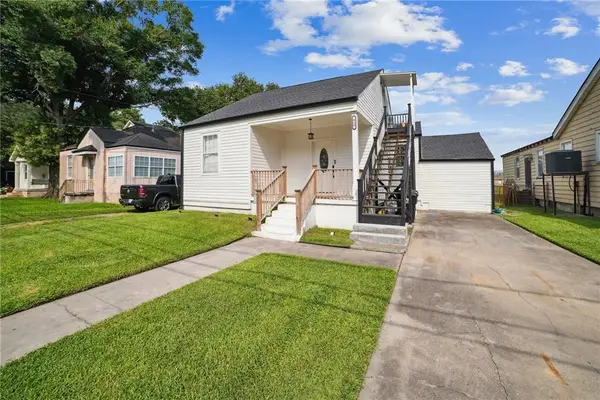 $269,900Active4 beds 3 baths2,055 sq. ft.
616 Lebeau Street, Arabi, LA 70032
MLS# 2576833Listed by: AMANDA MILLER REALTY, LLC - Open Sun, 12 to 2pmNew
 $329,000Active3 beds 2 baths1,684 sq. ft.
129 Seal Drive, Arabi, LA 70032
MLS# 2574612Listed by: NOLA LIVING REALTY - New
 $510,000Active5 beds 5 baths3,804 sq. ft.
70 Carolyn Court, Arabi, LA 70032
MLS# 2575797Listed by: ARPENT REALTY AND PROPERTY MAN  $350,000Active3 beds 2 baths1,800 sq. ft.
1528 Schnell Drive, Arabi, LA 70032
MLS# 2575428Listed by: RE/MAX LIVING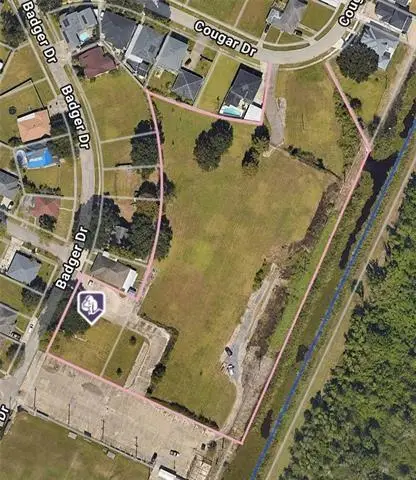 $624,900Active0 Acres
815 Badger Drive, Arabi, LA 70032
MLS# 2575351Listed by: REVE, REALTORS $219,000Active3 beds 1 baths1,049 sq. ft.
7217 Sally Street, Arabi, LA 70032
MLS# 2575119Listed by: COMPASS KENNER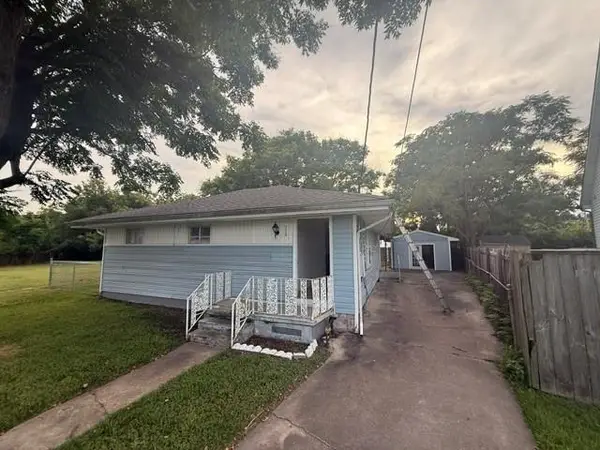 $135,000Active3 beds 2 baths1,342 sq. ft.
7210 Hattie Street, Arabi, LA 70032
MLS# 2575333Listed by: CLEAR TO CLOSE REALTY $99,000Active0 Acres
505-07 Community Street, Arabi, LA 70032
MLS# 2575122Listed by: COMPASS UPTOWN $394,000Active0.54 Acres
6930 Saint Claude Avenue, Arabi, LA 70032
MLS# 2575047Listed by: NORF REALTY LLC


Protect your home and budget from life's surprises with an Assurant Home Warranty, backed by a partner that supports you through every step of homeownership. Explore Plans.
©2026 Century 21 Real Estate LLC. All rights reserved. CENTURY 21®, the CENTURY 21 Logo and C21® are service marks owned by Century 21 Real Estate LLC. Century 21 Real Estate LLC fully supports the principles of the Fair Housing Act and the Equal Opportunity Act. Each office is independently owned and operated. Listing information is deemed reliable but not guaranteed accurate.