3343 Oscar Rivette Street, Arnaudville, LA 70512
Local realty services provided by:CENTURY 21 Action Realty
3343 Oscar Rivette Street,Arnaudville, LA 70512
$55,900Last list price
- 3 Beds
- 2 Baths
- - sq. ft.
- Single family
- Sold
Listed by: brandon breaux
Office: brandon e. breaux real estate
MLS#:2600004516
Source:LA_RAAMLS
Sorry, we are unable to map this address
Price summary
- Price:$55,900
About this home
Spacious single-family home with approximately 1,700 sq ft of well-designed living space. This inviting home features a covered front porch, rear covered patio, 2-car carport, and a large backyard for outdoor living. Step inside to a bright and spacious living room that connects to the dining area and eat-in kitchen, complete with abundant cabinet storage and ample counter space. All 3 bedrooms are generously sized with their own closets. Convenient layout, great living areas, and endless potential make this property a must-see. Schedule your private showing today!
Contact an agent
Home facts
- Subdivision & Development:None
- Listing ID #:2600004516
- Added:110 day(s) ago
- Updated:September 09, 2026 at 12:01 AM
Rooms and interior
- Bedrooms:3
- Total bathrooms:2
- Full bathrooms:2
- Flooring:Laminate, Vinyl Plank, Wood Laminate
- Kitchen Description:Solid Surface Counters
Heating and cooling
- Cooling:Central Air
- Heating:Central Heat
- Central air:Yes
Structure and exterior
- Architectural Style:Ranch
- Construction Materials:Frame, Vinyl Siding
- Exterior Features:Chain Link Fencing, Covered Patio, Outside Light, Porch, Shed(s)
- Foundation Description:Pillar/Post/Pier
- Levels:1 Story
Schools
- High school:Call School Board
- Middle school:Leonville
- Elementary school:Leonville
Utilities
- Sewer:Public Sewer
Finances and disclosures
- Price:$55,900
Features and amenities
- Amenities:Built-in Features, Lighting
Parking
- Total parking spaces:2
- Carport spaces:2
New listings near 3343 Oscar Rivette Street
- New
 $165,000Active4 beds 2 baths1,215 sq. ft.
561 Main Street, Arnaudville, LA 70512
MLS# 2600008128Listed by: REAL BROKER, LLC  $325,000Active4 beds 3 baths2,438 sq. ft.
1137 Main Highway, Arnaudville, LA 70512
MLS# 2600008088Listed by: REAL BROKER, LLC
 $361,000Active4 beds 3 baths2,906 sq. ft.
545 Coulee Lanoire Road, Arnaudville, LA 70512
MLS# 2600007983Listed by: CENTURY 21 ACTION REALTY $167,000Active2 beds 1 baths1,133 sq. ft.
314 Olive Street, Arnaudville, LA 70512
MLS# 2600007901Listed by: HEART & HOME REAL ESTATE, LLC $150,000Active3 beds 2 baths1,280 sq. ft.
1177 Lena Drive, Arnaudville, LA 70512
MLS# 2600007792Listed by: EXP REALTY, LLC $35,500Active0.96 Acres
Tbd Meche Road, Arnaudville, LA 70512
MLS# 2600007602Listed by: RAMIER REALTY $94,400Active3 Acres
Tbd Lot 4 Frozard Road #4, Arnaudville, LA 70512
MLS# 2600007595Listed by: RAMIER REALTY $93,300Active3 Acres
Tbd Lot 3 Frozard Road #3, Arnaudville, LA 70512
MLS# 2600007596Listed by: RAMIER REALTY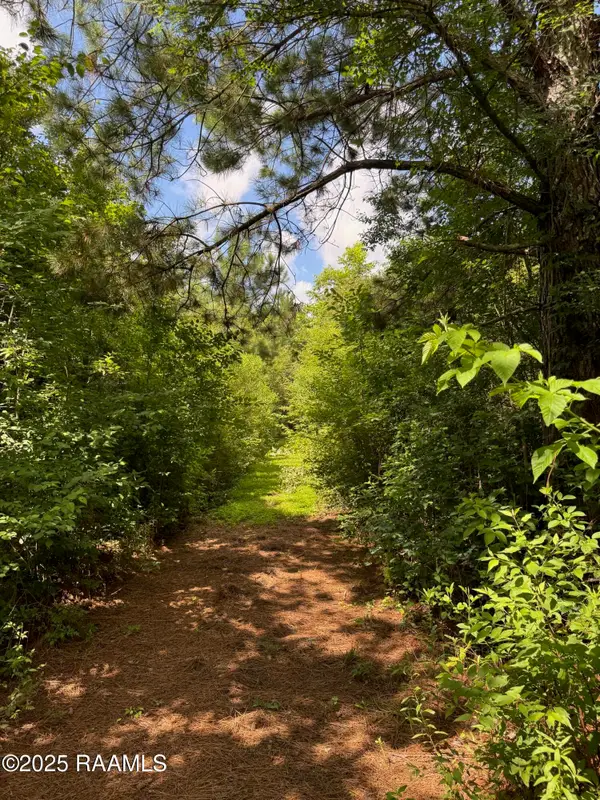 $95,500Active3 Acres
Tbd Lot 5 Frozard Road #5, Arnaudville, LA 70512
MLS# 2600007594Listed by: RAMIER REALTY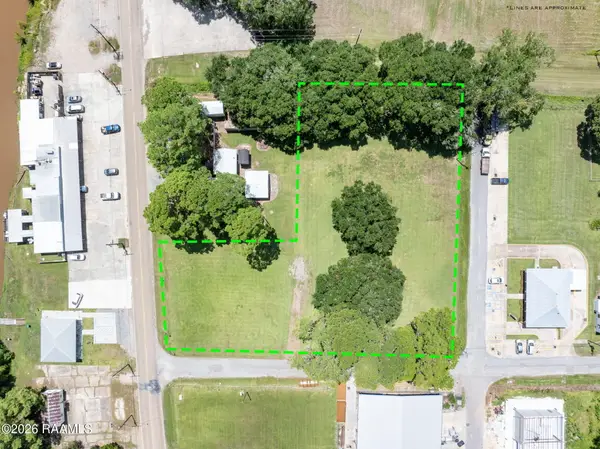 $225,000Active1.31 Acres
Tbd Wilkins Street, Arnaudville, LA 70512
MLS# 2600007548Listed by: REAL BROKER, LLC


Protect your home and budget from life's surprises with an Assurant Home Warranty, backed by a partner that supports you through every step of homeownership. Explore Plans.
©2026 Century 21 Real Estate LLC. All rights reserved. CENTURY 21®, the CENTURY 21 Logo and C21® are service marks owned by Century 21 Real Estate LLC. Century 21 Real Estate LLC fully supports the principles of the Fair Housing Act and the Equal Opportunity Act. Each office is independently owned and operated. Listing information is deemed reliable but not guaranteed accurate.