
117 Valentine Drive, Avondale, LA 70094
Local realty services provided by:CENTURY 21 Buelow-Miller Realty
Listed by: darius e washington
Office: tjones & co, llc.
MLS#:200IGH
Source:LA_CLBOR
Price summary
- Price:$235,000
- Price per sq. ft.:$149.97
About this home
NEW CONSTRUCTION IN X FLOOD ZONE! Welcome to 117 Valentine Dr. in Avondale, where modern farmhouse charm meets contemporary style and comfort! This beautifully designed home offers impressive curb appeal with its striking white exterior, black accents, and inviting covered front porch. Step inside to discover a bright, open-concept floor plan featuring beautiful wood-look flooring, recessed lighting, and stylish finishes throughout. The kitchen is sure to impress with elegant countertops, custom-style cabinetry, stainless steel appliances, a spacious center island, and sleek fixtures. Enjoy beautifully appointed bathrooms, generously sized bedrooms, and a thoughtfully designed layout offering both comfort and functionality. Outside, you'll find a covered rear patio, backyard space for entertaining or relaxing, and convenient covered parking. With modern finishes, eye-catching design, and the benefits of brand-new construction, this home is a must-see! Conveniently located in Avondale with access to nearby shopping, dining, and major roadways. Schedule your private showing today!...
Contact an agent
Home facts
- Year built:2026
- Subdivision & Development:Avondale Homes
- Listing ID #:200IGH
- Added:2 day(s) ago
- Updated:November 02, 2026 at 10:20 AM
Rooms and interior
- Bedrooms:3
- Total bathrooms:2
- Full bathrooms:2
- Rooms Total:8
- Kitchen Description:Dishwasher, Microwave, Range, Refrigerator
- Living area:1,261 sq. ft.
Heating and cooling
- Cooling:Ceiling Fan(s), Central Air
- Heating:Central
Structure and exterior
- Year built:2026
- Building area:1,261 sq. ft.
- Lot area:0.14 Acres
- Lot Features:Back Yard, Landscaped
- Construction Materials:HardiPlank Type, Vinyl Siding
- Exterior Features:Covered, Porch
- Foundation Description:Slab
Utilities
- Water:Public, Water Available
- Sewer:Public Sewer
Finances and disclosures
- Price:$235,000
- Price per sq. ft.:$149.97
Features and amenities
- Appliances:Dishwasher, Microwave, Range, Refrigerator, Stainless Steel Appliance(s)
- Amenities:Crown Molding, Double Pane Windows, Double Vanity, Kitchen Island, Tray Ceiling(s), Walk-In Closet(s)
Parking
- Parking description:Off Street
- Carport spaces:1
New listings near 117 Valentine Drive
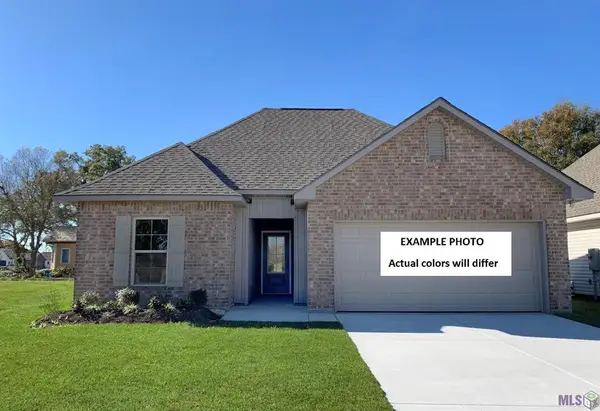 $290,865Pending3 beds 2 baths1,498 sq. ft.
3725 Ringrose Court, Avondale, LA 70094
MLS# NO2026019316Listed by: CICERO REALTY, LLC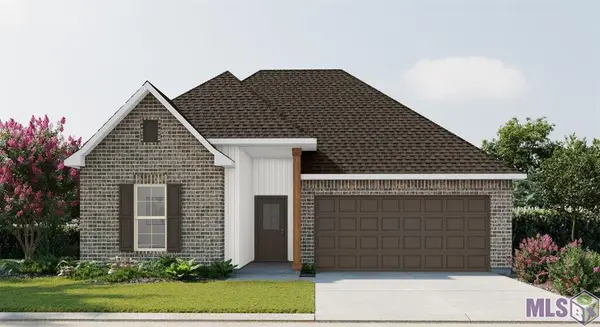 $304,273Pending3 beds 2 baths1,782 sq. ft.
3717 Retreat Drive, Avondale, LA 70094
MLS# NO2026019322Listed by: CICERO REALTY, LLC- New
 $189,900Active4 beds 2 baths1,362 sq. ft.
357 Capitol Drive, Avondale, LA 70094
MLS# 2582909Listed by: WAYMAKER REALTY, LLC - New
 $301,870Active3 beds 2 baths1,782 sq. ft.
4159 Landsdowne Drive, Avondale, LA 70094
MLS# 2026019100Listed by: CICERO REALTY, LLC 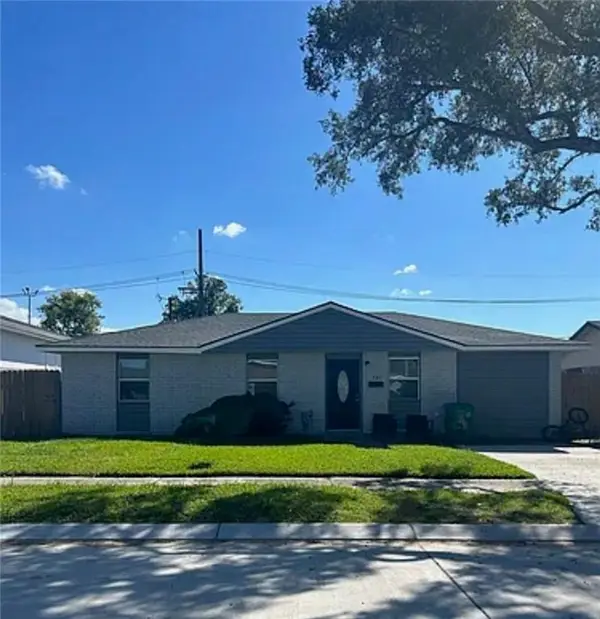 $185,000Active3 beds 2 baths1,193 sq. ft.
345 Senate Drive, Avondale, LA 70094
MLS# 2582188Listed by: HOMESMART REALTY SOUTH - METAIRIE $184,900Active3 beds 2 baths1,100 sq. ft.
173 Rosalie Drive, Avondale, LA 70094
MLS# 2581528Listed by: GNO REALTY, LLC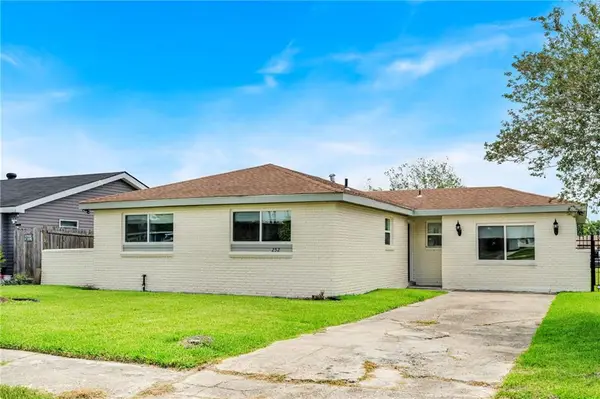 $177,999Active3 beds 1 baths1,392 sq. ft.
252 Glendella Drive, Avondale, LA 70094
MLS# 2581572Listed by: KELLER WILLIAMS REALTY 4550100 $20,000Active0 Acres
Marrero Street, Bridge City, LA 70094
MLS# 2581559Listed by: HOMESMART REALTY SOUTH - METAIRIE- New
 $293,951Active3 beds 2 baths1,621 sq. ft.
4147 Landsdowne Drive, Avondale, LA 70094
MLS# 2026018540Listed by: CICERO REALTY, LLC


Protect your home and budget from life's surprises with an Assurant Home Warranty, backed by a partner that supports you through every step of homeownership. Explore Plans.
©2026 Century 21 Real Estate LLC. All rights reserved. CENTURY 21®, the CENTURY 21 Logo and C21® are service marks owned by Century 21 Real Estate LLC. Century 21 Real Estate LLC fully supports the principles of the Fair Housing Act and the Equal Opportunity Act. Each office is independently owned and operated. Listing information is deemed reliable but not guaranteed accurate.