
436 Butler Drive, Avondale, LA 70094
Local realty services provided by:CENTURY 21 Action Realty
436 Butler Drive,Avondale, LA 70094
$179,000
- 3 Beds
- 2 Baths
- 1,589 sq. ft.
- Single family
- Active
Listed by: lisa turner
Office: turnco realty,llc
MLS#:NO2570735
Source:LA_RAAMLS
Price summary
- Price:$179,000
- Price per sq. ft.:$100.06
About this home
Beautiful Home! Roof approximately five years old, X flood zone, convenient area with a bus stop across the street! All appliances and furniture included with full price offer. Individual furniture pieces/sets are negotiable. Side door opens into spacious backyard with adjoining shed. Easy to show. Don't miss this one!
Contact an agent
Home facts
- Year built:1970
- Listing ID #:NO2570735
- Added:1 day(s) ago
- Updated:August 04, 2026 at 04:51 AM
Rooms and interior
- Bedrooms:3
- Total bathrooms:2
- Full bathrooms:1
- Half bathrooms:1
- Bathrooms Description:Bathroom 1, Bathroom 2, Bedroom 1
- Kitchen Description:Kitchen
- Living area:1,589 sq. ft.
Heating and cooling
- Cooling:Central Air
- Heating:Central Heat
- Central air:Yes
Structure and exterior
- Roof:Composition
- Year built:1970
- Building area:1,589 sq. ft.
- Lot area:0.13 Acres
- Architectural Style:Ranch
- Construction Materials:Brick
- Exterior Features:Chain Link Fencing, Workshop
- Foundation Description:Slab
- Levels:1 Story
Finances and disclosures
- Price:$179,000
- Price per sq. ft.:$100.06
New listings near 436 Butler Drive
- New
 $189,000Active3 beds 1 baths1,420 sq. ft.
240 Jamie Boulevard, Avondale, LA 70094
MLS# NO2569188Listed by: HOMESMART REALTY SOUTH 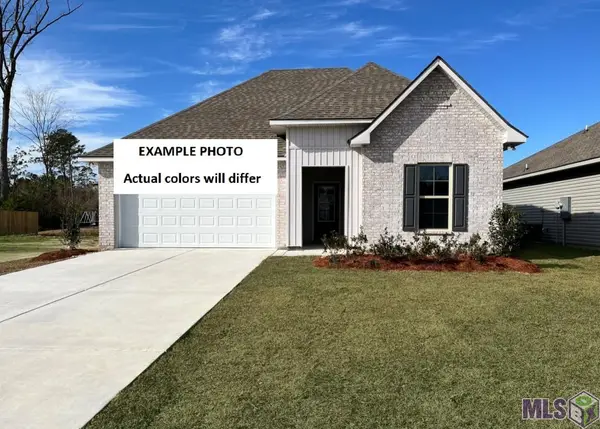 $297,876Pending3 beds 2 baths1,782 sq. ft.
4164 Landsdowne Drive, Avondale, LA 70094
MLS# NO2026013728Listed by: CICERO REALTY, LLC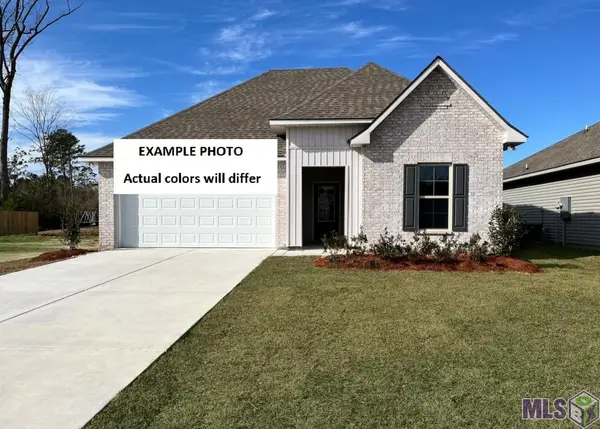 $293,930Pending3 beds 2 baths1,782 sq. ft.
4148 Landsdowne Drive, Avondale, LA 70094
MLS# NO2026013403Listed by: CICERO REALTY, LLC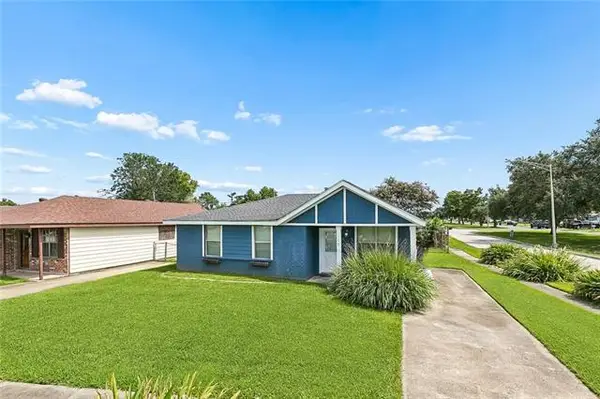 $159,900Active3 beds 2 baths1,350 sq. ft.
100 Winnona Drive, Westwego, LA 70094
MLS# NO2568054Listed by: KELLER WILLIAMS REALTY SERVICES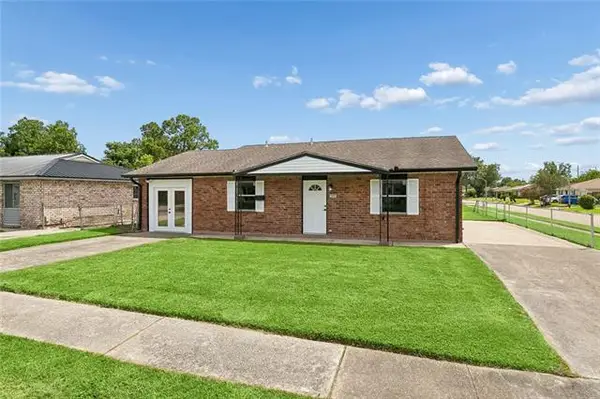 $194,000Active4 beds 2 baths1,405 sq. ft.
333 Counsel Drive, Avondale, LA 70094
MLS# NO2568120Listed by: NOLA LIVING REALTY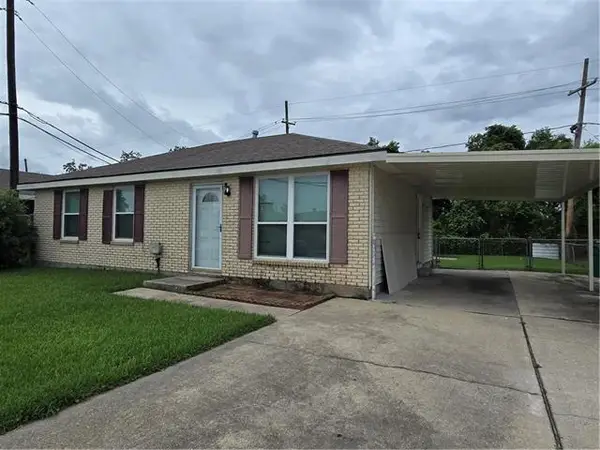 $150,000Active3 beds 2 baths1,000 sq. ft.
788 Ruth Drive, Avondale, LA 70094
MLS# NO2567829Listed by: KINLER BELLEW REALTY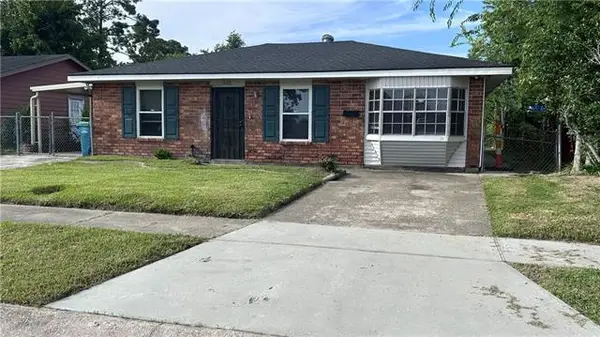 $115,000Pending3 beds 2 baths1,320 sq. ft.
332 Delegate Drive, Avondale, LA 70094
MLS# NO2567229Listed by: ESSENTIAL LIVING REALTY LLC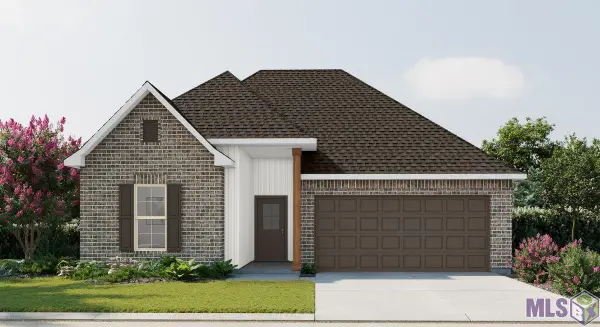 $296,346Pending3 beds 2 baths1,782 sq. ft.
4164 Goodwood Ct, Avondale, LA 70094
MLS# NO2026012632Listed by: CICERO REALTY, LLC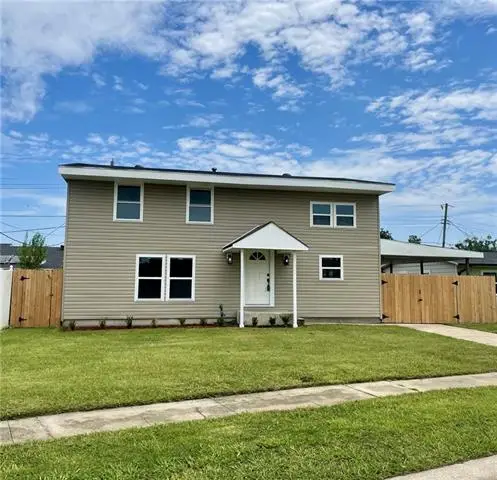 $239,000Active4 beds 3 baths1,754 sq. ft.
144 Yvonne Drive, Westwego, LA 70094
MLS# NO2561661Listed by: NOLA LIVING REALTY


Protect your home and budget from life's surprises with an Assurant Home Warranty, backed by a partner that supports you through every step of homeownership. Explore Plans.
©2026 Century 21 Real Estate LLC. All rights reserved. CENTURY 21®, the CENTURY 21 Logo and C21® are service marks owned by Century 21 Real Estate LLC. Century 21 Real Estate LLC fully supports the principles of the Fair Housing Act and the Equal Opportunity Act. Each office is independently owned and operated. Listing information is deemed reliable but not guaranteed accurate.