
4511 Trinity Estates Road, Baker, LA 70714
Local realty services provided by:CENTURY 21 Bessette Flavin
4511 Trinity Estates Road,Baker, LA 70714
$286,500
- 3 Beds
- 2 Baths
- 1,725 sq. ft.
- Single family
- Active
Listed by: deandrea tate
Office: in-vizion real estate group, llc.
MLS#:2026014091
Source:LA_GBRMLS
Price summary
- Price:$286,500
- Price per sq. ft.:$118.05
About this home
Build Your Dream Home and Personalize Your Lot! Welcome home to The John, a beautifully designed 3-bedroom, 2-bath new construction offering the perfect blend of style, comfort, and value. Featuring 10-foot ceilings and an inviting open-concept floor plan, this home is ideal for both everyday living and entertaining. The spacious primary suite is designed for relaxation with a luxurious soaking tub, separate walk-in shower, and a generously sized walk-in closet. Throughout the main living areas, you'll find elegant recessed lighting and stunning 2 cm quartz countertops that add a modern, upscale touch. Enjoy neighborhood amenities including a stocked fishing pond and recreational area, creating the perfect setting for outdoor enjoyment close to home. Even better, buyers can choose their lot! Homes are currently available to be built on Lots 13-25 and 27-34, allowing you to select the location that best fits your lifestyle. Natural gas is also available as an optional upgrade. Purchase with the builder's preferred lender and receive $10,000 toward closing costs, plus an additional $1,500 toward closing costs when you complete the builder's credit repair program and purchase your home. Every home is backed by a builder's new home warranty for added peace of mind. As an added bonus, buyers who purchase a home will be entered into a $25,000 cash raffle, making this an incredible opportunity you won't want to miss! Homes are located in flood zone X and do not require flood insurance! Contact us today for available lots, floor plans, and details on building your new home!...
Contact an agent
Home facts
- Year built:2026
- Subdivision & Development:Trinity Estates
- Listing ID #:2026014091
- Added:25 day(s) ago
- Updated:August 26, 2026 at 03:34 PM
Rooms and interior
- Bedrooms:3
- Total bathrooms:2
- Full bathrooms:2
- Bedroom Description:Ceiling 9ft Plus, En Suite Bath, Walk-In Closet(s)
- Living area:1,725 sq. ft.
Heating and cooling
- Heating:Central
- Central air:Yes
Structure and exterior
- Year built:2026
- Building area:1,725 sq. ft.
- Lot area:0.2 Acres
- Architectural Style:Traditional
- Foundation Description:Slab
- Levels:1 Story
Utilities
- Sewer:Public Sewer
Finances and disclosures
- Price:$286,500
- Price per sq. ft.:$118.05
Parking
- Parking description:Garage
- Garage:Yes
New listings near 4511 Trinity Estates Road
- New
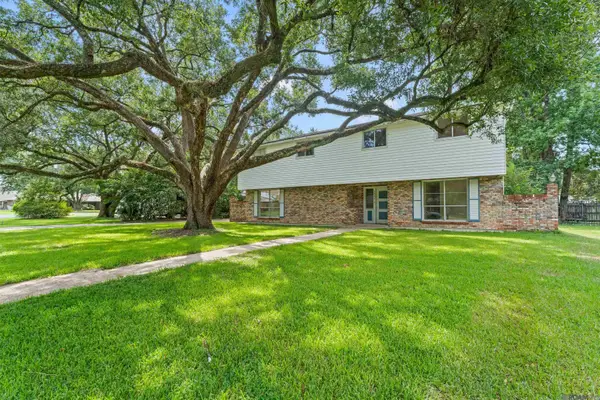 $249,900Active5 beds 3 baths2,493 sq. ft.
3806 Buffwood Dr, Baker, LA 70714
MLS# 2026015695Listed by: PIVOT REALTY - New
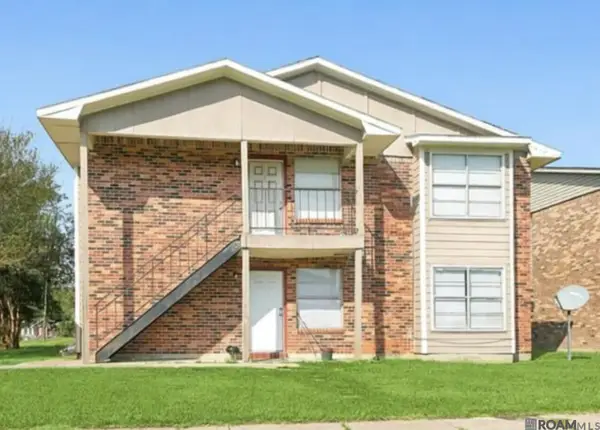 $285,000Active-- beds -- baths2,066 sq. ft.
1005 Shilo Ave, Baker, LA 70714
MLS# 2026015614Listed by: KELLER WILLIAMS REALTY-FIRST CHOICE - New
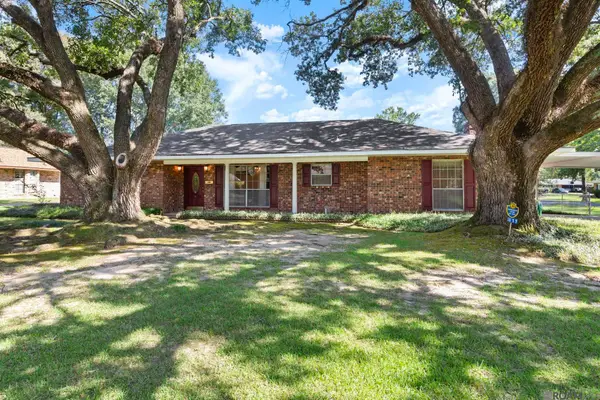 $235,000Active3 beds 2 baths2,071 sq. ft.
3811 Epperson St, Baker, LA 70714
MLS# 2026015600Listed by: COMPASS - PERKINS - Open Sun, 2 to 4pmNew
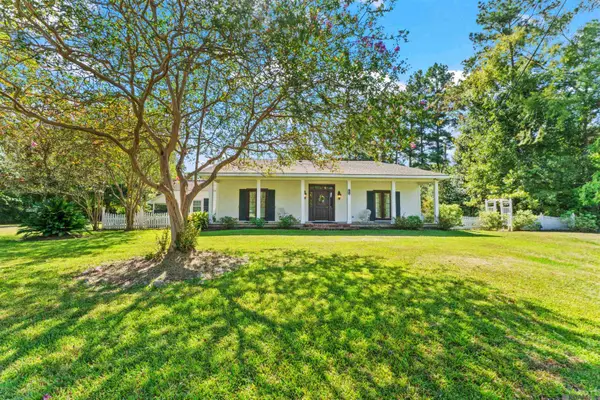 $675,000Active4 beds 3 baths2,967 sq. ft.
7210 Comite Dr, Baker, LA 70714
MLS# 2026015566Listed by: COMPASS - PERKINS - New
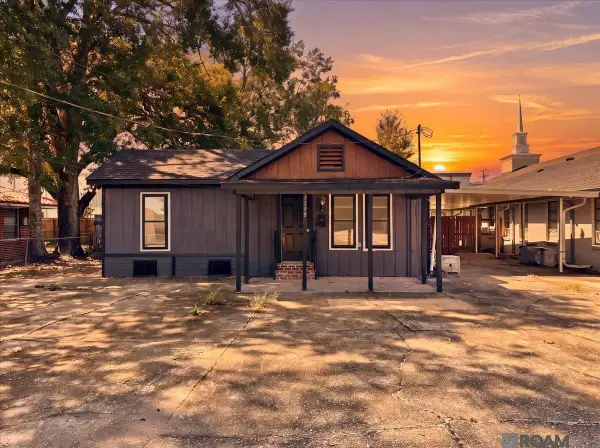 $159,900Active3 beds 2 baths1,562 sq. ft.
3238 Washington St, Baker, LA 70714
MLS# 2026015550Listed by: LPT REALTY, LLC - New
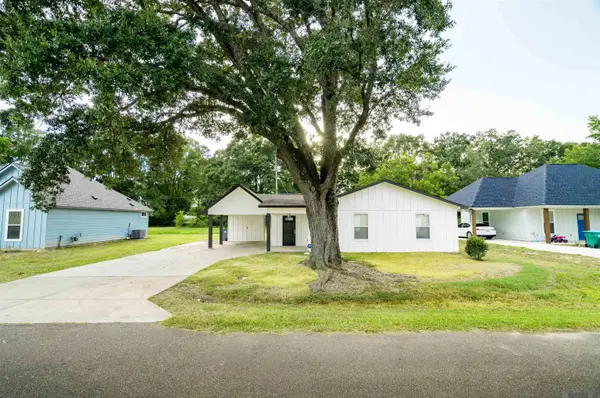 $189,000Active3 beds 2 baths1,161 sq. ft.
1265 Dr Mlk Jr Ln, Baker, LA 70714
MLS# 2026015425Listed by: MONTE REAL ESTATE LLC - New
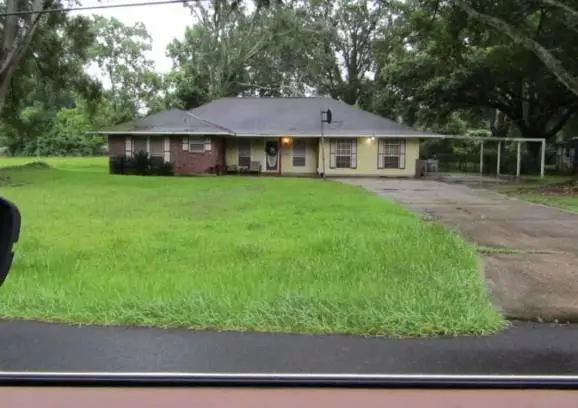 $165,500Active4 beds 2 baths2,302 sq. ft.
542 Ray Weiland Drive, Baker, LA 70714
MLS# NO2573353Listed by: REALHOME SERVICES AND SOLUTIONS, INC. - New
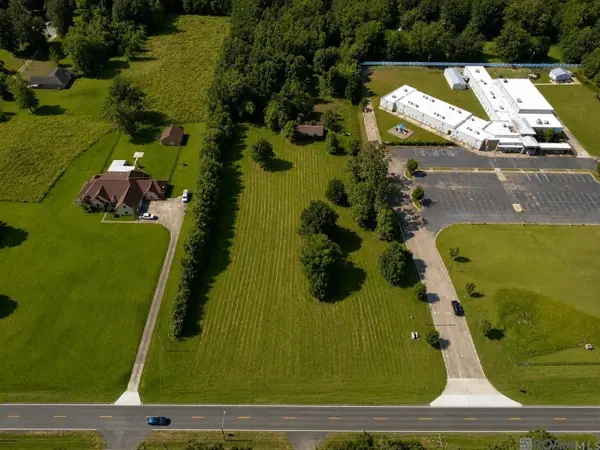 $140,000Active5.19 Acres
4771 Lavey Ln, Baker, LA 70714
MLS# 2026015273Listed by: NOVAK REALTY, LLC 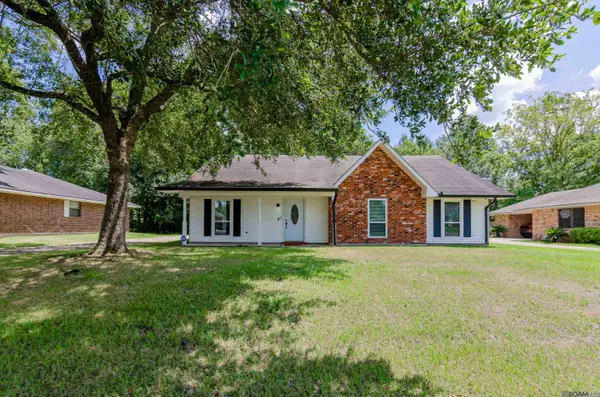 $215,000Active3 beds 2 baths1,630 sq. ft.
13850 Felicity Dr, Baker, LA 70714
MLS# 2026015009Listed by: SUPREME $187,340Active3 beds 1 baths1,296 sq. ft.
1038 Johnston St, Baker, LA 70714
MLS# 2026014453Listed by: EXP REALTY


Protect your home and budget from life's surprises with an Assurant Home Warranty, backed by a partner that supports you through every step of homeownership. Explore Plans.
©2026 Century 21 Real Estate LLC. All rights reserved. CENTURY 21®, the CENTURY 21 Logo and C21® are service marks owned by Century 21 Real Estate LLC. Century 21 Real Estate LLC fully supports the principles of the Fair Housing Act and the Equal Opportunity Act. Each office is independently owned and operated. Listing information is deemed reliable but not guaranteed accurate.