
5140 Weston, Baker, LA 70714
Local realty services provided by:CENTURY 21 Buelow-Miller Realty
5140 Weston,Baker, LA 70714
$215,500
- 3 Beds
- 2 Baths
- 2,012 sq. ft.
- Single family
- Active
Listed by: april grevious
Office: innovative realty services
MLS#:200HJE
Source:LA_CLBOR
Price summary
- Price:$215,500
- Price per sq. ft.:$107.11
About this home
Freshly updated with timeless details and plenty of room to enjoy! This move-in-ready 3-bedroom, 2-bath brick home in Baker offers a beautiful balance of style and comfort. Inside, you'll find fresh neutral paint, wood-look flooring, elegant crown molding, and a spacious living room anchored by a fireplace with built-in shelving. The kitchen is a standout with brand-new cream cabinetry, beautiful countertops, black accents, and a charming arched window. A walk-in pantry and separate laundry room add everyday convenience. The primary suite features a soaking tub, separate shower, and double vanity. Outside, enjoy a spacious, fully fenced backyard, covered patio, welcoming front porch, and rear covered parking with additional storage.Beautifully refreshed, full of character, and ready for you to make this home. .Schedule your private showing today!
Contact an agent
Home facts
- Year built:2009
- Subdivision & Development:Heritage Court
- Listing ID #:200HJE
- Added:1 day(s) ago
- Updated:October 29, 2026 at 03:20 AM
Rooms and interior
- Bedrooms:3
- Total bathrooms:2
- Full bathrooms:2
- Rooms Total:7
- Flooring:Ceramic Tile
- Bathrooms Description:Separate Shower
- Kitchen Description:CookTop, Dishwasher, Disposal, Electric Oven, Granite Counters, Microwave, Pantry, appl_Built-In Electric Oven, appl_Electric Water Heater
- Living area:2,012 sq. ft.
Heating and cooling
- Cooling:Ceiling Fan(s), Central Air
- Heating:Central
Structure and exterior
- Year built:2009
- Building area:2,012 sq. ft.
- Lot area:0.22 Acres
- Lot Features:Interior Lot
- Construction Materials:Block, Stucco
- Exterior Features:Covered, Patio: Concrete, Porch, Storage
- Foundation Description:Slab
Utilities
- Water:Public, Water Available
- Sewer:Public Sewer, Sewer Available
Finances and disclosures
- Price:$215,500
- Price per sq. ft.:$107.11
Features and amenities
- Appliances:Built-In Electric Oven, Cooktop, Dishwasher, Disposal, Electric Water Heater, Microwave, Stainless Steel Appliance(s)
- Laundry features:Electric Dryer Hookup, Inside, Laundry Closet, Washer Hookup
- Amenities:Bookcases, Crown Molding, Double Pane Windows, Double Vanity, Garden Tub, Pantry, Separate Shower, Varied Ceiling Heights, Walk-In Closet(s), Walk-Up Attic
Parking
- Parking description:Attached Carport, Covered
- Carport spaces:2
New listings near 5140 Weston
- New
 $64,900Active3 beds 1 baths1,025 sq. ft.
516 Charles Avenue, Baker, LA 70714
MLS# 200ECBListed by: LOTUS LUXE REALTY CO - New
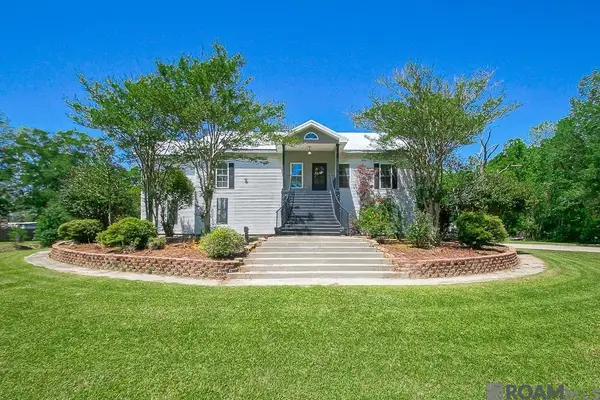 $465,000Active3 beds 3 baths2,864 sq. ft.
10373 Gurney Rd, Baker, LA 70714
MLS# 2025006648Listed by: KELLER WILLIAMS REALTY-FIRST CHOICE - New
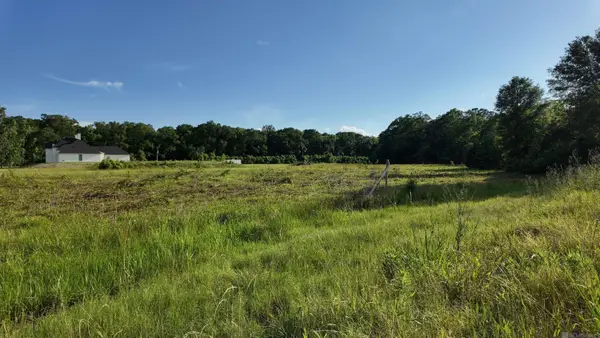 $140,000Active4.73 Acres
TBD Old Baker Zachary Rd, Baker, LA 70714
MLS# 2025008204Listed by: KELLER WILLIAMS REALTY RED STICK PARTNERS - New
 $64,800Active1.08 Acres
1-X-2 Griffin Ct, Baker, LA 70714
MLS# 2025010261Listed by: NEXAEDGE REALTY PARTNERS LLC - New
 $300,000Active10 Acres
11355 Gurney Rd, Baker, LA 70714
MLS# 2025012673Listed by: NEXAEDGE REALTY PARTNERS LLC - New
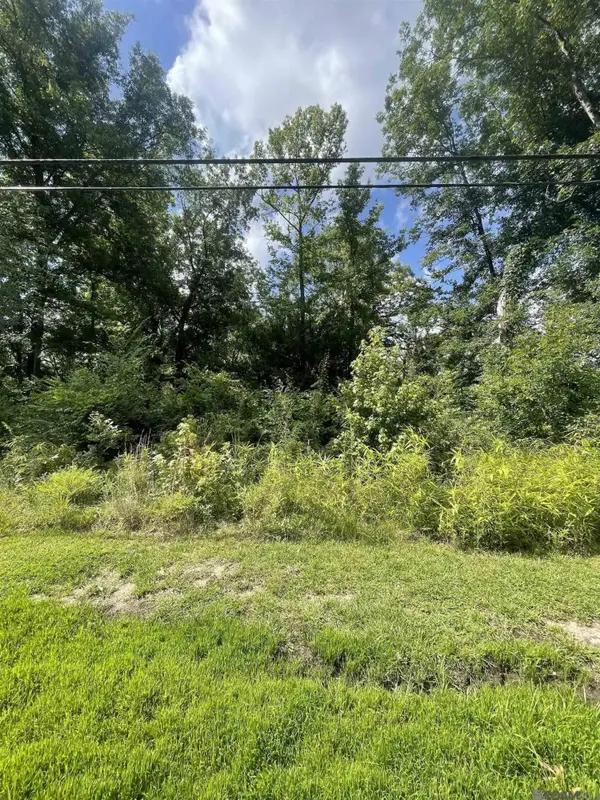 $79,900Active5.33 Acres
TBD Baker Blvd, Baker, LA 70714
MLS# 2025013275Listed by: KELLER WILLIAMS REALTY RED STICK PARTNERS - New
 $387,500Active11.69 Acres
13261 Plank Rd, Baker, LA 70714
MLS# 2025014921Listed by: MAJOR AGENCY - New
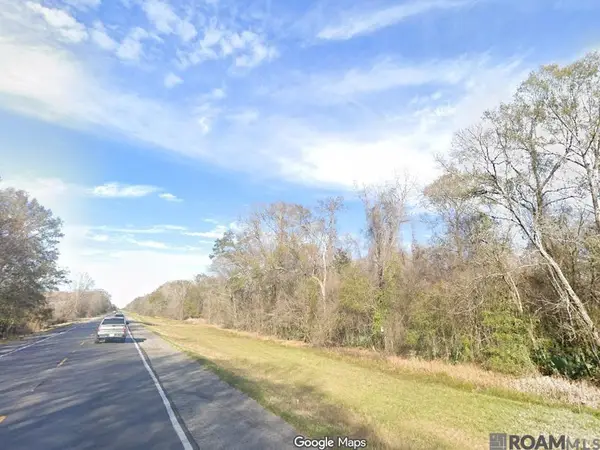 $200,000Active6.02 Acres
16920 Plank Rd, Baker, LA 70714
MLS# 2025017605Listed by: CASTRO REAL ESTATE SERVICES, LLC - New
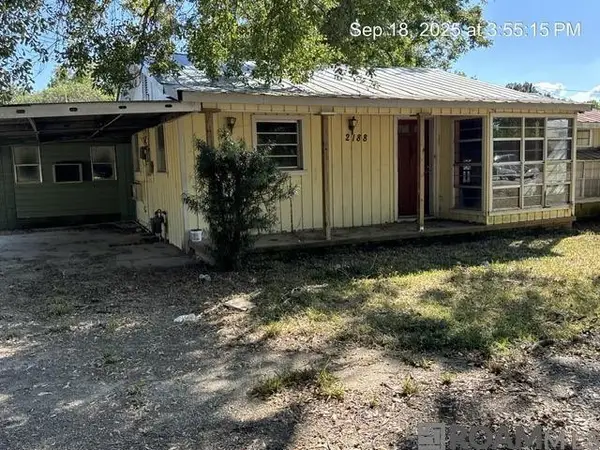 $84,900Active1 beds 1 baths600 sq. ft.
2188 Groom Rd, Baker, LA 70714
MLS# 2025018049Listed by: SHIRLEY KIRBY & ASSOCIATES


Protect your home and budget from life's surprises with an Assurant Home Warranty, backed by a partner that supports you through every step of homeownership. Explore Plans.
©2026 Century 21 Real Estate LLC. All rights reserved. CENTURY 21®, the CENTURY 21 Logo and C21® are service marks owned by Century 21 Real Estate LLC. Century 21 Real Estate LLC fully supports the principles of the Fair Housing Act and the Equal Opportunity Act. Each office is independently owned and operated. Listing information is deemed reliable but not guaranteed accurate.