7123 Jupiter Dr, Baker, LA 70714
Local realty services provided by:CENTURY 21 Bessette Flavin
7123 Jupiter Dr,Baker, LA 70714
$257,500
- 3 Beds
- 2 Baths
- 1,748 sq. ft.
- Single family
- Active
Listed by: larry clark, darren james
Office: lpt realty, llc.
MLS#:2026019079
Source:LA_GBRMLS
Price summary
- Price:$257,500
- Price per sq. ft.:$107.97
About this home
HOT NEW LISTING! Great Location, Great Value, and a Beautiful place to call home! Welcome to 7123 Jupiter Drive in Baker, offering 3 bedrooms, 2 ½ baths, and approximately 1,750 square feet of living space. Built in 2005, newer than the surrounding homes in this well-established, desirable neighborhood - this inviting property features attractive curb appeal, low-maintenance landscaping, and a charming front porch framed by classic columns. Inside, the spacious living room offers wood flooring, a wall of windows, recessed lighting, and a gas-log fireplace with decorative surround. The kitchen is designed for everyday living and entertaining with ceramic tile flooring, a granite island, stainless steel appliances, gas range, eat-at breakfast bar, computer nook, and an open connection to the dining area. The generous primary suite includes a tray ceiling, recessed lighting, and two walk-in closets, while the en-suite bath features a jetted soaking tub, separate shower, dual granite vanities, a dedicated dressing table, and vaulted ceiling. Two additional bedrooms share a full bath, and the oversized laundry room provides abundant storage and a convenient folding table. Outdoors, enjoy a wood-fenced backyard with a storage building and an expansive covered patio, an ideal setting for relaxing or entertaining. This property did not flood during the August 2016 flood event. No Showings until Sunday October 25th. Schedule your tour now....
Contact an agent
Home facts
- Year built:2005
- Subdivision & Development:Brown Heights
- Listing ID #:2026019079
- Added:3 day(s) ago
- Updated:October 24, 2026 at 03:03 PM
Rooms and interior
- Bedrooms:3
- Total bathrooms:2
- Full bathrooms:2
- Flooring:Carpet, Ceramic Tile, Wood
- Bedroom Description:2 Closets or More, Ceiling 9ft Plus, Ceiling Fan(s), En Suite Bath, Tray Ceiling(s), Walk-In Closet(s)
- Living area:1,748 sq. ft.
Heating and cooling
- Heating:Central
- Central air:Yes
Structure and exterior
- Year built:2005
- Building area:1,748 sq. ft.
- Lot area:0.32 Acres
- Architectural Style:Traditional
- Exterior Features:Covered, Patio: Concrete, Porch
- Foundation Description:Slab
- Levels:1 Story
Utilities
- Water:Public
- Sewer:Public Sewer
Finances and disclosures
- Price:$257,500
- Price per sq. ft.:$107.97
Features and amenities
- Laundry features:Electric Dryer Hookup, Inside, Washer Hookup, Washer/Dryer Hookups
Parking
- Parking description:2 Cars Park, Attached, Carport Rear Park, Covered
New listings near 7123 Jupiter Dr
- New
 $335,000Active4 beds 2 baths1,712 sq. ft.
13150 Blackwater Rd, Baker, LA 70714
MLS# 2026019023Listed by: KELLER WILLIAMS REALTY-FIRST CHOICE - New
 $179,999Active3 beds 2 baths1,400 sq. ft.
2509 Evanston Street, Baker, LA 70714
MLS# 2582087Listed by: CLEAR TO CLOSE REALTY - New
 $145,600Active4 beds 3 baths1,500 sq. ft.
306 Celeste Drive, Baker, LA 70714
MLS# 2581477Listed by: REALHOME SERVICES AND SOLUTIONS, INC. 
 $300,000Pending2 beds 2 baths1,579 sq. ft.
13546 Brown Rd, Baker, LA 70714
MLS# 2026018525Listed by: CENTURY 21 BESSETTE FLAVIN $79,900Active3 beds 1 baths1,176 sq. ft.
2514 Evans Dr, Baker, LA 70714
MLS# 2026018441Listed by: DONALD JULIEN & ASSOCIATES BR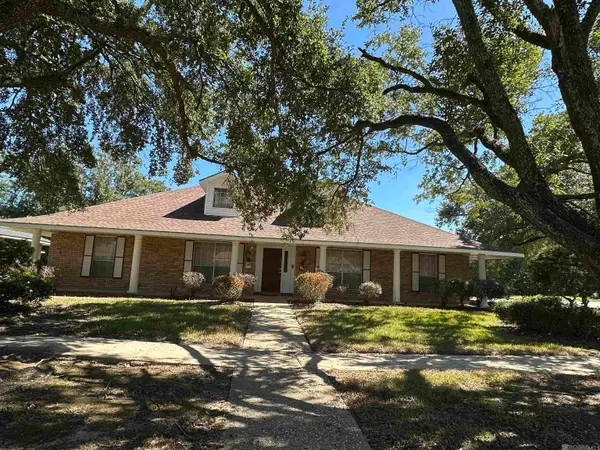 $240,000Active3 beds 3 baths2,791 sq. ft.
13702 Alba Dr, Baker, LA 70714
MLS# 2026018367Listed by: THE GAUTREAUX GROUP $295,000Active4 beds 2 baths2,168 sq. ft.
13216 Brown Rd, Baker, LA 70714
MLS# 2026018328Listed by: DANNY ALLEN & ASSOCIATES, LLC $109,900Active3 beds 2 baths1,167 sq. ft.
603 Sherron Ave, Baker, LA 70714
MLS# 2026018284Listed by: MISS-LOU REAL ESTATE $200,000Active4 beds 4 baths1,800 sq. ft.
1208 Plaza Drive, Baker, LA 70714
MLS# 2580327Listed by: CONGRESS REALTY, INC.


Protect your home and budget from life's surprises with an Assurant Home Warranty, backed by a partner that supports you through every step of homeownership. Explore Plans.
©2026 Century 21 Real Estate LLC. All rights reserved. CENTURY 21®, the CENTURY 21 Logo and C21® are service marks owned by Century 21 Real Estate LLC. Century 21 Real Estate LLC fully supports the principles of the Fair Housing Act and the Equal Opportunity Act. Each office is independently owned and operated. Listing information is deemed reliable but not guaranteed accurate.