4417 Ramona Drive, Ball, LA 71405
Local realty services provided by:CENTURY 21 Buelow-Miller Realty
Listed by: stephanie robertson
Office: real broker llc.
MLS#:2582175
Source:LA_CLBOR
Price summary
- Price:$154,900
- Price per sq. ft.:$112.08
About this home
Welcome to this cozy, updated, 3 bedroom, 1 bath home in Ball! The seller is willing to convert it back to a 1.5 bath (1/2 bath converted to closet)— a great opportunity to add value. Out back, enjoy a fenced yard with a nice 10x8 shed and a doggie door for easy pet access. The kitchen boasts all stainless appliances, and the washer and dryer are also included in the sale! Zoned for Paradise Elementary and Tioga High School. Charming, convenient, and ready for its next owner - come see it! FHA, VA, and USDA loans should qualify.
Contact an agent
Home facts
- Year built:1966
- Subdivision & Development:Curtis Park
- Listing ID #:2582175
- Added:6 day(s) ago
- Updated:October 25, 2026 at 02:19 PM
Rooms and interior
- Bedrooms:3
- Total bathrooms:1
- Full bathrooms:1
- Rooms Total:6
- Flooring:Vinyl
- Kitchen Description:Dishwasher, Oven, Pantry, Range, Refrigerator
- Living area:1,382 sq. ft.
Heating and cooling
- Cooling:Ceiling Fan(s), Central Air
- Heating:Central
Structure and exterior
- Year built:1966
- Building area:1,382 sq. ft.
- Lot area:0.2 Acres
- Lot Features:Corner Lot, Irregular Lot
- Construction Materials:Brick, Wood Siding
- Exterior Features:Permeable Paving
- Foundation Description:Slab
Utilities
- Water:Public
- Sewer:Public Sewer
Finances and disclosures
- Price:$154,900
- Price per sq. ft.:$112.08
Features and amenities
- Appliances:Dishwasher, Dryer, Oven, Range, Refrigerator, Stainless Steel Appliance(s), Washer
- Laundry features:Dryer, Washer
- Amenities:Pantry
Parking
- Parking description:Covered
New listings near 4417 Ramona Drive
- New
 $595,000Active84.12 Acres
75-85 Williford Road, Ball, LA 71405
MLS# 2581576Listed by: BETTER HOMES & GARDENS REAL ESTATE RHODES REALTY 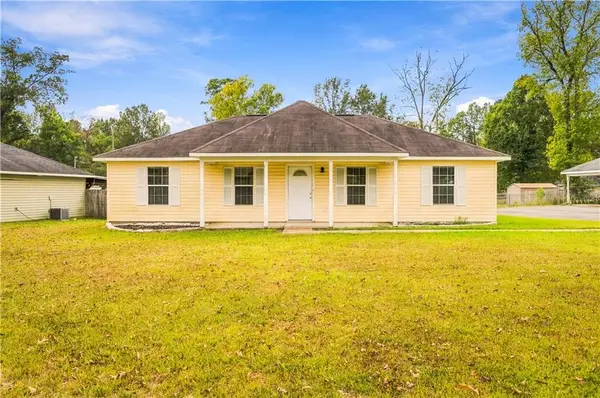 $210,000Active3 beds 2 baths1,344 sq. ft.
631 Highway 1204, Ball, LA 71405
MLS# 2580594Listed by: KELLER WILLIAMS REALTY CENLA PARTNERS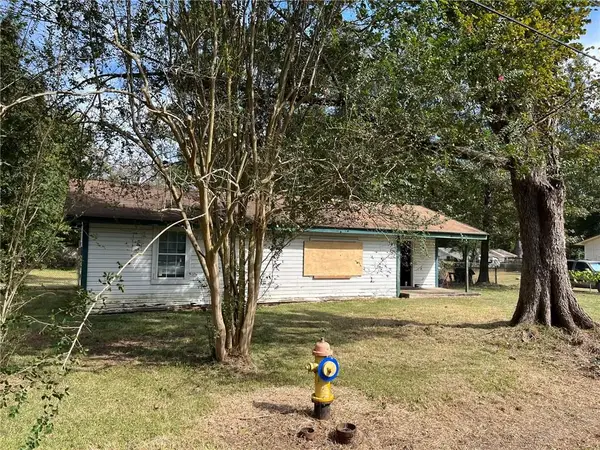 $14,900Active3 beds 2 baths1,345 sq. ft.
4806 Sonnett Drive, Ball, LA 71405
MLS# 2579924Listed by: VYLLA HOME
 $154,000Active3 beds 3 baths2,155 sq. ft.
112 Davids Loop, Ball, LA 71405
MLS# 2579655Listed by: CENTURY 21 BUELOW-MILLER REALTY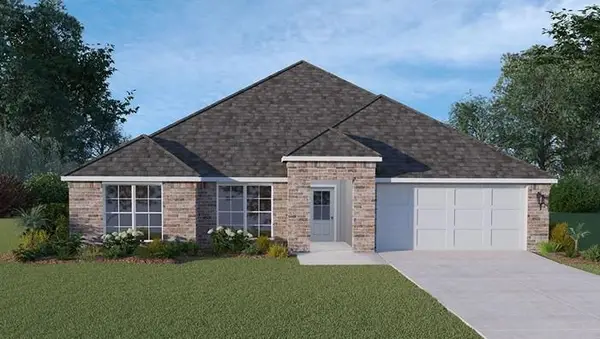 $309,500Active4 beds 2 baths2,341 sq. ft.
7420 Cypress Point Drive, Ball, LA 71405
MLS# 2579108Listed by: CYPRESS REALTY OF LOUISIANA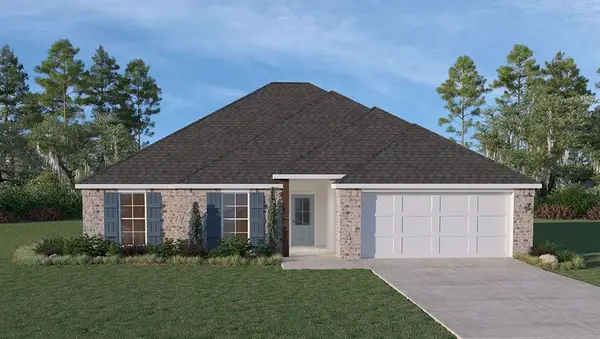 $262,000Active3 beds 2 baths1,514 sq. ft.
7424 Cypress Point Drive, Ball, LA 71405
MLS# 2579087Listed by: CYPRESS REALTY OF LOUISIANA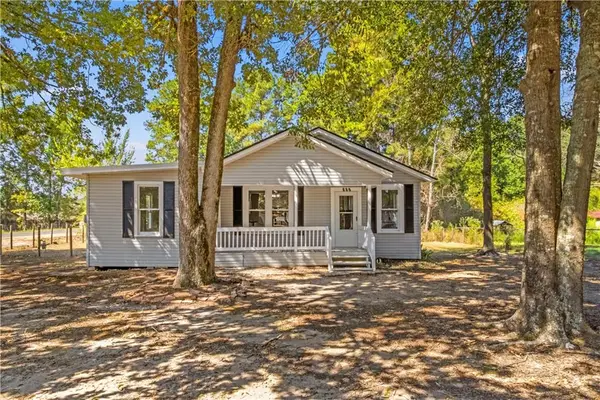 $224,000Active4 beds 2 baths2,079 sq. ft.
327 Powell Drive, Ball, LA 71360
MLS# 2577540Listed by: BETTER HOMES & GARDENS REAL ESTATE RHODES REALTY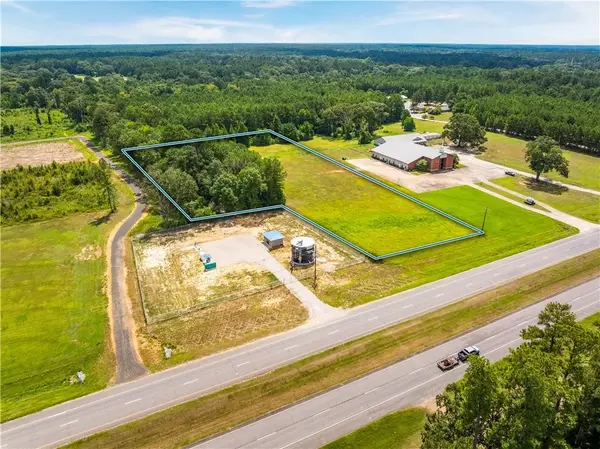 $229,900Active4.13 Acres
0 N Hwy 165, Ball, LA 71405
MLS# 2577511Listed by: THE REALTY COMPANY OF LOUISIANA, LLC $129,500Active3 beds 2 baths1,152 sq. ft.
311 Paradise Road, Ball, LA 71405
MLS# 2577209Listed by: REALTY EXPERTS, INC.


Protect your home and budget from life's surprises with an Assurant Home Warranty, backed by a partner that supports you through every step of homeownership. Explore Plans.
©2026 Century 21 Real Estate LLC. All rights reserved. CENTURY 21®, the CENTURY 21 Logo and C21® are service marks owned by Century 21 Real Estate LLC. Century 21 Real Estate LLC fully supports the principles of the Fair Housing Act and the Equal Opportunity Act. Each office is independently owned and operated. Listing information is deemed reliable but not guaranteed accurate.