
4963 Fran Lane, Barataria, LA 70036
Local realty services provided by:CENTURY 21 Action Realty
4963 Fran Lane,Barataria, LA 70036
$285,000
- 3 Beds
- 2 Baths
- 1,200 sq. ft.
- Single family
- Active
Listed by: ryan halsrud
Office: remax n.o. properties
MLS#:2581641
Source:LA_GSREIN
Price summary
- Price:$285,000
- Price per sq. ft.:$237.5
About this home
Water front living in Barataria, LA with direct access to the Barataria Waterway and all the fishing/outdoor activities that Lafitte has to offer! Only 45 minutes from New Orleans. Upstairs offers 3 bedrooms 2 full baths, living room that opens into dining room and kitchen(with granite countertops) and bar area for extra seating if needed all having new ceramic tile flooring. All appliances are staying including fridge; dishwasher; microwave; range/oven; stackable washer/dryer inside its own closet. Walk directly on to your covered deck to enjoy evening sunsets. Downstairs comes complete with 2 storage sheds one has lavatory and mini fridge. Covered parking for 2 boats or vehicles while still having room to park in the driveway. Boat hoist&slip and cleaning table. Recent updates include new front steps; new roof last year; exterior AC compressor 6yo.
Contact an agent
Home facts
- Year built:2005
- Listing ID #:2581641
- Added:7 day(s) ago
- Updated:October 20, 2026 at 06:57 PM
Rooms and interior
- Bedrooms:3
- Total bathrooms:2
- Full bathrooms:2
- Rooms Total:8
- Kitchen Description:Dishwasher, Granite Counters, Microwave, Oven, Range, Refrigerator
- Living area:1,200 sq. ft.
Heating and cooling
- Cooling:1 Unit, Central Air
- Heating:Central, Heating
Structure and exterior
- Roof:Asphalt, Shingle
- Year built:2005
- Building area:1,200 sq. ft.
- Lot area:0.21 Acres
- Lot Features:City Lot, Irregular Lot
- Construction Materials:Vinyl Siding
- Levels:2 Story
Utilities
- Water:Public
- Sewer:Public Sewer
Finances and disclosures
- Price:$285,000
- Price per sq. ft.:$237.5
Features and amenities
- Appliances:Dishwasher, Microwave, Oven, Range, Refrigerator, Washer
- Laundry features:Dryer, Washer
- Amenities:Cable TV, Ceiling Fan(s)
Parking
- Parking description:Boat, Off Street, Rv Access/Parking, Three or more Spaces
New listings near 4963 Fran Lane
- New
 $499,000Active3 beds 3 baths2,668 sq. ft.
4978 Kaylee Lane, Barataria, LA 70036
MLS# 2582133Listed by: NOLA LIVING REALTY - New
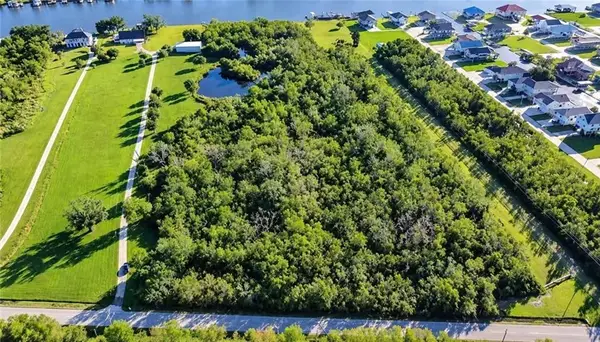 $104,000Active0 Acres
Lot 3 Privateer Boulevard, Barataria, LA 70036
MLS# 2582143Listed by: NOLA LIVING REALTY - New
 $104,000Active0 Acres
Lot 4 Privateer Boulevard, Barataria, LA 70036
MLS# 2582144Listed by: NOLA LIVING REALTY  $129,000Active3 beds 2 baths1,100 sq. ft.
4966 Christen Street, Barataria, LA 70036
MLS# 2580140Listed by: NOLA LIVING REALTY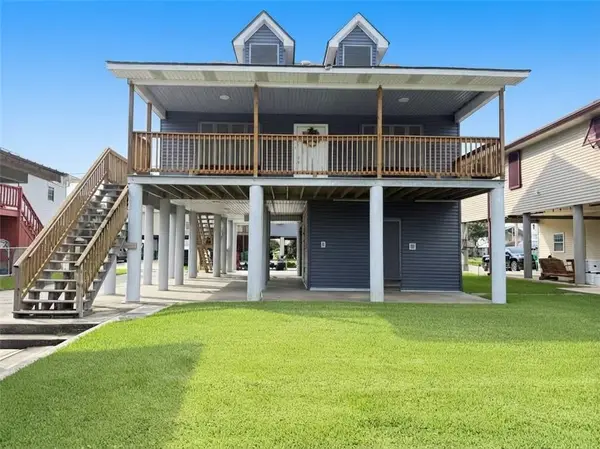 $399,000Active3 beds 3 baths1,586 sq. ft.
4930 Deborah Ann Drive, Barataria, LA 70036
MLS# 2576268Listed by: NOLA LIVING REALTY $44,500Active2.18 Acres
34A Privateer Boulevard, Barataria, LA 70036
MLS# 2563727Listed by: NOLA LIVING REALTY $44,500Active1.76 Acres
35A Privateer Boulevard, Barataria, LA 70036
MLS# 2563729Listed by: NOLA LIVING REALTY $239,900Active2 beds 4 baths2,078 sq. ft.
4917 Lisa Ann Drive, Barataria, LA 70036
MLS# 2561296Listed by: TCK REALTY LLC $33,000Active0.22 Acres
Fran Lane, Barataria, LA 70036
MLS# 2559896Listed by: APEX CAPITAL REALTY LLC


Protect your home and budget from life's surprises with an Assurant Home Warranty, backed by a partner that supports you through every step of homeownership. Explore Plans.
©2026 Century 21 Real Estate LLC. All rights reserved. CENTURY 21®, the CENTURY 21 Logo and C21® are service marks owned by Century 21 Real Estate LLC. Century 21 Real Estate LLC fully supports the principles of the Fair Housing Act and the Equal Opportunity Act. Each office is independently owned and operated. Listing information is deemed reliable but not guaranteed accurate.