
10375 Ridgely Dr, Baton Rouge, LA 70809
Local realty services provided by:CENTURY 21 Action Realty
10375 Ridgely Dr,Baton Rouge, LA 70809
$375,000
- 5 Beds
- 3 Baths
- 2,892 sq. ft.
- Single family
- Active
Listed by: brandon c baird
Office: keyfinders team realty
MLS#:BR2026015516
Source:LA_RAAMLS
Price summary
- Price:$375,000
- Price per sq. ft.:$103.88
About this home
Welcome to 10375 Ridgely Drive, where timeless character meets thoughtful updates in the heart of Jefferson Terrace. Offering over 3,000 square feet, this spacious home features 5 bedrooms, 3 bathrooms, and a flexible bonus room ideal for a home office, nursery, or 6th bedroom. Recent improvements include a new 30-year architectural roof, new windows, fresh paint, updated flooring, and no carpet throughout. Enjoy a screened porch, fenced backyard, 240 sq.ft. workshop with electricity, whole-house generator, covered parking, and exceptional storage. Located in Flood Zone X, where flood insurance is not required. A rare opportunity to own a move-in ready home in one of Baton Rouge's most established and desirable neighborhoods.
Contact an agent
Home facts
- Year built:1976
- Subdivision & Development:Jefferson Terrace
- Listing ID #:BR2026015516
- Added:45 day(s) ago
- Updated:August 25, 2026 at 03:58 PM
Rooms and interior
- Bedrooms:5
- Total bathrooms:3
- Full bathrooms:3
- Flooring:Laminate, Tile, Wood
- Bathrooms Description:Bedroom 1, Bedroom 3
- Kitchen Description:Dishwasher, Disposal, Gas Cooktop, Granite Counters, Kitchen, Microwave, Oven
- Living area:2,892 sq. ft.
Heating and cooling
- Cooling:Central Air
- Heating:Central Heat
- Central air:Yes
Structure and exterior
- Year built:1976
- Building area:2,892 sq. ft.
- Lot area:0.3 Acres
- Architectural Style:Colonial
- Construction Materials:Brick, Frame, Wood Siding
- Exterior Features:Full Fenced, Outside Light, Workshop
- Foundation Description:Slab
- Levels:2 Story
Finances and disclosures
- Price:$375,000
- Price per sq. ft.:$103.88
Features and amenities
- Appliances:Dishwasher, Generator, Microwave
- Laundry features:Laundry Room
- Amenities:Entrance Foyer, Lighting, Park
Parking
- Parking description:Carport
New listings near 10375 Ridgely Dr
- Coming Soon
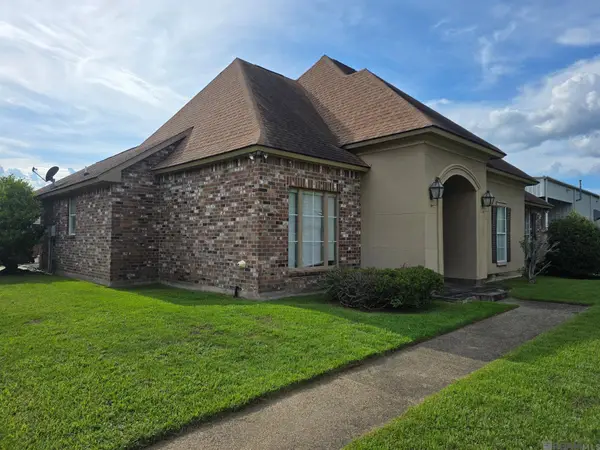 $275,000Coming Soon4 beds 2 baths2,111 sq. ft.
202 Allan Dr, Baton Rouge, LA 70815
MLS# 2026017972Listed by: KELLER WILLIAMS REALTY RED STICK PARTNERS - Coming Soon
 $399,000Coming Soon4 beds 2 baths2,776 sq. ft.
5802 Lake Shadow Dr, Baton Rouge, LA 70817
MLS# 2026016981Listed by: KELLER WILLIAMS REALTY RED STICK PARTNERS - Coming Soon
 $514,900Coming Soon3 beds 2 baths1,777 sq. ft.
4933 Claycut Rd, Baton Rouge, LA 70806
MLS# 2026016907Listed by: PAIGE KNOBLES PROPERTIES - New
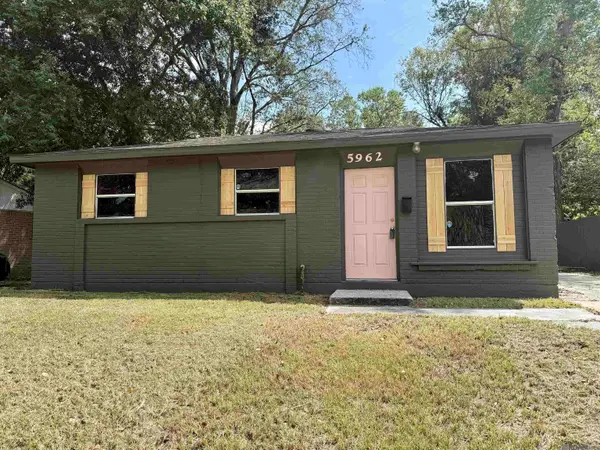 $99,000Active3 beds 1 baths790 sq. ft.
5962 Denova St, Baton Rouge, LA 70812
MLS# 2026018144Listed by: ROUSSEL REAL ESTATE - New
 $150,000Active3 beds 1 baths1,150 sq. ft.
1770 77th Ave, Baton Rouge, LA 70807
MLS# 2026018146Listed by: DONALD JULIEN & ASSOCIATES BR - New
 $345,000Active3 beds 2 baths2,024 sq. ft.
3911 Prospect Way Dr, Baton Rouge, LA 70809
MLS# 2026018149Listed by: KELLER WILLIAMS REALTY-FIRST CHOICE - New
 $125,000Active3 beds 1 baths1,697 sq. ft.
538 S 18th St, Baton Rouge, LA 70802
MLS# 2026018140Listed by: KELLER WILLIAMS REALTY-FIRST CHOICE - New
 $565,000Active3 beds 2 baths1,982 sq. ft.
2753 Sugar Kettle Ln, Baton Rouge, LA 70810
MLS# 2026018141Listed by: KELLER WILLIAMS REALTY PREMIER PARTNERS - New
 $170,000Active3 beds 2 baths1,682 sq. ft.
1031 S 16th St, Baton Rouge, LA 70802
MLS# 2026018137Listed by: KEYFINDERS TEAM REALTY - New
 $229,000Active3 beds 3 baths2,055 sq. ft.
5412 Heatherstone Drive, Baton Rouge, LA 70820
MLS# 2578365Listed by: AHRENS REALTY COMPANY, LLC


Protect your home and budget from life's surprises with an Assurant Home Warranty, backed by a partner that supports you through every step of homeownership. Explore Plans.
©2026 Century 21 Real Estate LLC. All rights reserved. CENTURY 21®, the CENTURY 21 Logo and C21® are service marks owned by Century 21 Real Estate LLC. Century 21 Real Estate LLC fully supports the principles of the Fair Housing Act and the Equal Opportunity Act. Each office is independently owned and operated. Listing information is deemed reliable but not guaranteed accurate.