
10565 Oak Bend Dr, Baton Rouge, LA 70809
Local realty services provided by:CENTURY 21 Buelow-Miller Realty
10565 Oak Bend Dr,Baton Rouge, LA 70809
$350,000
- 3 Beds
- 2 Baths
- 1,887 sq. ft.
- Single family
- Active
Listed by: shawn gee
Office: katie miller realty, llc.
MLS#:2026016644
Source:LA_CLBOR
Price summary
- Price:$350,000
- Price per sq. ft.:$142.16
- Monthly HOA dues:$27.08
About this home
NEW ROOF AT CLOSING! Seller has agreed to install new roof which will be paid for at closing. This gorgeous 3 bed 2 bath home is located in the desirable Woodland Shadows subdivision. Enter through the tall French doors into the spacious open concept living area. The living room features tall ceilings and a gas log fireplace with a wood mantel, perfect for gathering and relaxing. The living area is connected to the dining and kitchen area, with both areas featuring tall windows giving plenty of natural sunlight. In the kitchen, you’ll notice the gorgeous Calacatta quartz countertops, gas range, stainless steel appliances, and large island with wine storage. This split floor plan home gives ample privacy. The primary suite is spacious and the private en-suite bath has everything you need. Dual sinks, quartz countertops, walk-in closet, garden tub, and a renovated separate standing shower (2025). The other side of the home features two other bedrooms plus another full bathroom with a shower/bath combo. Outside, you’ll enjoy a large fully fenced yard with an extended back patio. Perfect for entertaining and relaxing on a peaceful day! For added peace of mind, this home has new condenser unit for the HVAC (2025) and is also located in flood zone X. No flood insurance needed! No need to prepare for trouble, but you should schedule your showing on the double! Schedule your showing today!...
Contact an agent
Home facts
- Year built:2001
- Subdivision & Development:Woodland Shadows
- Listing ID #:2026016644
- Added:1 day(s) ago
- Updated:October 25, 2026 at 02:19 PM
Rooms and interior
- Bedrooms:3
- Total bathrooms:2
- Full bathrooms:2
- Rooms Total:13
- Flooring:Concrete
- Dining Description:BreakFast Bar
- Bathrooms Description:Separate Shower
- Kitchen Description:Dishwasher, Disposal, Microwave, Pantry, Range
- Living area:1,887 sq. ft.
Heating and cooling
- Cooling:Ceiling Fan(s), Central Air
- Heating:Central
Structure and exterior
- Year built:2001
- Building area:1,887 sq. ft.
- Lot area:0.17 Acres
- Lot Features:Landscaped, Level
- Construction Materials:Brick, Frame, Stucco, Wood Siding
- Exterior Features:Covered, Patio: Concrete
- Foundation Description:Slab
Utilities
- Water:Public
- Sewer:Public Sewer
Finances and disclosures
- Price:$350,000
- Price per sq. ft.:$142.16
Features and amenities
- Appliances:Dishwasher, Disposal, Gas Stove Connection, Microwave, Range, Stainless Steel Appliance(s)
- Laundry features:Electric Dryer Hookup, Inside, Washer Hookup
- Amenities:Breakfast Bar, En Suite, High Ceilings, Kitchen Island, Pantry, Separate Shower, Stone Counters, Walk-In Closet(s)
Parking
- Parking description:Attached Garage, Concrete, Driveway
New listings near 10565 Oak Bend Dr
- Coming Soon
 $292,500Coming Soon3 beds 2 baths1,514 sq. ft.
9175 Boone Dr, Baton Rouge, LA 70810
MLS# 2026019160Listed by: RE/MAX PROFESSIONAL - Coming Soon
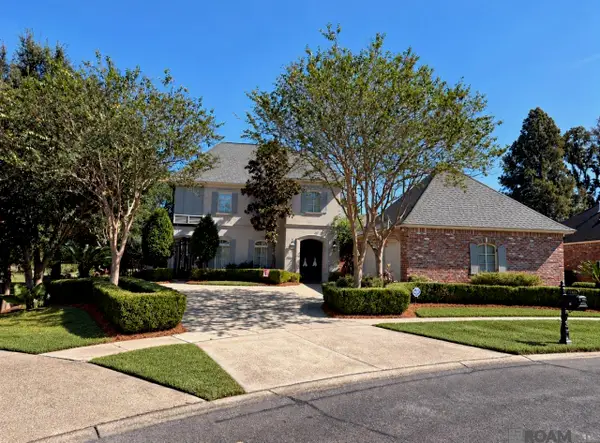 $639,900Coming Soon4 beds 4 baths3,364 sq. ft.
12621 Humphreys Dr, Baton Rouge, LA 70816
MLS# 2026018846Listed by: MONARC REALTY, LLC - Coming Soon
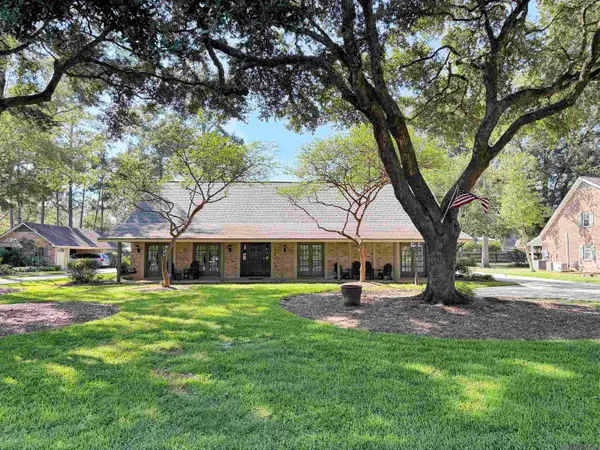 $650,000Coming Soon5 beds 3 baths4,135 sq. ft.
1342 Marc Antony Dr, Baton Rouge, LA 70816
MLS# 2026018642Listed by: NUHOME REAL ESTATE LLC 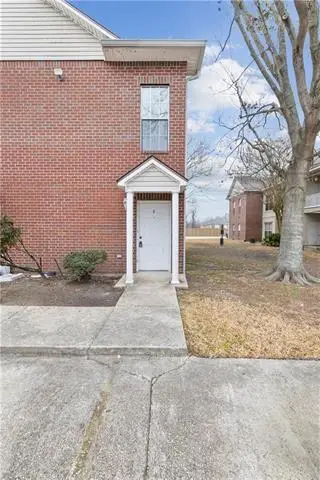 $180,000Active3 beds 2 baths1,566 sq. ft.
1500 Brightside Drive, Baton Rouge, LA 70820
MLS# 2572120Listed by: KELLER WILLIAMS REALTY SERV.- New
 $279,900Active3 beds 2 baths1,979 sq. ft.
545 Staring Ln, Baton Rouge, LA 70810
MLS# 2026011728Listed by: KELLER WILLIAMS REALTY RED STICK PARTNERS - New
 $925,000Active5 beds 4 baths4,211 sq. ft.
6735 Rue Bocage, Baton Rouge, LA 70809
MLS# 2026009752Listed by: RE/MAX PROFESSIONAL - New
 $252,900Active0.15 Acres
223 Woodmore Ave, Baton Rouge, LA 70808
MLS# 2026013156Listed by: CAPCO REALTY - New
 $55,900Active2 beds 2 baths756 sq. ft.
1247 N 37th St, Baton Rouge, LA 70802
MLS# 2026015225Listed by: KELLER WILLIAMS REALTY-FIRST CHOICE - New
 $1,150,000Active5 beds 5 baths4,652 sq. ft.
13355 La Petite Ln, Baton Rouge, LA 70818
MLS# 2026015440Listed by: DANIEL & DANIEL PROPERTIES - New
 $205,000Active2 beds 3 baths1,382 sq. ft.
5064 Stumberg Ln, Baton Rouge, LA 70816
MLS# 2026017235Listed by: ROUSSEL REAL ESTATE


Protect your home and budget from life's surprises with an Assurant Home Warranty, backed by a partner that supports you through every step of homeownership. Explore Plans.
©2026 Century 21 Real Estate LLC. All rights reserved. CENTURY 21®, the CENTURY 21 Logo and C21® are service marks owned by Century 21 Real Estate LLC. Century 21 Real Estate LLC fully supports the principles of the Fair Housing Act and the Equal Opportunity Act. Each office is independently owned and operated. Listing information is deemed reliable but not guaranteed accurate.