
1057 Bullrush Dr, Baton Rouge, LA 70810
Local realty services provided by:CENTURY 21 Bessette Flavin
1057 Bullrush Dr,Baton Rouge, LA 70810
$238,500
- 3 Beds
- 2 Baths
- 1,548 sq. ft.
- Single family
- Active
Listed by: myra mansur
Office: dawson grey real estate
MLS#:2026017649
Source:LA_GBRMLS
Price summary
- Price:$238,500
- Price per sq. ft.:$127.88
About this home
Charming Alpine Cottage; Steps from Highland Rd Park. Great curb appeal with mature landscaping! This bright, carpet-free 3-bed home features a great room with cathedral ceilings, built-in shelving, and a wood-burning fireplace, plus a cozy eat-in kitchen/breakfast nook Key Upgrades & Features: • New HVAC & water heater • New windows, plus newer roof, hardy plank siding, doors & privacy fence • Spacious primary suite + 2 guest bedrooms • Sizable backyard with large storage room Move-in ready with big-ticket items done—bring your finishing touches! Schedule a tour today.
Contact an agent
Home facts
- Year built:1982
- Subdivision & Development:Quail Meadow
- Listing ID #:2026017649
- Added:1 day(s) ago
- Updated:September 26, 2026 at 09:47 PM
Rooms and interior
- Bedrooms:3
- Total bathrooms:2
- Full bathrooms:2
- Kitchen Description:Eat-in Kitchen
- Bedroom Description:En Suite Bath
- Living area:1,548 sq. ft.
Heating and cooling
- Heating:Central
- Central air:Yes
Structure and exterior
- Year built:1982
- Building area:1,548 sq. ft.
- Lot area:0.16 Acres
- Foundation Description:Slab
- Levels:1 Story
Utilities
- Water:Public
- Sewer:Public Sewer
Finances and disclosures
- Price:$238,500
- Price per sq. ft.:$127.88
Features and amenities
- Laundry features:Electric Dryer Hookup, Inside, Washer Hookup, Washer/Dryer Hookups
Parking
- Parking description:2 Cars Park, Carport
New listings near 1057 Bullrush Dr
- Coming Soon
 $399,000Coming Soon4 beds 2 baths2,776 sq. ft.
5802 Lake Shadow Dr, Baton Rouge, LA 70817
MLS# 2026016981Listed by: KELLER WILLIAMS REALTY RED STICK PARTNERS - Coming Soon
 $514,900Coming Soon3 beds 2 baths1,777 sq. ft.
4933 Claycut Rd, Baton Rouge, LA 70806
MLS# 2026016907Listed by: PAIGE KNOBLES PROPERTIES - Coming Soon
 $319,900Coming Soon5 beds 3 baths3,585 sq. ft.
5133 N Afton Pkwy, Baton Rouge, LA 70806
MLS# 2026016027Listed by: KELLER WILLIAMS REALTY-FIRST CHOICE - New
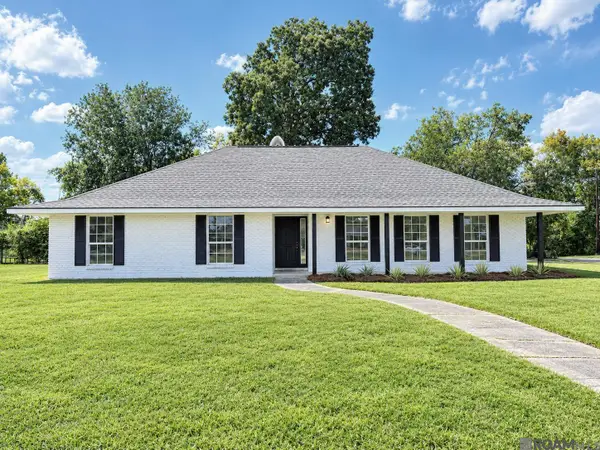 $249,000Active4 beds 2 baths1,868 sq. ft.
2271 N Alameda Dr, Baton Rouge, LA 70815
MLS# 2026017650Listed by: CHARLES E GRAND - New
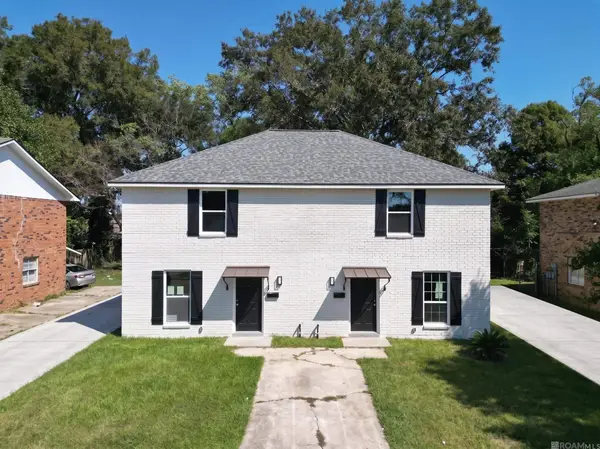 $249,900Active-- beds -- baths2,419 sq. ft.
12467-69 Warfield Ave, Baton Rouge, LA 70815
MLS# 2026017648Listed by: 225BROKER - New
 $164,900Active4 beds 2 baths1,181 sq. ft.
2779 Lark St, Baton Rouge, LA 70807
MLS# 2026017248Listed by: KELLER WILLIAMS REALTY PREMIER PARTNERS - New
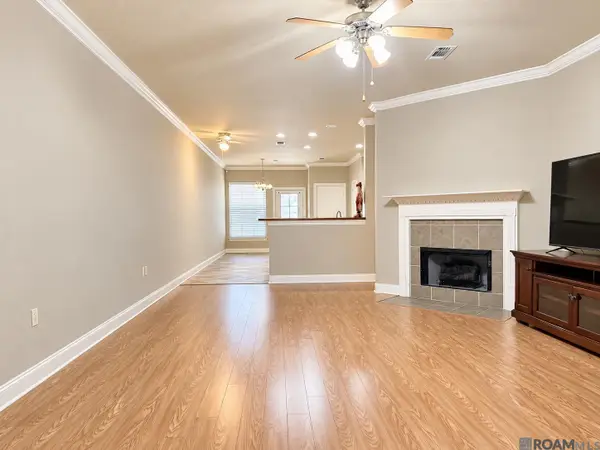 $216,999Active3 beds 2 baths1,523 sq. ft.
4848 Windsor Village Dr #55, Baton Rouge, LA 70817
MLS# 2026017645Listed by: SUPREME - New
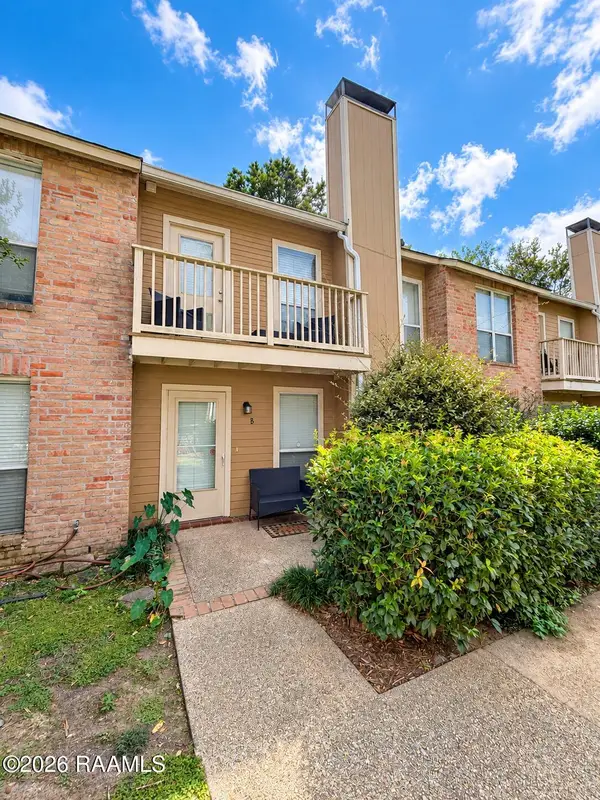 $110,000Active2 beds 3 baths1,250 sq. ft.
10127 Cashel #B, Baton Rouge, LA 70815
MLS# 2600009051Listed by: EXP REALTY, LLC - New
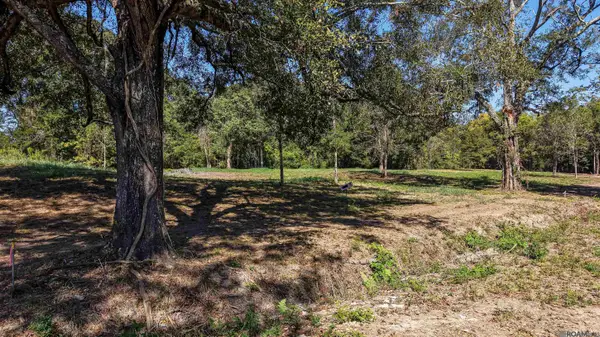 $30,000Active0.57 Acres
5015 Sunnybrook Dr, Baton Rouge, LA 70814
MLS# 2026017618Listed by: SOUTH HAVEN REALTY


Protect your home and budget from life's surprises with an Assurant Home Warranty, backed by a partner that supports you through every step of homeownership. Explore Plans.
©2026 Century 21 Real Estate LLC. All rights reserved. CENTURY 21®, the CENTURY 21 Logo and C21® are service marks owned by Century 21 Real Estate LLC. Century 21 Real Estate LLC fully supports the principles of the Fair Housing Act and the Equal Opportunity Act. Each office is independently owned and operated. Listing information is deemed reliable but not guaranteed accurate.