
10667 Manchac Pass, Baton Rouge, LA 70817
Local realty services provided by:CENTURY 21 Buelow-Miller Realty
10667 Manchac Pass,Baton Rouge, LA 70817
$2,495,000
- 5 Beds
- 6 Baths
- 4,848 sq. ft.
- Single family
- Active
Listed by: calvin clement
Office: pennant real estate
MLS#:2026014227
Source:LA_CLBOR
Price summary
- Price:$2,495,000
- Price per sq. ft.:$324.15
- Monthly HOA dues:$75
About this home
The Original Modern Farmhouse! A Private Five-Acre Estate Hidden in Baton Rouge. Imagine the peace and privacy of a secluded countryside retreat without ever leaving Baton Rouge/St. George. Set on five private waterfront acres in the gated Landing at Mallard Lakes, this extraordinary estate feels worlds away, yet remains minutes from the heart of Baton Rouge and Ascension Parish. More than 20 acres of wooded community green space extend beyond the backyard, creating remarkable seclusion as deer and wild turkey regularly roam the grounds. While beautiful luxury homes can be found throughout Baton Rouge, few offer this combination of acreage, privacy, and outdoor lifestyle. Thoughtfully designed, built, and perfected over 13 years by a third-generation master craftsman as the personal residence of Precision Construction Group, Inc., this home showcases timeless architecture, exceptional craftsmanship, and a level of high-performance construction rarely found in the Baton Rouge market. Enjoy neighborhood trails, a resort-style pool, private stocked pond, and community boat launch to Bayou Manchac. Entertain around the outdoor kitchen and wood-burning fireplace, watch the kids enjoy the zip line, or let the dogs roam within four acres of underground fencing. Inside, over 4,000 square feet of antique pine flooring, reclaimed timbers, natural stone, soaring beam ceilings, and custom-height doors create warmth and character. Highlights include a bourbon-and-tap-house-inspired office, three closets including a custom Inspired Closets dressing room, four-car garage with workshop, new roofing, updated HVAC, upgraded technology, and a 50KW whole-home generator. Engineered for exceptional comfort, efficiency, indoor air quality, and longevity. A world away in feeling. Minutes away in reality. Some homes can be described. Others simply need to be experienced. The home has never flooded and NOT located in a flood zone....
Contact an agent
Home facts
- Year built:2013
- Subdivision & Development:The Landing at Mallard Lakes
- Listing ID #:2026014227
- Added:3 day(s) ago
- Updated:October 28, 2026 at 06:10 PM
Rooms and interior
- Bedrooms:5
- Total bathrooms:6
- Full bathrooms:5
- Half bathrooms:1
- Rooms Total:11
- Flooring:Ceramic Tile, Marble, Wood
- Bathrooms Description:Separate Shower
- Kitchen Description:Dishwasher, Disposal, Gas Cooktop, Ice Maker, Microwave, Oven, Pantry, Range Hood, Refrigerator, appl_Gas Range, appl_Plumbed For Ice Maker, appl_Wine Refrigerator
- Living area:4,848 sq. ft.
Heating and cooling
- Cooling:Ceiling Fan(s), Central Air, Multi Units
- Heating:Central, Heat Pump, Multiple Units
Structure and exterior
- Year built:2013
- Building area:4,848 sq. ft.
- Lot area:4.92 Acres
- Lot Features:Cul-De-Sac, Landscaped, Rear Yard Vehicle Access, Shade Tree(s), Wooded
- Construction Materials:Brick, Frame, Stucco, Wood Siding
- Exterior Features:Balcony, Covered, Fire Pit, Gas Grill, Lighting, Open, Outdoor Grill, Patio: Concrete, Patio: Oversized, Patio: Recycled Material, Porch, Rain Gutters, Storage
- Foundation Description:Slab
Utilities
- Water:Public
- Sewer:Community Sewer
Finances and disclosures
- Price:$2,495,000
- Price per sq. ft.:$324.15
Features and amenities
- Appliances:Dishwasher, Disposal, Gas Cooktop, Gas Range, Ice Maker, Microwave, Oven, Plumbed For Ice Maker, Range Hood, Refrigerator, Stainless Steel Appliance(s), Warming Drawer, Wine Refrigerator
- Laundry features:Electric Dryer Hookup, Gas Dryer Hookup, Inside, Washer Hookup
- Amenities:Bookcases, Built-in Features, Cathedral Ceiling(s), Crown Molding, Double Pane Windows, Double Vanity, Dual Closets, En Suite, High Ceilings, Insulated Windows, Kitchen Island, Multi-Head Shower, Outdoor Kitchen, Pantry, Separate Shower, Stone Counters, Storage, Varied Ceiling Heights, Vaulted Ceiling(S), Walk-In Closet(s), Water Closet, Wet Bar, Window Treatments, Wired for Sound
- Pool features:Gunite, Heated, In Ground, Salt Water
Parking
- Parking description:Attached Garage, Concrete, Driveway, Garage Door Opener, Garage Faces Rear, RV/Boat Port
- Garage spaces:4
New listings near 10667 Manchac Pass
- Coming Soon
 $292,500Coming Soon3 beds 2 baths1,514 sq. ft.
9175 Boone Dr, Baton Rouge, LA 70810
MLS# 2026019160Listed by: RE/MAX PROFESSIONAL - New
 $399,000Active-- beds 40 baths565 sq. ft.
4545 Earl Gros Avenue, Baton Rouge, LA 70820
MLS# 200HDKListed by: KW COMMERCIAL BATON ROUGE - New
 $190,000Active3 beds 2 baths1,665 sq. ft.
4520 E Essen Heights Court, Baton Rouge, LA 70809
MLS# 200HDOListed by: KEYFINDERS TEAM REALTY - New
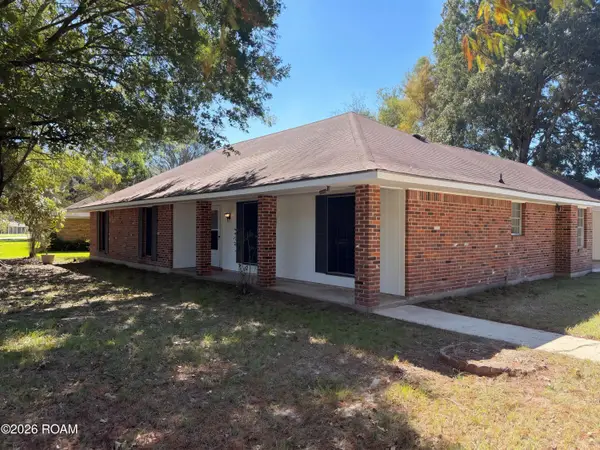 $240,000Active3 beds 2 baths1,824 sq. ft.
10525 Carmel Drive, Baton Rouge, LA 70818
MLS# 200HDXListed by: OPENDOOR BROKERAGE LLC - New
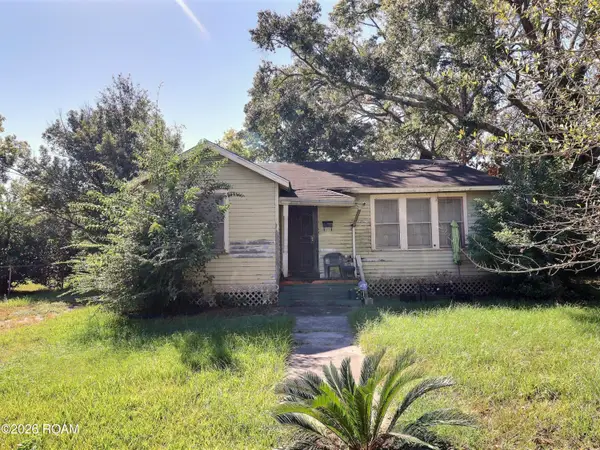 $50,000Active2 beds 1 baths1,184 sq. ft.
3164 Duke Street, Baton Rouge, LA 70805
MLS# 200HCUListed by: KATIE MILLER REALTY, LLC - New
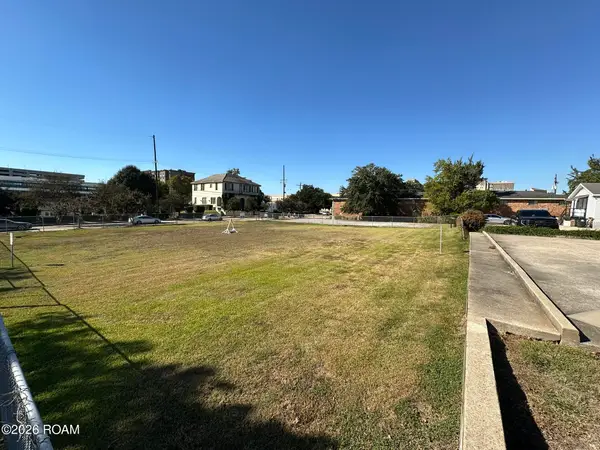 $1Active0.38 Acres
645 St Louis Street, Baton Rouge, LA 70802
MLS# 200HBUListed by: KW COMMERCIAL BATON ROUGE - New
 $119,500Active2 beds 2 baths1,080 sq. ft.
7520 Beekman Drive, Baton Rouge, LA 70817
MLS# 200HBZListed by: KELLER WILLIAMS REALTY-FIRST CHOICE - New
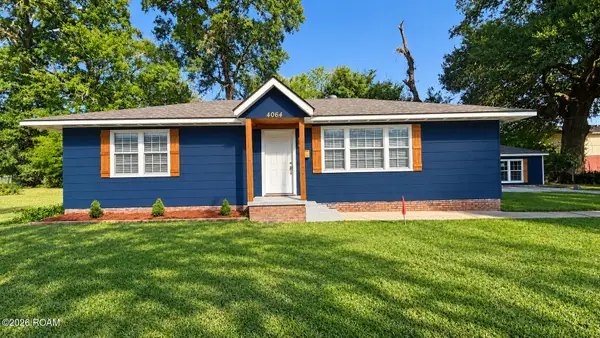 $185,000Active3 beds 2 baths1,200 sq. ft.
4064 Delaware Street, Baton Rouge, LA 70805
MLS# 200HBAListed by: KC HOMES REALTY GROUP - New
 $270,000Active3 beds 2 baths1,626 sq. ft.
1364 Marilyn Drive, Baton Rouge, LA 70815
MLS# 200EYWListed by: CRAFT REALTY - New
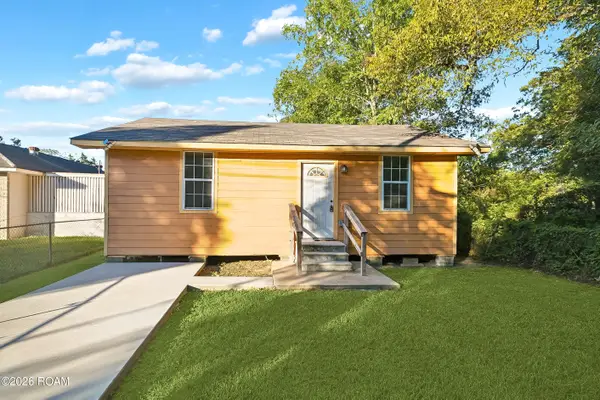 $88,000Active2 beds 1 baths733 sq. ft.
2371 E Smiley Avenue, Baton Rouge, LA 70806
MLS# 200EYKListed by: KELLER WILLIAMS REALTY RED STICK PARTNERS


Protect your home and budget from life's surprises with an Assurant Home Warranty, backed by a partner that supports you through every step of homeownership. Explore Plans.
©2026 Century 21 Real Estate LLC. All rights reserved. CENTURY 21®, the CENTURY 21 Logo and C21® are service marks owned by Century 21 Real Estate LLC. Century 21 Real Estate LLC fully supports the principles of the Fair Housing Act and the Equal Opportunity Act. Each office is independently owned and operated. Listing information is deemed reliable but not guaranteed accurate.