10746 Turning Leaf Dr, Baton Rouge, LA 70810
Local realty services provided by:CENTURY 21 Action Realty
10746 Turning Leaf Dr,Baton Rouge, LA 70810
$545,900
- 3 Beds
- 2 Baths
- 2,262 sq. ft.
- Single family
- Active
Upcoming open houses
- Sun, Sep 1302:00 pm - 04:00 pm
Listed by: bradford griggs
Office: compass - perkins
MLS#:2026016714
Source:LA_GBRMLS
Price summary
- Price:$545,900
- Price per sq. ft.:$162.52
About this home
CUSTOM DUPREE COTTONWOOD FLOORPLAN | 3BR | 2.5BA | OFFICE | WHOLE-HOUSE GENERATOR | SCREENED PORCH Thoughtfully designed and exceptionally functional, this custom Dupree Cottonwood floorplan offers a layout that truly checks the boxes. Featuring 3 bedrooms, 2.5 baths, plus a dedicated office, The kitchen is strategically tucked away from the main living area, allowing the living room to remain open, spacious, and inviting while still providing a beautifully appointed kitchen with abundant cabinetry, generous counter space and a large center island. One of the home's standout features is the screened-in front porch, perfectly positioned to take advantage of its desirable sun orientation. Enjoy your morning coffee or an afternoon beverage outdoors, shaded and bug-free, complete with a brick fireplace and outdoor cooking area. The primary suite offers excellent storage with a custom walk-in closet featuring built-ins, a center cabinet and extensive hanging space. Additional features include a whole-house generator, additional parking pad, and a home that has been freshly painted inside and out. A smart floorplan, custom features, exceptional storage, and inviting indoor/outdoor living make this one of those homes that simply works. Well-maintained, thoughtfully designed and move-in ready. Make your appointment TODAY!...
Contact an agent
Home facts
- Year built:2017
- Subdivision & Development:Preserve At Harveston The
- Listing ID #:2026016714
- Added:1 day(s) ago
- Updated:September 10, 2026 at 10:46 PM
Rooms and interior
- Bedrooms:3
- Total bathrooms:2
- Full bathrooms:2
- Flooring:Carpet, Ceramic Tile, Wood
- Kitchen Description:Eat-in Kitchen
- Bedroom Description:Ceiling 9ft Plus, Tray Ceiling(s), Walk-In Closet(s)
- Living area:2,262 sq. ft.
Heating and cooling
- Heating:Central
- Central air:Yes
Structure and exterior
- Year built:2017
- Building area:2,262 sq. ft.
- Lot area:0.12 Acres
- Architectural Style:Traditional
- Exterior Features:Covered, Enclosed, Porch, Screened
- Foundation Description:Slab
- Levels:1 Story
Utilities
- Water:Public
- Sewer:Public Sewer
Finances and disclosures
- Price:$545,900
- Price per sq. ft.:$162.52
Features and amenities
- Laundry features:Electric Dryer Hookup, Gas Dryer Hookup, Inside, Laundry Room, Washer Hookup, Washer/Dryer Hookups
- Amenities:Screens, Sm Window Trtmt.
Parking
- Parking description:2 Cars Park, Carport, Carport Rear Park, Covered, Garage, Garage Door Opener
- Garage:Yes
New listings near 10746 Turning Leaf Dr
- Coming Soon
 $255,900Coming Soon3 beds 2 baths2,161 sq. ft.
9566 Great Smokey Ave, Baton Rouge, LA 70814
MLS# 2026016626Listed by: PERO & ASSOCIATES REALTY, LLC - Coming Soon
 $319,900Coming Soon5 beds 3 baths3,585 sq. ft.
5133 N Afton Pkwy, Baton Rouge, LA 70806
MLS# 2026016027Listed by: KELLER WILLIAMS REALTY-FIRST CHOICE - Coming Soon

 $379,000Coming Soon4 beds 2 baths2,332 sq. ft.
6113 Belle Grove Dr, Baton Rouge, LA 70820
MLS# 2026015689Listed by: CENTURY 21 BESSETTE FLAVIN - New
 $159,900Active2 beds 1 baths1,157 sq. ft.
737 S 17th St, Baton Rouge, LA 70802
MLS# 2026016731Listed by: KEYSTONE RESIDENTIAL - New
 $199,000Active3 beds 2 baths1,697 sq. ft.
4020 Daytona Ave, Baton Rouge, LA 70814
MLS# 2026016717Listed by: KELLER WILLIAMS REALTY-FIRST CHOICE - New
 $184,900Active3 beds 2 baths1,554 sq. ft.
11382 E Black Oak Dr, Baton Rouge, LA 70815
MLS# 2026016728Listed by: KELLER WILLIAMS REALTY RED STICK PARTNERS - New
 $323,909Active3 beds 2 baths1,895 sq. ft.
17277 Tidewater Ln, Baton Rouge, LA 70810
MLS# 2026016710Listed by: CICERO REALTY, LLC - New
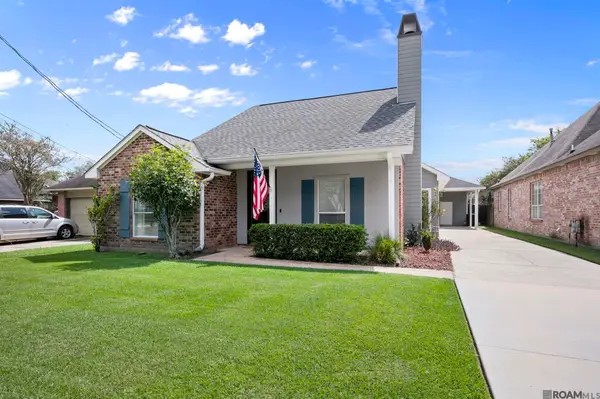 $350,000Active4 beds 2 baths2,240 sq. ft.
8590 Oliver Ave, Baton Rouge, LA 70809
MLS# 2026016712Listed by: UNITED PROPERTIES OF LOUISIANA - New
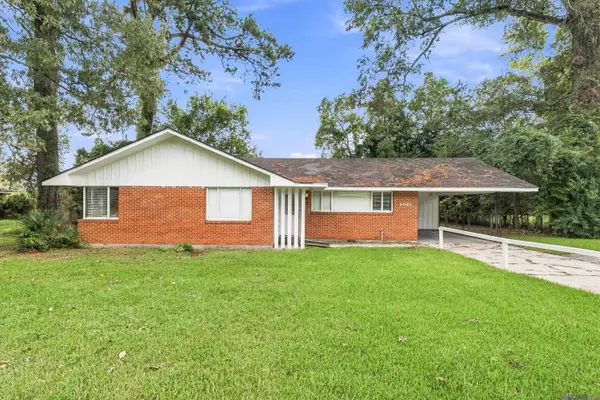 $189,900Active3 beds 2 baths1,658 sq. ft.
10142 Mollylea Dr, Baton Rouge, LA 70815
MLS# 2026016701Listed by: COLDWELL BANKER ONE


Protect your home and budget from life's surprises with an Assurant Home Warranty, backed by a partner that supports you through every step of homeownership. Explore Plans.
©2026 Century 21 Real Estate LLC. All rights reserved. CENTURY 21®, the CENTURY 21 Logo and C21® are service marks owned by Century 21 Real Estate LLC. Century 21 Real Estate LLC fully supports the principles of the Fair Housing Act and the Equal Opportunity Act. Each office is independently owned and operated. Listing information is deemed reliable but not guaranteed accurate.