
10776 Springtree Avenue, Baton Rouge, LA 70810
Local realty services provided by:CENTURY 21 Buelow-Miller Realty
10776 Springtree Avenue,Baton Rouge, LA 70810
$365,000
- 3 Beds
- 2 Baths
- 1,859 sq. ft.
- Single family
- Active
Listed by: kaleigh abboud
Office: pennant real estate
MLS#:200IDO
Source:LA_CLBOR
Price summary
- Price:$365,000
- Price per sq. ft.:$196.34
- Monthly HOA dues:$33.33
About this home
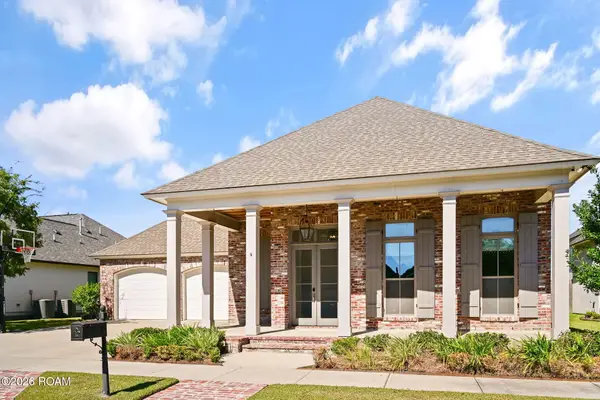
A precious home with the backyard of your DREAMS awaits! Situated on an expansive lot overlooking the water in the heart of Baton Rouge, this home will truly be your oasis. You'll enjoy a covered patio, peaceful lake views and plenty of green space! This home has new interior and exterior paint, new HVAC (3 years old) and new tankless water heater for ultimate peace of mind. This home has been beautifully maintained by its owners. You'll enjoy a split floorplan compelete with three bedrooms, two baths AND an office space. The home also offers a breakfast area and dining area off the living room making entertaining a breeze. The primary suite will be your retreat with an en suite bathroom and spacious closet for ultimate storage. The neighborhood HOA is the cherry on top of this wonderfull home because it has a POOL, tennis courts, basketball court, soccer field, clubhouse and shade-covered playground! Located in close proximity to the interstate, shops, restaurants, LSU and so much more. There's a lot to love about this one. Schedule your showing TODAY!...
Contact an agent
Home facts
- Year built:2009
- Subdivision & Development:Springlake at Bluebonnet Highlands
- Listing ID #:200IDO
- Added:1 day(s) ago
- Updated:October 30, 2026 at 06:59 PM
Rooms and interior
- Bedrooms:3
- Total bathrooms:2
- Full bathrooms:2
- Rooms Total:8
- Flooring:Carpet, Ceramic Tile, Wood
- Dining Description:BreakFast Bar, Eat-In-Kitchen
- Bathrooms Description:Jetted Tub, Separate Shower
- Kitchen Description:Dishwasher, Gas Cooktop, Granite Counters, Microwave, Oven, Refrigerator
- Living area:1,859 sq. ft.
Heating and cooling
- Cooling:Central Air
- Heating:Central, Natural Gas
Structure and exterior
- Year built:2009
- Building area:1,859 sq. ft.
- Lot area:0.16 Acres
- Lot Features:Back Yard
- Construction Materials:Brick, Fiber Cement, Stucco
- Exterior Features:Covered, Fire Pit, Patio: Concrete, Rain Gutters
Utilities
- Water:Public, Water Available
- Sewer:Public Sewer
Finances and disclosures
- Price:$365,000
- Price per sq. ft.:$196.34
Features and amenities
- Appliances:Dishwasher, Gas Cooktop, Microwave, Oven, Refrigerator, Stainless Steel Appliance(s)
- Laundry features:Inside
- Amenities:Bookcases, Breakfast Bar, Double Vanity, Eat-In Kitchen, En Suite, High Ceilings, Jetted Tub, Primary Downstairs, Separate Shower, Shower/Tub Combo, Storage, Walk-In Closet(s)
Parking
- Parking description:Attached Garage, Driveway, Garage Door Opener
- Garage spaces:2
New listings near 10776 Springtree Avenue
- New
 $359,900Active2 beds 2 baths1,880 sq. ft.
354 Albert Hart Drive, Baton Rouge, LA 70808
MLS# 200INLListed by: COLDWELL BANKER ONE - New
 $175,000Active3 beds 2 baths1,989 sq. ft.
1237 Sarah Avenue, Baton Rouge, LA 70816
MLS# 200INWListed by: 225BROKER - New
 $809,000Active4 beds 4 baths2,962 sq. ft.
11455 Cypress Barn Drive, Baton Rouge, LA 70810
MLS# 200IMEListed by: KELLER WILLIAMS REALTY RED STICK PARTNERS - New
 $119,000Active2 beds 3 baths1,250 sq. ft.
2245 King Arthur Boulevard, Baton Rouge, LA 70816
MLS# 200IMMListed by: PINO & ASSOCIATES - New
 $335,000Active4 beds 2 baths2,180 sq. ft.
11723 Rue Baton, Baton Rouge, LA 70810
MLS# 200IMVListed by: COLDWELL BANKER ONE - New
 $190,000Active3 beds 2 baths1,378 sq. ft.
8424 S Essen Heights Court, Baton Rouge, LA 70809
MLS# 200IKLListed by: KEYFINDERS TEAM REALTY - New
 $160,000Active3 beds 2 baths1,312 sq. ft.
16690 Webster Drive, Baton Rouge, LA 70819
MLS# 200IGOListed by: PRIME PROPERTIES REALTY GROUP, LLC - New
 $150,000Active3 beds 2 baths1,811 sq. ft.
3387 Madeira Drive, Baton Rouge, LA 70810
MLS# 200IJAListed by: KEYFINDERS TEAM REALTY - New
 $810,000Active5 beds 4 baths3,003 sq. ft.
2718 Shore Bend Avenue, Baton Rouge, LA 70810
MLS# 200IJBListed by: THE MARKET REAL ESTATE CO - New
 $183,000Active3 beds 2 baths1,469 sq. ft.
11623 Biscayne Drive, Baton Rouge, LA 70814
MLS# 200IJOListed by: KAIZEN HOME SALES AND SERVICES, LLC


Protect your home and budget from life's surprises with an Assurant Home Warranty, backed by a partner that supports you through every step of homeownership. Explore Plans.
©2026 Century 21 Real Estate LLC. All rights reserved. CENTURY 21®, the CENTURY 21 Logo and C21® are service marks owned by Century 21 Real Estate LLC. Century 21 Real Estate LLC fully supports the principles of the Fair Housing Act and the Equal Opportunity Act. Each office is independently owned and operated. Listing information is deemed reliable but not guaranteed accurate.