
10812 Stanley Aubin Pl, Baton Rouge, LA 70816
Local realty services provided by:CENTURY 21 Investment Realty
10812 Stanley Aubin Pl,Baton Rouge, LA 70816
$115,000
- 3 Beds
- 3 Baths
- 1,596 sq. ft.
- Townhouse
- Active
Listed by: trey willard, laura ishee
Office: the w group real estate llc.
MLS#:2026017942
Source:LA_GBRMLS
Price summary
- Price:$115,000
- Price per sq. ft.:$52.08
About this home
Space, comfort, and generous storage welcome you to this 3-bedroom, 3-bathroom home in Baton Rouge! The spacious living area offers plenty of room to relax, gather, and entertain. Two downstairs bedrooms feature large closets, with one offering a private en suite bathroom. An additional full bathroom on the first floor adds convenience for guests and everyday living. Upstairs, a spacious bedroom creates a private retreat with its own en suite bathroom and two large closets. With bedrooms on both levels and ample closet space throughout, this Baton Rouge home offers a versatile layout ready for your personal touch.
Contact an agent
Home facts
- Year built:1983
- Subdivision & Development:Cedarcrest Bend
- Listing ID #:2026017942
- Added:1 day(s) ago
- Updated:October 01, 2026 at 11:39 PM
Rooms and interior
- Bedrooms:3
- Total bathrooms:3
- Full bathrooms:3
- Flooring:Carpet, Ceramic Tile, Laminate
- Bedroom Description:Ceiling Fan(s), En Suite Bath
- Living area:1,596 sq. ft.
Heating and cooling
- Heating:Central
- Central air:Yes
Structure and exterior
- Year built:1983
- Building area:1,596 sq. ft.
- Lot area:0.08 Acres
- Architectural Style:Traditional
- Exterior Features:Covered
- Foundation Description:Slab
- Levels:2 Story
Utilities
- Water:Public
- Sewer:Public Sewer
Finances and disclosures
- Price:$115,000
- Price per sq. ft.:$52.08
Features and amenities
- Laundry features:Laundry Room
Parking
- Parking description:Carport Rear Park
New listings near 10812 Stanley Aubin Pl
- Coming Soon
 $399,000Coming Soon4 beds 2 baths2,776 sq. ft.
5802 Lake Shadow Dr, Baton Rouge, LA 70817
MLS# 2026016981Listed by: KELLER WILLIAMS REALTY RED STICK PARTNERS - Coming Soon
 $514,900Coming Soon3 beds 2 baths1,777 sq. ft.
4933 Claycut Rd, Baton Rouge, LA 70806
MLS# 2026016907Listed by: PAIGE KNOBLES PROPERTIES 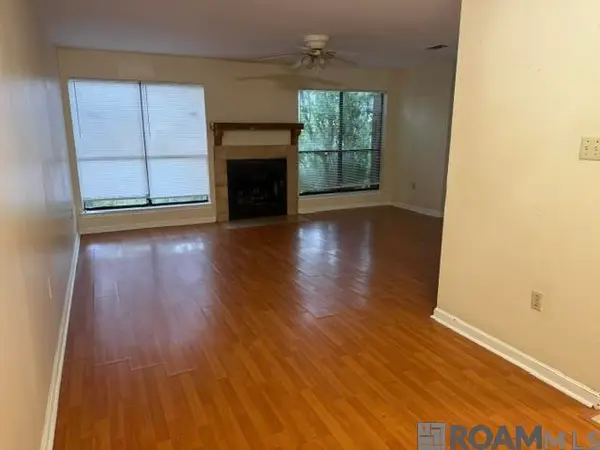 $71,900Active2 beds 2 baths1,150 sq. ft.
155 Marilyn Dr #53-B, Baton Rouge, LA 70815
MLS# 2026013695Listed by: CHANNEL REALTY- New
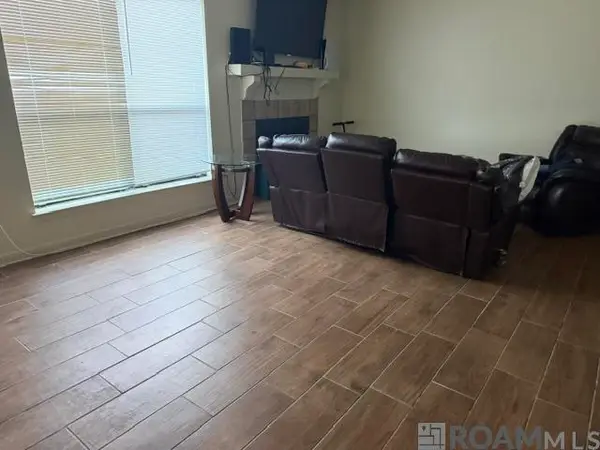 $73,900Active2 beds 2 baths1,150 sq. ft.
155 Marilyn Dr #43-B, Baton Rouge, LA 70815
MLS# 2026017940Listed by: CHANNEL REALTY - New
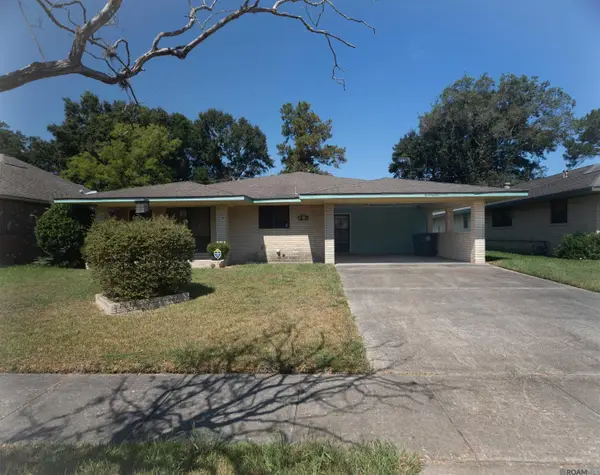 $180,000Active3 beds 2 baths2,116 sq. ft.
1247 Silverwood Dr, Baton Rouge, LA 70807
MLS# 2026017941Listed by: COLDWELL BANKER ONE - New
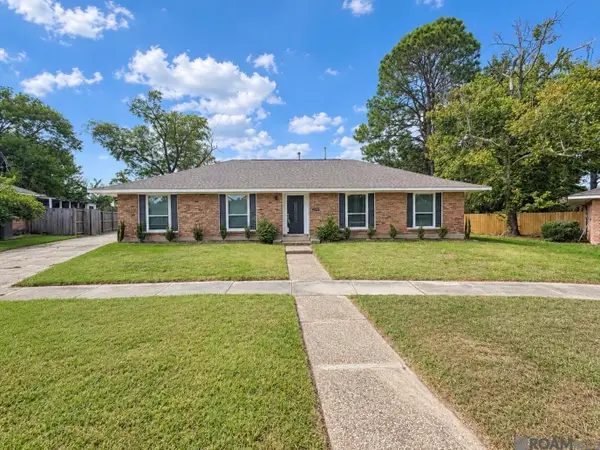 $299,900Active4 beds 2 baths1,761 sq. ft.
1777 Rue Desiree, Baton Rouge, LA 70810
MLS# 2026017929Listed by: KELLER WILLIAMS REALTY RED STICK PARTNERS - New
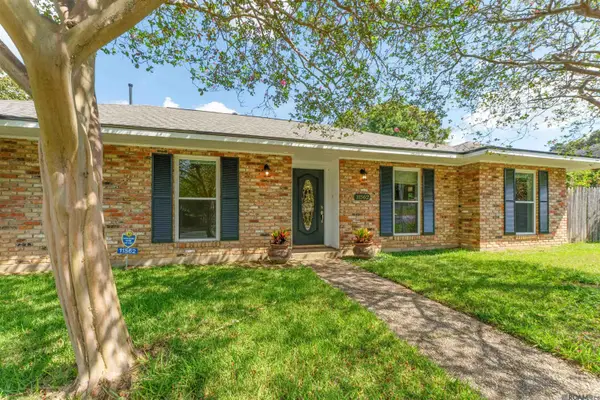 $375,000Active4 beds 2 baths2,049 sq. ft.
11562 Rue Concord, Baton Rouge, LA 70810
MLS# 2026017930Listed by: COMPASS - PERKINS - New
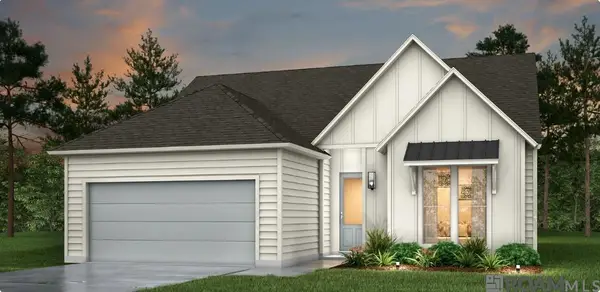 $344,990Active3 beds 2 baths1,718 sq. ft.
6838 Garden Hill Dr, Baton Rouge, LA 70817
MLS# 2026017931Listed by: RE/MAX TOTAL - New
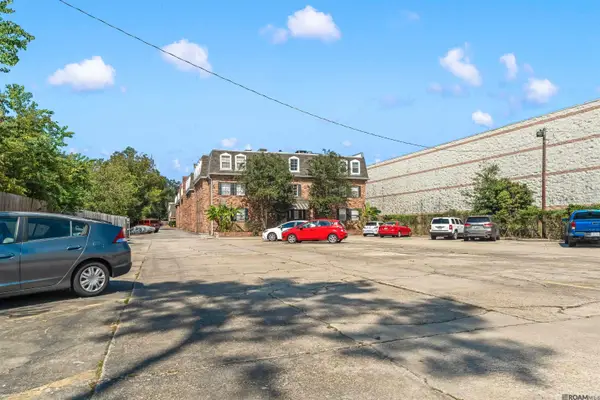 $93,000Active2 beds 2 baths918 sq. ft.
4735 Government St #322, Baton Rouge, LA 70806
MLS# 2026017918Listed by: PIVOT REALTY


Protect your home and budget from life's surprises with an Assurant Home Warranty, backed by a partner that supports you through every step of homeownership. Explore Plans.
©2026 Century 21 Real Estate LLC. All rights reserved. CENTURY 21®, the CENTURY 21 Logo and C21® are service marks owned by Century 21 Real Estate LLC. Century 21 Real Estate LLC fully supports the principles of the Fair Housing Act and the Equal Opportunity Act. Each office is independently owned and operated. Listing information is deemed reliable but not guaranteed accurate.