11001 Shoreline Dr, Baton Rouge, LA 70809
Local realty services provided by:CENTURY 21 Action Realty
11001 Shoreline Dr,Baton Rouge, LA 70809
$520,000
- 5 Beds
- 4 Baths
- 2,985 sq. ft.
- Single family
- Active
Listed by: larry miller, flint shea
Office: keller williams realty red stick partners
MLS#:2026010124
Source:LA_GBRMLS
Price summary
- Price:$520,000
- Price per sq. ft.:$147.94
About this home
Fall in Love with Lakefront Living in Lakeshore Gardens! Get ready to score the ultimate home just in time for sweater weather and game day season! Located right in the heart of Baton Rouge, this stunning two-story, lakefront gem in Lakeshore Gardens offers a rare mix of prime central convenience and a peaceful, scenic escape. As a meticulously cared-for, one-owner home with extensive recent updates, there is absolutely zero work left to do—just unpack, kick back, and start living the good life from day one. Cozy Comfort & Ultimate Game-Day Hosting: With five spacious bedrooms and four bathrooms, this expansive layout is built for vibrant weekends and relaxed autumn evenings. The upgraded kitchen serves as the ultimate game-day hub, featuring sleek new quartz countertops and a brand-new wall oven ready for autumn baking and tailgate snacks. When the evening temperature drops, retreat to the main-floor primary suite boasting rich wood floors and a cozy fireplace. Up top, a massive bonus space makes the ideal game room or media center to stream every Saturday matchup, while a dedicated office space keeps remote work seamless. Crisp Autumn Breezes & Scenic Waterside Views: Step outside and embrace the best season of the year. Welcome guests through a charming front courtyard entry, or spend crisp fall evenings relaxing on the rear porch while taking in unobstructed, picturesque water views. Direct backyard access to the community walking trail makes it easier than ever to enjoy a brisk morning jog through the cool autumn air or a quiet stroll after dinner. Unmatched Convenience & Peace of Mind: Stay prepared for any seasonal weather with a built-in Generator Breakout Connection. From top-tier interior upgrades to unbeatable lakeside living, this Lakeshore Gardens standout is ready for kickoff. Schedule your private tour today!...
Contact an agent
Home facts
- Year built:2006
- Subdivision & Development:Lakeshore Gardens
- Listing ID #:2026010124
- Added:94 day(s) ago
- Updated:September 05, 2026 at 06:03 PM
Rooms and interior
- Bedrooms:5
- Total bathrooms:4
- Full bathrooms:4
- Flooring:Carpet, Ceramic Tile, Wood
- Bedroom Description:Ceiling 9ft Plus, Ceiling Boxed, Ceiling Fan(s), En Suite Bath, Split
- Living area:2,985 sq. ft.
Heating and cooling
- Cooling:2 or More Units Cool
- Heating:2 or More Units Heat, Central
- Central air:Yes
Structure and exterior
- Year built:2006
- Building area:2,985 sq. ft.
- Lot area:0.1 Acres
- Architectural Style:French
- Exterior Features:Covered
- Foundation Description:Slab
- Levels:2 Story
Utilities
- Water:Public
- Sewer:Public Sewer
Finances and disclosures
- Price:$520,000
- Price per sq. ft.:$147.94
Features and amenities
- Laundry features:Electric Dryer Hookup, Inside, Washer Hookup
- Amenities:Window Treatments
Parking
- Parking description:2 Cars Park, Attached, Garage, Garage Door Opener
- Garage:Yes
New listings near 11001 Shoreline Dr
- Coming Soon
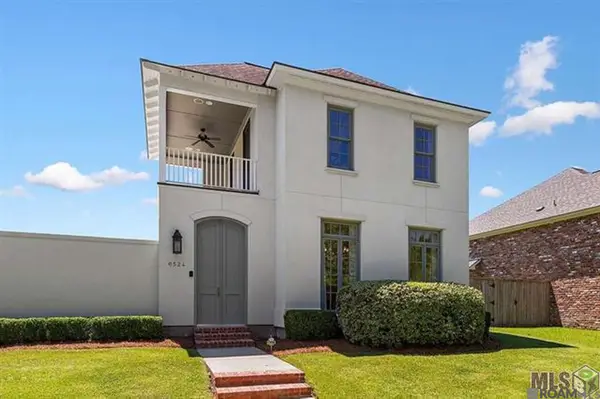 $649,000Coming Soon4 beds 3 baths2,755 sq. ft.
6524 Audubon Square, Baton Rouge, LA 70817
MLS# 2026016410Listed by: DAWSON GREY REAL ESTATE - Coming Soon
 $319,900Coming Soon5 beds 3 baths3,585 sq. ft.
5133 N Afton Pkwy, Baton Rouge, LA 70806
MLS# 2026016027Listed by: KELLER WILLIAMS REALTY-FIRST CHOICE - Coming Soon
 $1,495,000Coming Soon5 beds 4 baths5,415 sq. ft.
6136 Chandler Dr, Baton Rouge, LA 70808
MLS# 2026015859Listed by: CRAFT REALTY - Coming Soon

 $379,000Coming Soon4 beds 2 baths2,332 sq. ft.
6113 Belle Grove Dr, Baton Rouge, LA 70820
MLS# 2026015689Listed by: CENTURY 21 BESSETTE FLAVIN - New
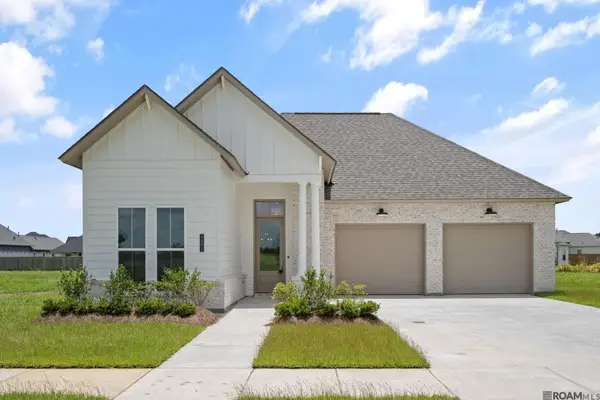 $574,900Active4 beds 3 baths2,407 sq. ft.
4451 Camargue Avenue, Baton Rouge, LA 70820
MLS# 2026016440Listed by: PINO & ASSOCIATES - New
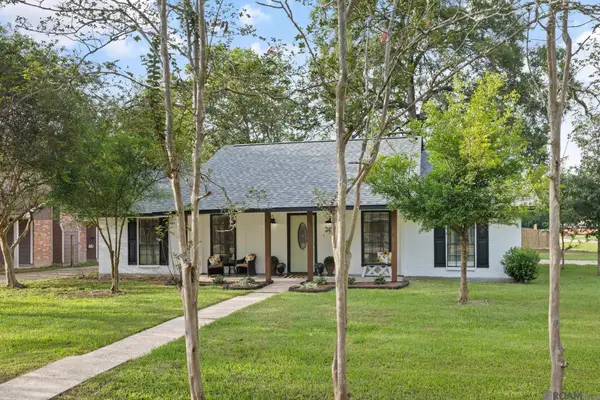 $249,900Active3 beds 2 baths1,500 sq. ft.
14741 Saddle Ave, Baton Rouge, LA 70818
MLS# 2026016444Listed by: DAVID LANDRY REAL ESTATE, LLC - New
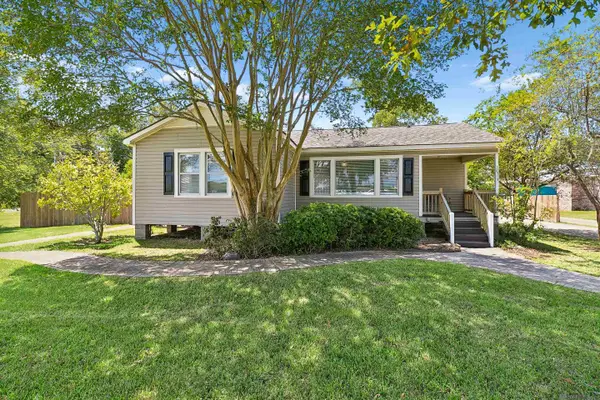 $229,900Active2 beds 1 baths1,145 sq. ft.
12515 Sullivan Rd, Baton Rouge, LA 70818
MLS# 2026016433Listed by: BORNE2SELL REALTY - New
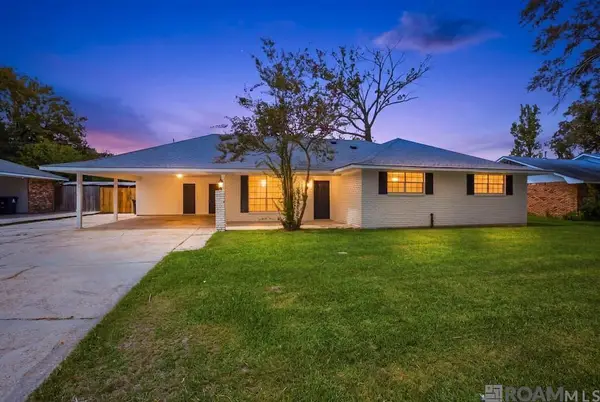 $245,000Active4 beds 2 baths2,184 sq. ft.
564 Gloria Dr, Baton Rouge, LA 70819
MLS# 2026016434Listed by: REAL BROKER LLC - New
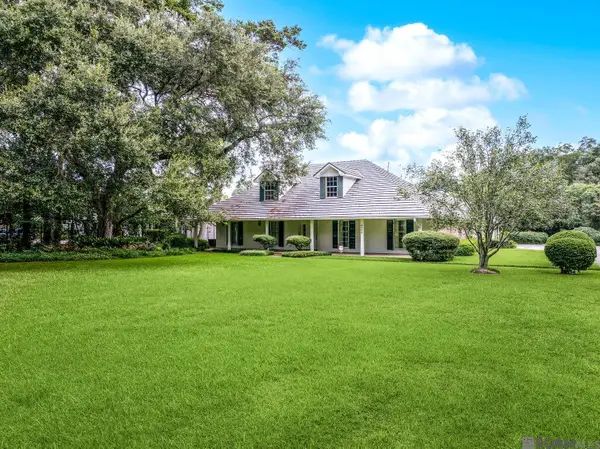 $1,100,000Active4 beds 2 baths3,455 sq. ft.
6155 Highland Rd, Baton Rouge, LA 70808
MLS# 2026016439Listed by: DEL RIO REAL ESTATE, INC. - New
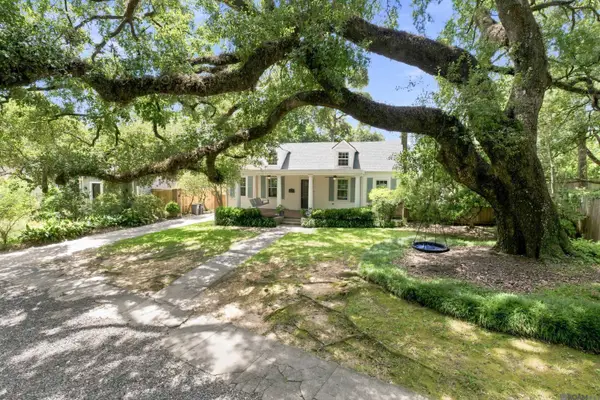 $725,000Active3 beds 2 baths2,939 sq. ft.
2838 S Eugene St, Baton Rouge, LA 70808
MLS# 2026016425Listed by: PINO & ASSOCIATES


Protect your home and budget from life's surprises with an Assurant Home Warranty, backed by a partner that supports you through every step of homeownership. Explore Plans.
©2026 Century 21 Real Estate LLC. All rights reserved. CENTURY 21®, the CENTURY 21 Logo and C21® are service marks owned by Century 21 Real Estate LLC. Century 21 Real Estate LLC fully supports the principles of the Fair Housing Act and the Equal Opportunity Act. Each office is independently owned and operated. Listing information is deemed reliable but not guaranteed accurate.