11324 Preservation Way, Baton Rouge, LA 70810
Local realty services provided by:CENTURY 21 Investment Realty
11324 Preservation Way,Baton Rouge, LA 70810
$1,150,000
- 4 Beds
- 3 Baths
- 3,174 sq. ft.
- Single family
- Active
Listed by: bradford griggs
Office: compass - perkins
MLS#:2026017056
Source:LA_GBRMLS
Price summary
- Price:$1,150,000
- Price per sq. ft.:$238.39
About this home
4 Bedrooms | 3.5 Baths | 3,174 Living Sq. Ft. | Single Story | Lakefront | 5-Year-Old Custom Home ONE-OF-A-KIND DUPREE CONSTRUCTION CUSTOM HOME! Designed with equal attention to style, function, and everyday living, this home offers 3,174 square feet of living space, all on one level, with 4 bedrooms and 3.5 baths overlooking a beautiful lake. 12' ceilings, expansive windows, wood floors throughout, custom finishes, and an open living area create a relaxed sophistication, while walls of glass keep the lake views front and center. An integrated Sonos sound system adds to the experience, providing seamless audio for everyday living and entertaining. The thoughtfully designed butler’s pantry, conveniently positioned near the garage, also functions as a fully equipped bar, making everyday living and entertaining effortless. The primary suite is a true retreat, positioned to capture the lake views and flowing into a spa-inspired bath and extraordinary private dressing room. From there, the thoughtful design continues directly into the laundry room, complete with an in-home garment steamer. A second bedroom functions as a mini primary suite with its own ensuite bath, providing privacy and flexibility for family or guests. Outside, the covered lakefront living area features a built-in outdoor kitchen and retractable screen, creating a comfortable extension of the home’s living and entertaining space. Thoughtful sun orientation provides welcome afternoon shade on the patio, making it an inviting place to relax, entertain, and enjoy the lake throughout the day. From the architecture and lakefront setting to the entertaining spaces, integrated sound system, private guest suite, dream dressing room, and exceptional flow, this home is truly ONE OF ONE! Select furnishings and décor may also be available, offering the opportunity for a more turnkey transition....
Contact an agent
Home facts
- Year built:2021
- Subdivision & Development:Preserve At Harveston The
- Listing ID #:2026017056
- Added:1 day(s) ago
- Updated:September 17, 2026 at 12:47 AM
Rooms and interior
- Bedrooms:4
- Total bathrooms:3
- Full bathrooms:3
- Flooring:Ceramic Tile, Wood
- Kitchen Description:Eat-in Kitchen
- Bedroom Description:Ceiling Fan(s), Tray Ceiling(s), Walk-In Closet(s)
- Living area:3,174 sq. ft.
Heating and cooling
- Cooling:2 or More Units Cool
- Heating:2 or More Units Heat
Structure and exterior
- Year built:2021
- Building area:3,174 sq. ft.
- Lot area:0.22 Acres
- Architectural Style:Contemporary
- Exterior Features:Covered, Patio: Open, Porch
- Foundation Description:Slab
- Levels:1 Story
Utilities
- Water:Public
- Sewer:Public Sewer
Finances and disclosures
- Price:$1,150,000
- Price per sq. ft.:$238.39
Features and amenities
- Laundry features:Electric Dryer Hookup, Gas Dryer Hookup, Inside, Washer Hookup, Washer/Dryer Hookups
- Amenities:Screens
Parking
- Parking description:2 Cars Park, 4+ Cars Park, Carport, Garage Door Opener
New listings near 11324 Preservation Way
- Coming Soon
 $399,000Coming Soon4 beds 2 baths2,776 sq. ft.
5802 Lake Shadow Dr, Baton Rouge, LA 70817
MLS# 2026016981Listed by: KELLER WILLIAMS REALTY RED STICK PARTNERS - Coming Soon
 $514,900Coming Soon3 beds 2 baths1,777 sq. ft.
4933 Claycut Rd, Baton Rouge, LA 70806
MLS# 2026016907Listed by: PAIGE KNOBLES PROPERTIES - Coming Soon
 $255,900Coming Soon3 beds 2 baths2,161 sq. ft.
9566 Great Smokey Ave, Baton Rouge, LA 70814
MLS# 2026016626Listed by: PERO & ASSOCIATES REALTY, LLC - Coming Soon
 $319,900Coming Soon5 beds 3 baths3,585 sq. ft.
5133 N Afton Pkwy, Baton Rouge, LA 70806
MLS# 2026016027Listed by: KELLER WILLIAMS REALTY-FIRST CHOICE - Coming Soon

 $379,000Coming Soon4 beds 2 baths2,332 sq. ft.
6113 Belle Grove Dr, Baton Rouge, LA 70820
MLS# 2026015689Listed by: CENTURY 21 BESSETTE FLAVIN - New
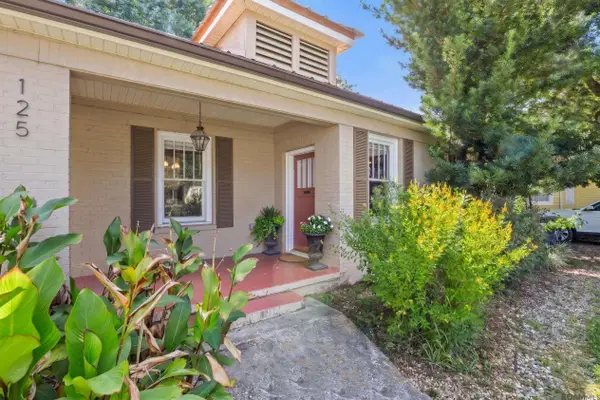 $240,000Active2 beds 1 baths1,217 sq. ft.
125 Hearthstone Dr, Baton Rouge, LA 70806
MLS# 2026017054Listed by: COMPASS - PERKINS - New
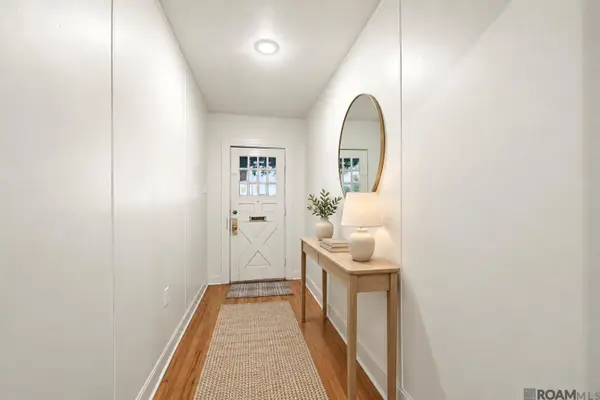 $360,000Active4 beds 2 baths1,865 sq. ft.
3724 Perkins, Baton Rouge, LA 70808
MLS# 2026017063Listed by: COMPASS - PERKINS - New
 $280,000Active4 beds 2 baths2,245 sq. ft.
5023 Front Royal Dr, Baton Rouge, LA 70817
MLS# 2026017027Listed by: BLACKSTONE PARTNERS LLC - New
 $214,500Active3 beds 2 baths1,428 sq. ft.
13618 Chalmette Ave, Baton Rouge, LA 70810
MLS# 2026017032Listed by: KADRE LLC


Protect your home and budget from life's surprises with an Assurant Home Warranty, backed by a partner that supports you through every step of homeownership. Explore Plans.
©2026 Century 21 Real Estate LLC. All rights reserved. CENTURY 21®, the CENTURY 21 Logo and C21® are service marks owned by Century 21 Real Estate LLC. Century 21 Real Estate LLC fully supports the principles of the Fair Housing Act and the Equal Opportunity Act. Each office is independently owned and operated. Listing information is deemed reliable but not guaranteed accurate.