11354 Preservation Way, Baton Rouge, LA 70810
Local realty services provided by:CENTURY 21 Action Realty
11354 Preservation Way,Baton Rouge, LA 70810
$1,220,000
- 4 Beds
- 4 Baths
- 3,352 sq. ft.
- Single family
- Active
Listed by: ann s mullins
Office: compass - perkins
MLS#:BR2026012965
Source:LA_RAAMLS
Price summary
- Price:$1,220,000
- Price per sq. ft.:$218.83
- Monthly HOA dues:$162.5
About this home
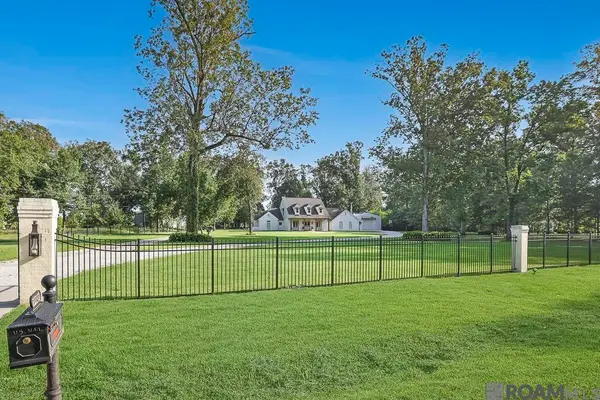
If you have been searching for a special setting with a lovely home, your search ends here. Perfectly positioned on a private lot with water views on two sides, this custom residence is the personal home of Chuck Dupree of Dupree Construction. It showcases the exceptional craftsmanship, thoughtful design, and premium finishes for which he is known. The home's exterior features retractable screens, outside HVAC, full ODK, and spectacular waterfront views that create a seamless indoor-outdoor lifestyle. Inside, a gracious foyer welcomes you into an expansive open-concept living, dining, and kitchen area highlighted by vaulted ceilings featuring reclaimed beams and panoramic water views. Just beyond the kitchen is a scullery with white oak cabinetry, ample prep space, and more views. The private primary suite is located to the rear of the home. The spa-inspired bath includes a steam shower, soaking tub, and dual walk-in closets with direct access to the laundry room. Her closet features a vanity area with custom built-ins. Double reclaimed doors lead into the spacious laundry-office, complete with generous storage and ample workspace. The main level also includes a private guest suite with an en-suite bath, a powder room, and a drop zone. Upstairs, you will find two bedrooms, one with built-in bunk beds, and a bath to service both rooms. A complete list of amenities and features is available in the attached documents or by request....
Contact an agent
Home facts
- Year built:2017
- Subdivision & Development:Preserve At Harveston The
- Listing ID #:BR2026012965
- Added:40 day(s) ago
- Updated:August 25, 2026 at 03:58 PM
Rooms and interior
- Bedrooms:4
- Total bathrooms:4
- Full bathrooms:3
- Half bathrooms:1
- Flooring:Carpet, Tile, Wood
- Bathrooms Description:Bathroom 1, Bathroom 2, Bathroom 3, Bathroom 4, Bedroom 1, Bedroom 3, Double Vanity, Multi-Head Shower, Separate Shower
- Kitchen Description:Dishwasher, Disposal, Ice Maker, Kitchen, Kitchen Island, Microwave, Refrigerator, Solid Surface Counters
- Living area:3,352 sq. ft.
Heating and cooling
- Cooling:Central Air
- Heating:Central Heat, Natural Gas
- Central air:Yes
Structure and exterior
- Year built:2017
- Building area:3,352 sq. ft.
- Lot area:0.23 Acres
- Lot Features:Cul-De-Sac, Dead-End, Waterfront
- Architectural Style:Traditional
- Construction Materials:Brick, Frame
- Exterior Features:Covered Patio, Outdoor Grill, Outdoor Kitchen, Outside Light, Privacy Fence
- Foundation Description:Slab
- Levels:2 Story
Finances and disclosures
- Price:$1,220,000
- Price per sq. ft.:$218.83
Features and amenities
- Appliances:Dishwasher, Generator, Microwave, Refrigerator
- Laundry features:Electric Dryer Hookup
- Amenities:Clubhouse, Crown Molding, Entrance Foyer, Fitness Center, High Ceilings, Lighting, Outdoor Grill, Outdoor Kitchen, Park, Playground, Pool, Separate Shower, Varied Ceiling Heights, Walk-In Closet(s)
- Pool features:Pool
Parking
- Parking description:Garage
- Garage:Yes
New listings near 11354 Preservation Way
- Coming Soon

 $379,000Coming Soon4 beds 2 baths2,332 sq. ft.
6113 Belle Grove Dr, Baton Rouge, LA 70820
MLS# 2026015689Listed by: CENTURY 21 BESSETTE FLAVIN - New
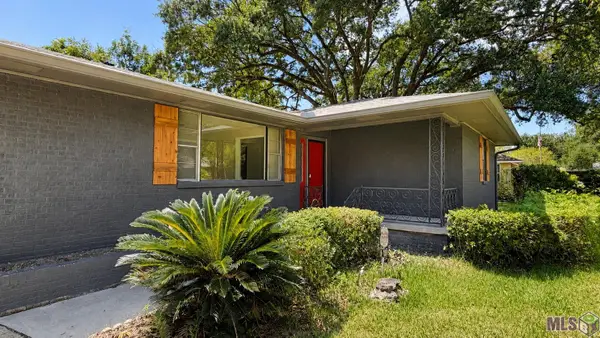 $220,000Active3 beds 2 baths1,282 sq. ft.
9334 W Damuth Dr, Baton Rouge, LA 70815
MLS# BR2026015693Listed by: KEYFINDERS TEAM REALTY - New
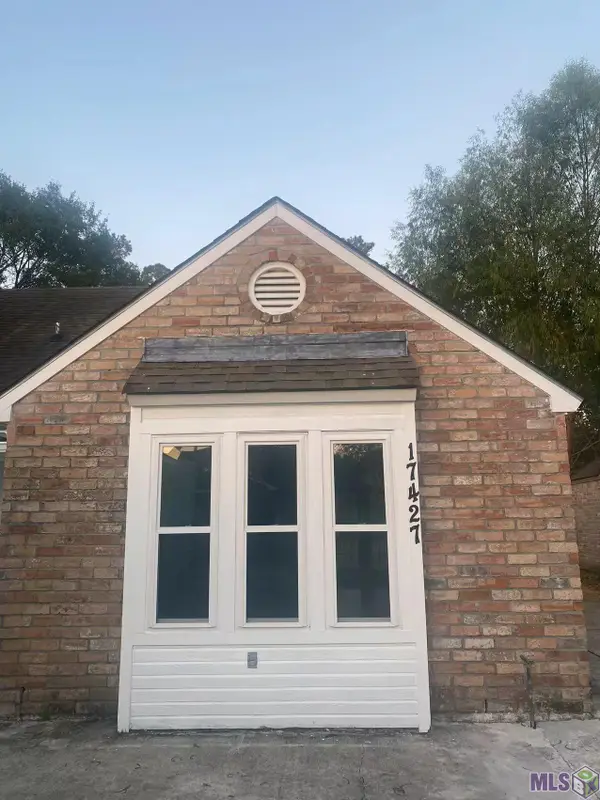 $180,000Active3 beds 2 baths1,168 sq. ft.
17427 Deer Lake Ave, Baton Rouge, LA 70816
MLS# BR2026015694Listed by: CANDY REALTY - New
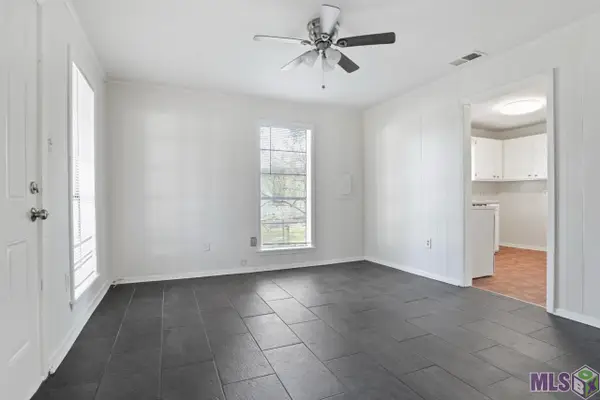 $105,000Active2 beds 1 baths682 sq. ft.
2402 Louisiana Ave, Baton Rouge, LA 70806
MLS# BR2026015690Listed by: PIVOT REALTY - New
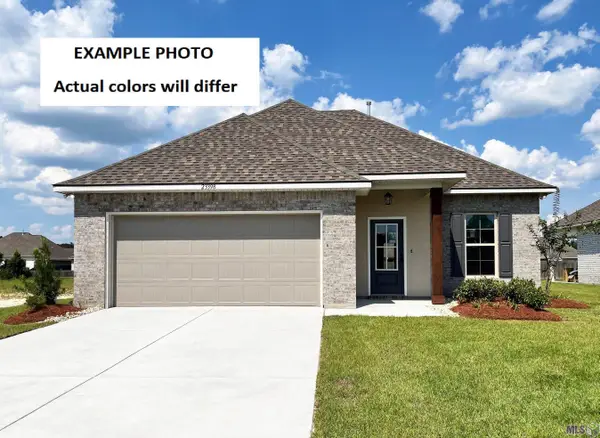 $296,570Active3 beds 2 baths1,629 sq. ft.
17155 Tidewater Ln, Baton Rouge, LA 70810
MLS# BR2026015686Listed by: CICERO REALTY, LLC 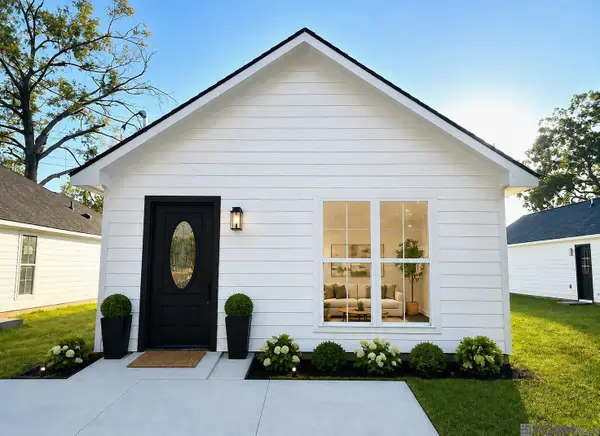 $185,000Active3 beds 2 baths1,337 sq. ft.
10204 Avenue B, Baton Rouge, LA 70807
MLS# 2026014661Listed by: KELLER WILLIAMS REALTY RED STICK PARTNERS- New
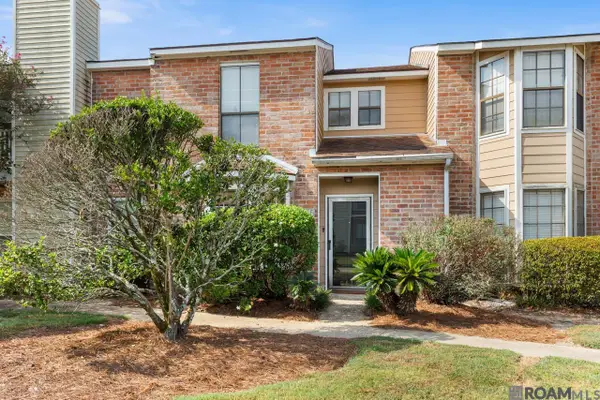 $165,000Active2 beds 2 baths1,137 sq. ft.
9839 Siegen Ln, Baton Rouge, LA 70810
MLS# 2026015692Listed by: COMPASS - PERKINS - New
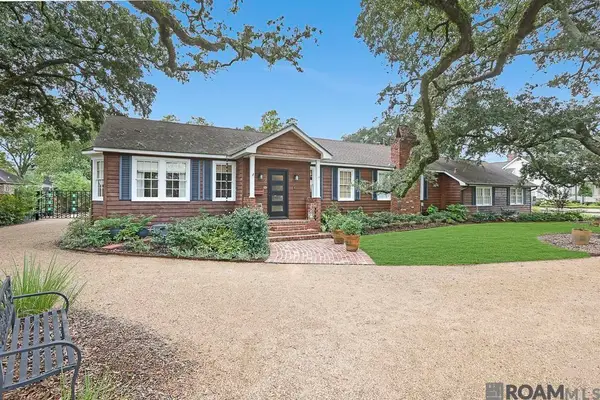 $620,000Active3 beds 3 baths2,681 sq. ft.
7440 Goodwood Ave, Baton Rouge, LA 70806
MLS# 2026015696Listed by: COMPASS - PERKINS - New
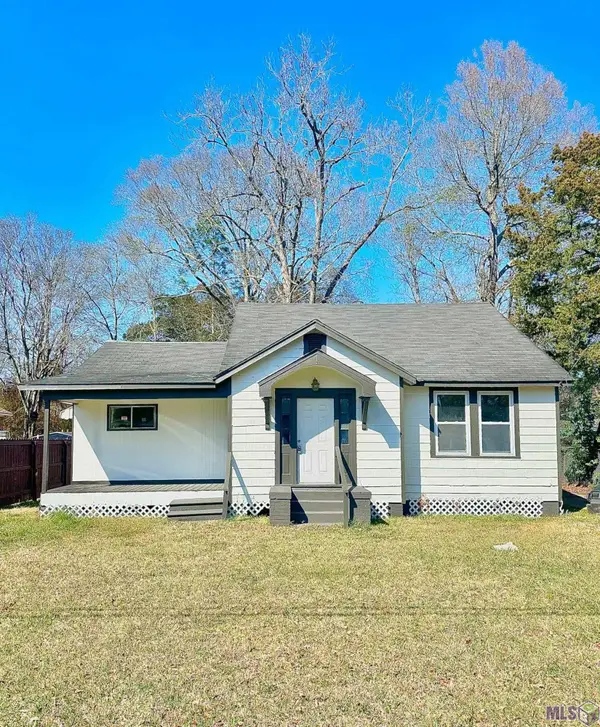 $130,000Active5 beds 2 baths1,615 sq. ft.
3835 Sherwood St, Baton Rouge, LA 70805
MLS# BR2026015661Listed by: DELUXE PROPERTIES, LLC - New
 $950,000Active4 beds 4 baths3,260 sq. ft.
22281 Hoo Shoo Too Rd, Baton Rouge, LA 70817
MLS# 2026015691Listed by: COMPASS - PERKINS


Protect your home and budget from life's surprises with an Assurant Home Warranty, backed by a partner that supports you through every step of homeownership. Explore Plans.
©2026 Century 21 Real Estate LLC. All rights reserved. CENTURY 21®, the CENTURY 21 Logo and C21® are service marks owned by Century 21 Real Estate LLC. Century 21 Real Estate LLC fully supports the principles of the Fair Housing Act and the Equal Opportunity Act. Each office is independently owned and operated. Listing information is deemed reliable but not guaranteed accurate.