
11402 Cotton Lane, Baton Rouge, LA 70810
Local realty services provided by:CENTURY 21 Buelow-Miller Realty
11402 Cotton Lane,Baton Rouge, LA 70810
$520,000
- 3 Beds
- 3 Baths
- 1,771 sq. ft.
- Townhouse
- Active
Listed by: heather kirkpatrick
Office: keller williams realty premier partners
MLS#:200VYW
Source:ROAM
Price summary
- Price:$520,000
- Price per sq. ft.:$293.62
- Monthly HOA dues:$129.17
About this home
Last Luxury Townhome available. You will love this sophisticated two story residence that seamlessly blends modern elegance with luxurious amenities. This meticulously designed home features an open layout showcasing expansive living spaces adorned with sleek finishes and contemporary architecture. Unwind in our curated spaces like the primary bathroom designed with tranquility and comfort in mind. With a versatile second floor loft/bedroom/office- your ideal space awaits you. Elevate your lifestyle with this modern haven that defines comfort and sophistication. With upscale finishings and upgrades you will love your new luxury townhome. Some of the features include: painted beams in living room, wood flooring in all living areas and bedrooms/closets, custom cabinetry throughout, Top Knob cabinet hardware, custom kitchen hood, upgraded quarts in kitchen and bar, a cast iron apron front sink in kitchen. In addition, the builder is including the refrigerator, washer and dryer PLUS giving $2000 towards buyers closing costs! Call today to view the last unit in popular Settlement at Willow Grove....
Contact an agent
Home facts
- Year built:2026
- Subdivision & Development:Settlement at Willow Grove
- Listing ID #:200VYW
- Added:1 day(s) ago
- Updated:November 18, 2026 at 03:51 PM
Rooms and interior
- Bedrooms:3
- Total bathrooms:3
- Full bathrooms:2
- Half bathrooms:1
- Rooms Total:5
- Flooring:Tile, Wood
- Dining Description:Eat-In-Kitchen
- Kitchen Description:CookTop, Dishwasher, Electric Cooktop, Electric Oven, Exhaust Fan, Microwave, Pantry, Range Hood, Refrigerator
- Living area:1,771 sq. ft.
Heating and cooling
- Cooling:Ceiling Fan(s), Central Air
- Heating:Central
Structure and exterior
- Year built:2026
- Building area:1,771 sq. ft.
- Lot area:0.04 Acres
- Lot Features:Landscaped
- Construction Materials:Frame, Stucco, Wood Siding
- Foundation Description:Slab
Utilities
- Water:Public, Water Available
- Sewer:Public Sewer
Finances and disclosures
- Price:$520,000
- Price per sq. ft.:$293.62
Features and amenities
- Appliances:Built-In Electric Oven, Cooktop, Dishwasher, Electric Cooktop, Microwave, Range Hood, Refrigerator, Stainless Steel Appliance(s)
- Laundry features:Lower Level
- Amenities:Bay Window(s), Crown Molding, Double Pane Windows, Double Vanity, Eat-In Kitchen, High Ceilings, Insulated Windows, Kitchen Island, Pantry, Primary Downstairs, Stone Counters, Walk-In Closet(s), Water Closet
Parking
- Parking description:Garage Door Opener, Garage Faces Rear
- Garage spaces:1
New listings near 11402 Cotton Lane
- New
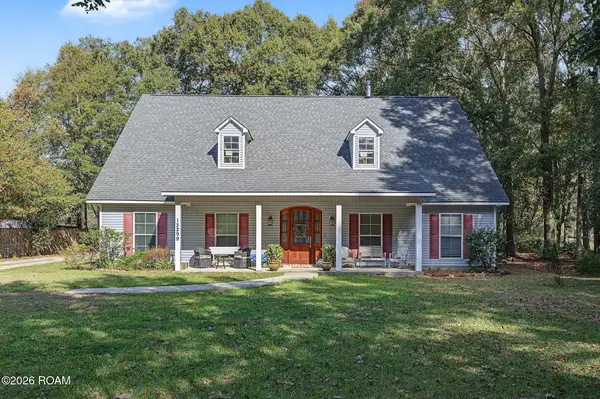 $525,000Active4 beds 3 baths2,018 sq. ft.
13299 Denham Road, Baton Rouge, LA 70818
MLS# 000APLListed by: JOURNEY HOME REALTY LLC - New
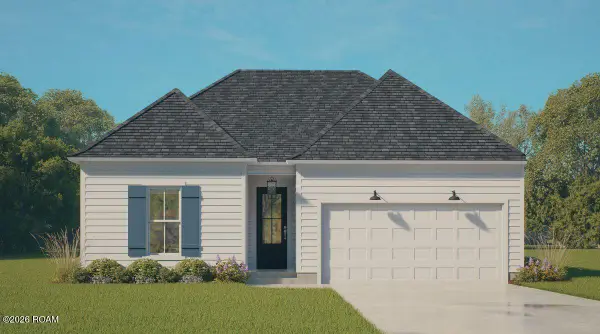 $304,990Active3 beds 2 baths1,625 sq. ft.
1805 Seawolf Dr, Baton Rouge, LA 70810
MLS# 000APZListed by: RE/MAX TOTAL - New
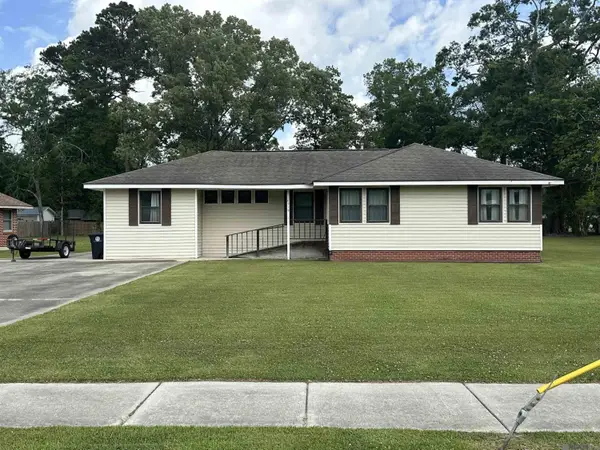 $185,000Active4 beds 2 baths1,972 sq. ft.
6313 Kleinpeter Road Road, Baton Rouge, LA 70811
MLS# 000AOIListed by: THE GAUTREAUX GROUP - New
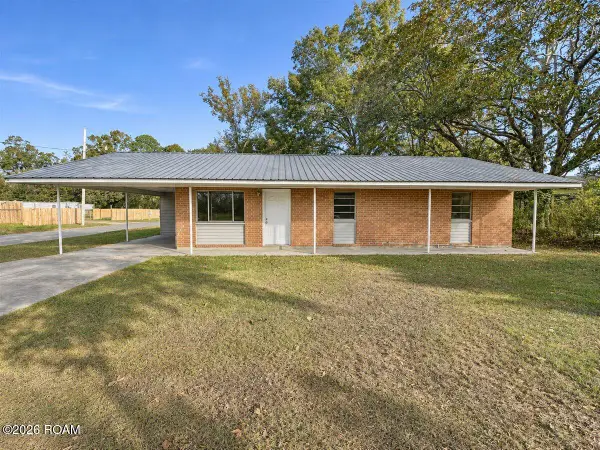 $109,000Active3 beds 2 baths1,125 sq. ft.
4111 Blount Road, Baton Rouge, LA 70807
MLS# 000AMEListed by: LPT REALTY, LLC - New
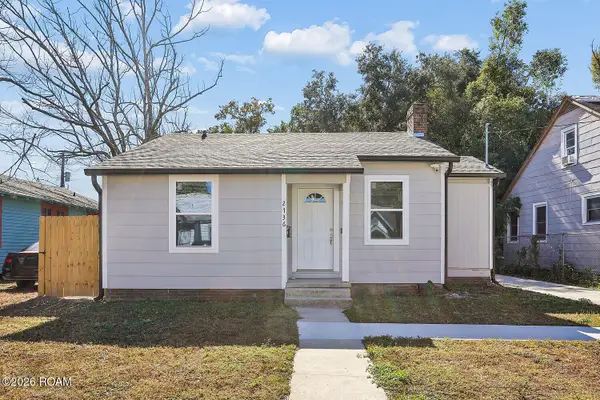 $129,000Active2 beds 1 baths1,100 sq. ft.
2736 Adams Avenue, Baton Rouge, LA 70805
MLS# 000AJXListed by: TOTAL REAL ESTATE LLC - New
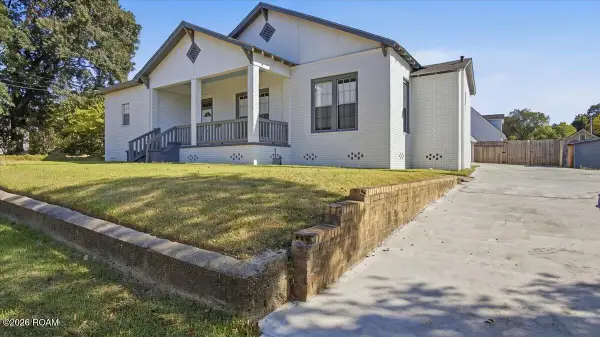 $350,000Active4 beds 4 baths2,529 sq. ft.
835 Maximillian Street, Baton Rouge, LA 70802
MLS# 000AKGListed by: LPT REALTY, LLC - New
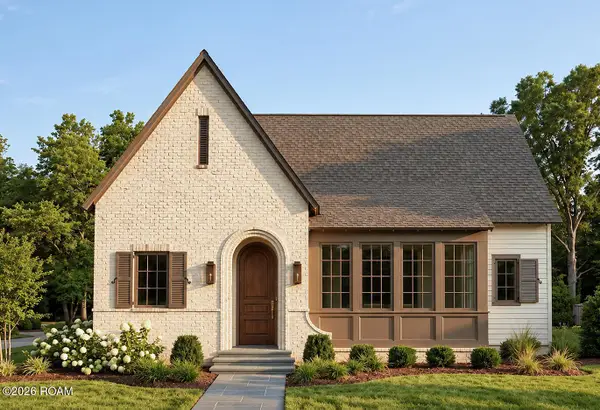 $755,000Active3 beds 3 baths2,351 sq. ft.
322 Woodsong Avenue, Baton Rouge, LA 70808
MLS# 000AITListed by: KELLER WILLIAMS REALTY PREMIER PARTNERS - New
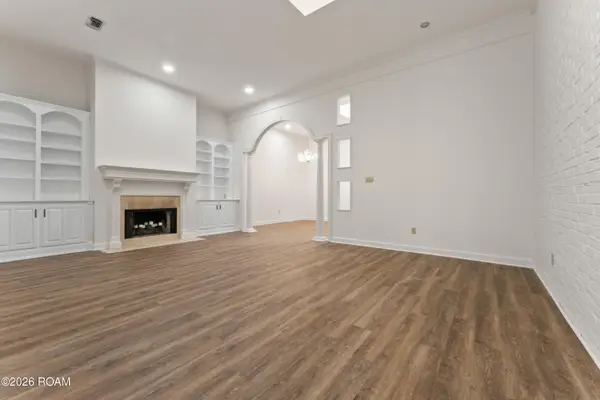 $329,000Active2 beds 2 baths2,122 sq. ft.
16 Jamestowne Court, Baton Rouge, LA 70809
MLS# 000AKMListed by: COMPASS - PERKINS - New
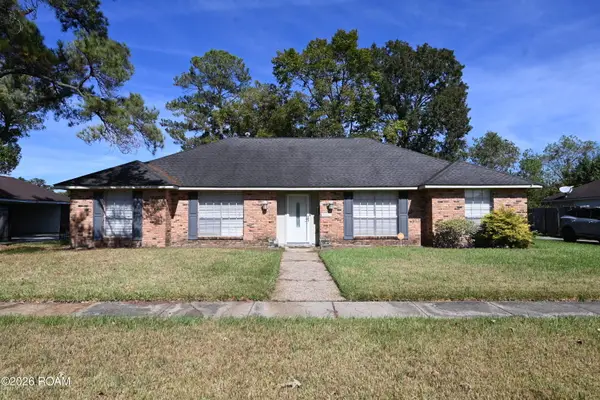 $215,000Active4 beds 3 baths2,500 sq. ft.
12467 Sherbrook Drive, Baton Rouge, LA 70815
MLS# 000AKOListed by: KAIZEN HOME SALES AND SERVICES, LLC - New
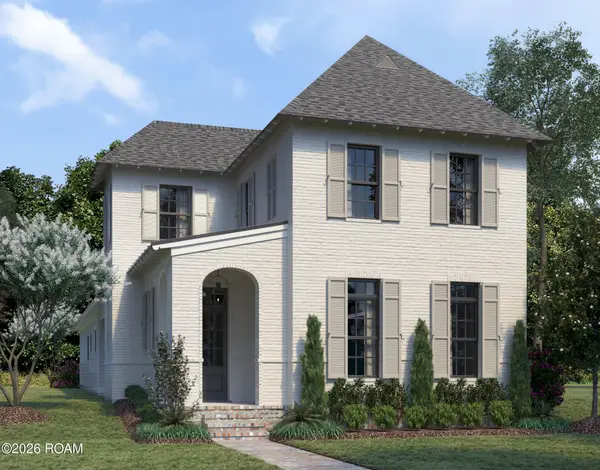 $699,000Active4 beds 3 baths2,986 sq. ft.
2776 Sugar Kettle Lane, Baton Rouge, LA 70810
MLS# 000ACGListed by: KELLER WILLIAMS REALTY PREMIER PARTNERS


Protect your home and budget from life's surprises with an Assurant Home Warranty, backed by a partner that supports you through every step of homeownership. Explore Plans.
©2026 Century 21 Real Estate LLC. All rights reserved. CENTURY 21®, the CENTURY 21 Logo and C21® are service marks owned by Century 21 Real Estate LLC. Century 21 Real Estate LLC fully supports the principles of the Fair Housing Act and the Equal Opportunity Act. Each office is independently owned and operated. Listing information is deemed reliable but not guaranteed accurate.