11845 Newsom Dr, Baton Rouge, LA 70811
Local realty services provided by:CENTURY 21 Action Realty
11845 Newsom Dr,Baton Rouge, LA 70811
$214,900
- 3 Beds
- 2 Baths
- 2,368 sq. ft.
- Single family
- Active
Listed by: cedric d washington
Office: lacy baaheth, llc.
MLS#:BR2026012419
Source:LA_RAAMLS
Price summary
- Price:$214,900
- Price per sq. ft.:$75.27
About this home
Great value!!!Beautiful 3-bedroom 2 bath home situated on a large lot. Home has been lovingly maintained. Great , huge game room,spaces for quiet evening at home or entertaining. Hidden, cozy, peaceful established neighborhood ,within 10 minutes of town.There is a 33ft by 20ft shed in the backyard used for extra storage.
Contact an agent
Home facts
- Year built:1964
- Listing ID #:BR2026012419
- Added:18 day(s) ago
- Updated:July 26, 2026 at 03:33 PM
Rooms and interior
- Bedrooms:3
- Total bathrooms:2
- Full bathrooms:2
- Flooring:Tile
- Bathrooms Description:Bedroom 1, Bedroom 3
- Kitchen Description:Dishwasher, Kitchen
- Living area:2,368 sq. ft.
Heating and cooling
- Cooling:Central Air
- Heating:Central Heat
- Central air:Yes
Structure and exterior
- Roof:Composition
- Year built:1964
- Building area:2,368 sq. ft.
- Lot area:0.54 Acres
- Lot Features:Level
- Architectural Style:Traditional
- Construction Materials:Brick, Frame
- Exterior Features:Covered Patio, Outside Light
- Foundation Description:Slab
- Levels:1 Story
Finances and disclosures
- Price:$214,900
- Price per sq. ft.:$75.27
Features and amenities
- Appliances:Dishwasher
- Laundry features:Electric Dryer Hookup, Washer Hookup
- Amenities:Lighting, Utility Room
Parking
- Parking description:Carport
New listings near 11845 Newsom Dr
- New
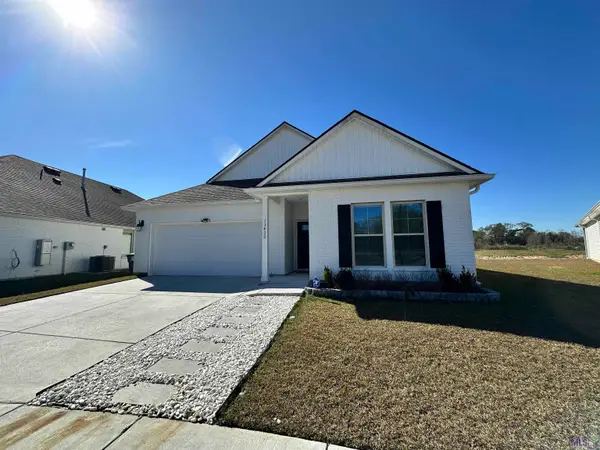 $315,000Active5 beds 3 baths2,016 sq. ft.
13420 Marsala Ct, Baton Rouge, LA 70817
MLS# BR2026013634Listed by: CLIENTS FIRST REALTY, LLC - New
 $819,000Active4 beds 4 baths3,727 sq. ft.
18828 Bella Vista Ct, Baton Rouge, LA 70809
MLS# 2026013640Listed by: RE/MAX PROFESSIONAL - New
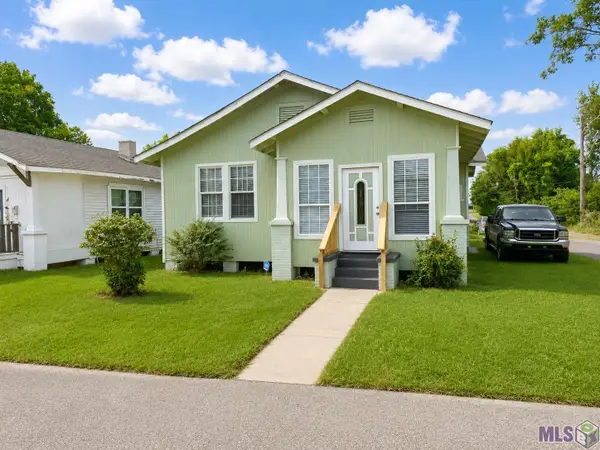 $95,000Active2 beds 1 baths1,083 sq. ft.
2145 Cherry, Baton Rouge, LA 70802
MLS# BR2026013625Listed by: LPT REALTY, LLC BLUEBONNET - New
 $399,900Active3 beds 2 baths1,811 sq. ft.
558 Ingleside Dr, Baton Rouge, LA 70806
MLS# 2026013624Listed by: RE/MAX PROFESSIONAL - New
 $95,000Active2 beds 1 baths1,083 sq. ft.
2145 Cherry, Baton Rouge, LA 70802
MLS# 2026013625Listed by: LPT REALTY, LLC BLUEBONNET - New

 $285,000Active4 beds 3 baths2,522 sq. ft.
555 Lonita St, Baton Rouge, LA 70815
MLS# 2026013628Listed by: CENTURY 21 INVESTMENT REALTY - New
 $565,000Active5 beds 4 baths3,679 sq. ft.
6134 Hagerstown Dr, Baton Rouge, LA 70817
MLS# 2026013630Listed by: COMPASS - PERKINS - Open Sun, 2 to 4pmNew
 $464,900Active3 beds 2 baths2,106 sq. ft.
1905 Pollard Pkwy, Baton Rouge, LA 70808
MLS# 2026013622Listed by: PENNANT REAL ESTATE - New
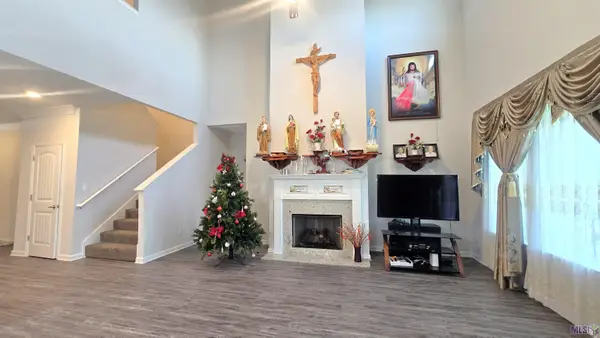 $375,000Active4 beds 2 baths2,212 sq. ft.
4639 Grenache Dr, Baton Rouge, LA 70817
MLS# BR2026013609Listed by: PARAGON REALTY, LLC - New
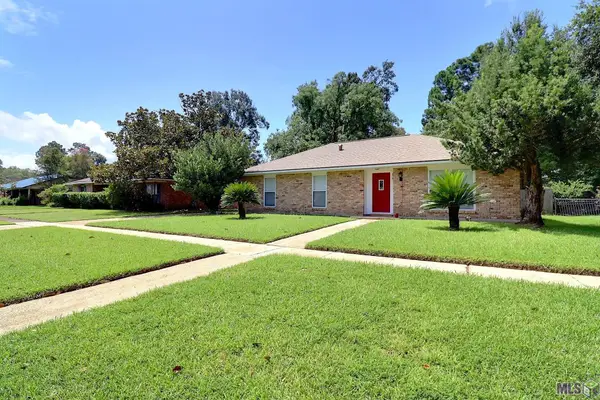 $195,000Active3 beds 2 baths1,512 sq. ft.
9418 Wild Valley Rd, Baton Rouge, LA 70810
MLS# BR2026013611Listed by: DAWSON GREY REAL ESTATE


Protect your home and budget from life's surprises with an Assurant Home Warranty, backed by a partner that supports you through every step of homeownership. Explore Plans.
©2026 Century 21 Real Estate LLC. All rights reserved. CENTURY 21®, the CENTURY 21 Logo and C21® are service marks owned by Century 21 Real Estate LLC. Century 21 Real Estate LLC fully supports the principles of the Fair Housing Act and the Equal Opportunity Act. Each office is independently owned and operated. Listing information is deemed reliable but not guaranteed accurate.