
12057 Lake Estates Ave, Baton Rouge, LA 70810
Local realty services provided by:CENTURY 21 Bessette Flavin
12057 Lake Estates Ave,Baton Rouge, LA 70810
$915,000
- 5 Beds
- 5 Baths
- 4,311 sq. ft.
- Single family
- Active
Listed by: whitney vann
Office: lpt realty, llc.
MLS#:2026017838
Source:LA_GBRMLS
Price summary
- Price:$915,000
- Price per sq. ft.:$176.2
About this home
Elegant custom home in The Lakes at Highland offering approximately 4,300 square feet of living space with 5 bedrooms, 5 baths, soaring ceilings and spacious living areas. Designed by Andy McDonald, the home features approximately $100,000 in recent improvements, including three remodeled bathrooms, a whole-home generator, expanded driveway with parking for approximately 6–8 vehicles, and an outdoor gas line for grilling. The oversized kitchen and keeping room feature custom cypress cabinetry, a gas cooktop and a double-sided fireplace shared with the living room. A formal dining room and private library/office with built-in bookcases and glass double doors provide additional spaces for working, relaxing, or entertaining. The downstairs primary suite includes a distinctive dual-sided bath with separate vanities, private water closets and walk-in closets connected by a shared luxury shower. A second downstairs bedroom and full bath are located on the opposite side of the home, offering added privacy and convenient access to entrance from the 2-car garage. Upstairs are 3 additional bedrooms plus a 23’ x 18’ bonus room ideal for a media room, game room, fitness space or additional living area. Covered and open patios overlook a peaceful natural setting with direct bayou frontage. Neighborhood amenities include a clubhouse, swimming pool, tennis courts, and playground. With its spacious floor plan, thoughtful custom design, extensive recent improvements, private guest accommodations and bayou frontage, this home offers an exceptional combination of comfort, privacy and entertaining space....
Contact an agent
Home facts
- Year built:2004
- Subdivision & Development:Lakes At Highland The
- Listing ID #:2026017838
- Added:1 day(s) ago
- Updated:October 01, 2026 at 03:43 AM
Rooms and interior
- Bedrooms:5
- Total bathrooms:5
- Full bathrooms:5
- Flooring:Carpet, Ceramic Tile, Wood
- Bedroom Description:2 Closets or More, Ceiling 9ft Plus, Ceiling Fan(s), En Suite Bath, Master Downstairs
- Living area:4,311 sq. ft.
Heating and cooling
- Cooling:2 or More Units Cool
- Heating:2 or More Units Heat, Central, Electric
- Central air:Yes
Structure and exterior
- Year built:2004
- Building area:4,311 sq. ft.
- Lot area:0.3 Acres
- Architectural Style:Traditional
- Exterior Features:Covered, Patio: Open
- Foundation Description:Slab
- Levels:2 Story
Utilities
- Water:Public
- Sewer:Public Sewer
Finances and disclosures
- Price:$915,000
- Price per sq. ft.:$176.2
Features and amenities
- Laundry features:Inside, Washer/Dryer Hookups
Parking
- Parking description:2 Cars Park, Concrete, Garage, Garage Door Opener
- Garage:Yes
New listings near 12057 Lake Estates Ave
- Coming Soon
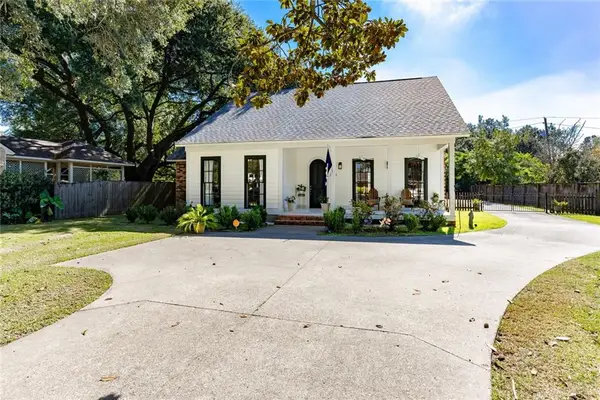 $446,000Coming Soon4 beds 4 baths2,792 sq. ft.
320 Dentation Drive, Baton Rouge, LA 70808
MLS# 2579470Listed by: COMPASS METRO - Coming Soon
 $399,000Coming Soon4 beds 2 baths2,776 sq. ft.
5802 Lake Shadow Dr, Baton Rouge, LA 70817
MLS# 2026016981Listed by: KELLER WILLIAMS REALTY RED STICK PARTNERS - Coming Soon
 $514,900Coming Soon3 beds 2 baths1,777 sq. ft.
4933 Claycut Rd, Baton Rouge, LA 70806
MLS# 2026016907Listed by: PAIGE KNOBLES PROPERTIES 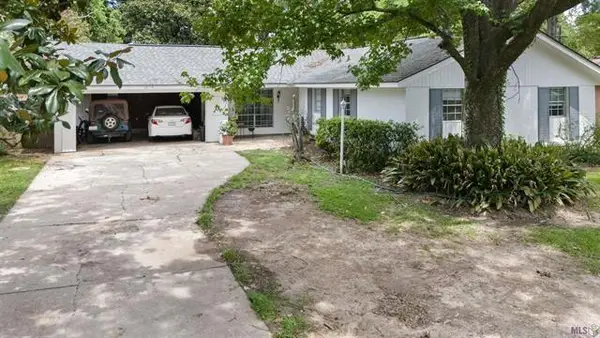 $199,900Pending3 beds 2 baths1,725 sq. ft.
12119 Archery Drive, Baton Rouge, LA 70815
MLS# 2579627Listed by: NEWLANDS UNITED, LLC- New
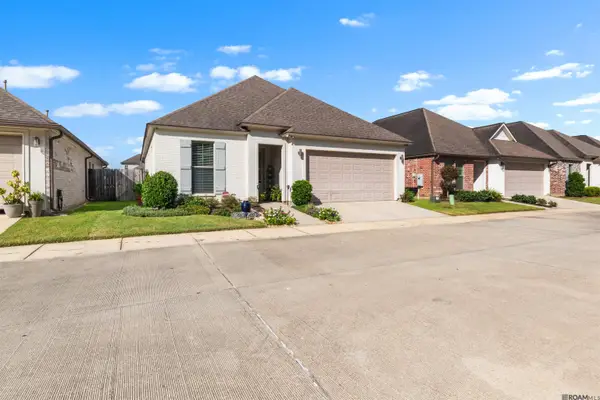 $314,900Active3 beds 2 baths1,750 sq. ft.
12452 Grand Villa Ct, Baton Rouge, LA 70817
MLS# 2026017882Listed by: EPIQUE REALTY - Open Fri, 11am to 5pm
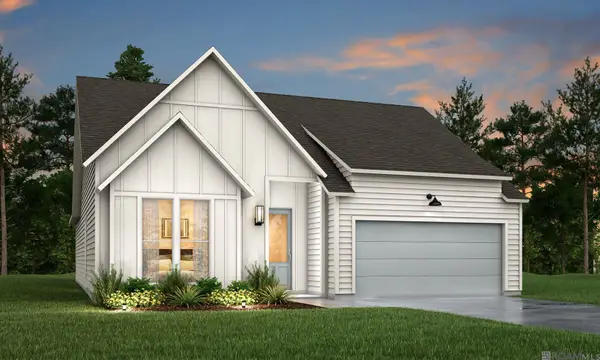 $359,990Active4 beds 2 baths1,850 sq. ft.
7639 Whitetip Ave, Baton Rouge, LA 70810
MLS# 2026011590Listed by: RE/MAX TOTAL - New
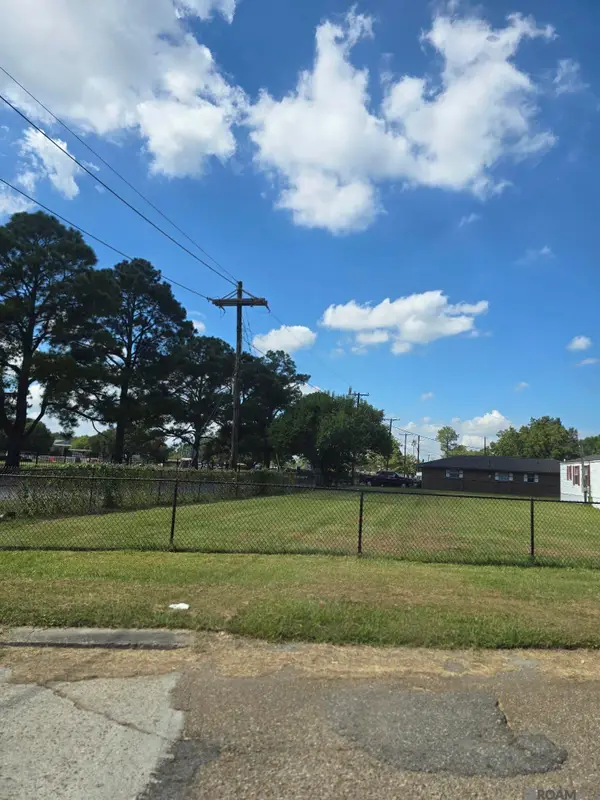 $30,000Active0.2 Acres
TBD Merganzer Ave, Baton Rouge, LA 70807
MLS# 2026017871Listed by: KELLER WILLIAMS REALTY RED STICK PARTNERS - New
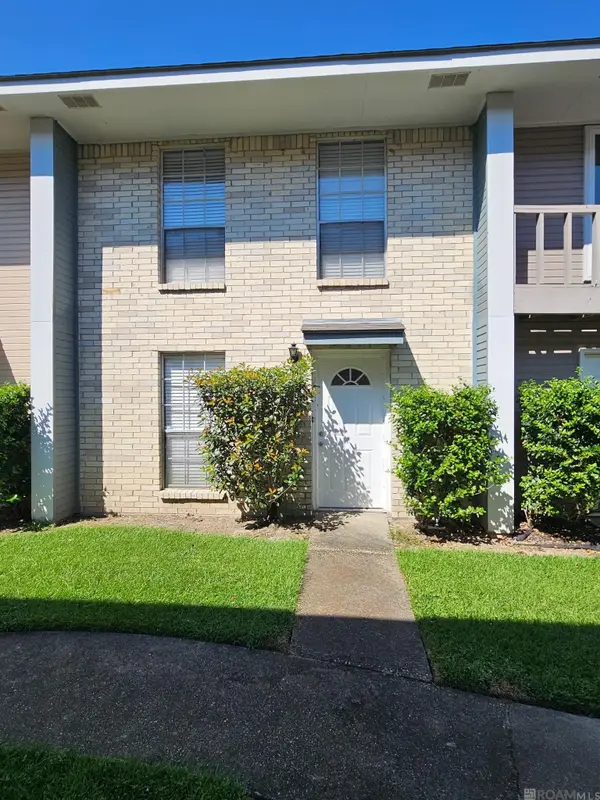 $75,000Active2 beds 2 baths1,160 sq. ft.
1783 Blvd De Province #C, Baton Rouge, LA 70816
MLS# 2026017872Listed by: GRASSROOTS REAL ESTATE GROUP - New
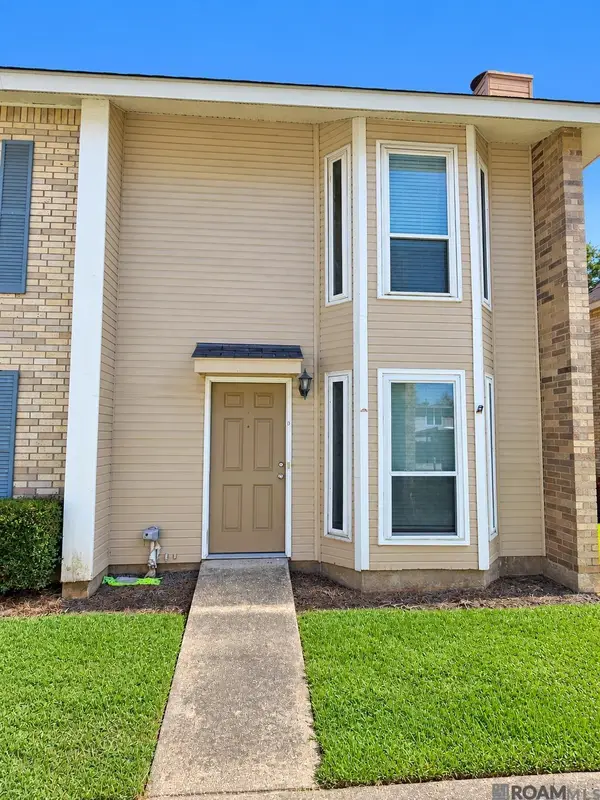 $80,000Active2 beds 2 baths1,160 sq. ft.
1787 Blvd De Province #D, Baton Rouge, LA 70816
MLS# 2026017874Listed by: GRASSROOTS REAL ESTATE GROUP - New
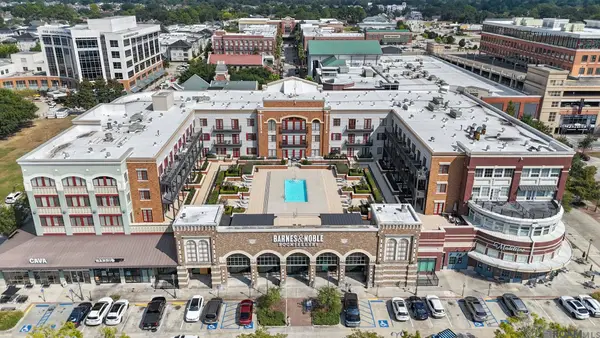 $275,000Active2 beds 2 baths1,061 sq. ft.
7707 Bluebonnet Blvd #226, Baton Rouge, LA 70810
MLS# 2026017878Listed by: COMPASS - PERKINS


Protect your home and budget from life's surprises with an Assurant Home Warranty, backed by a partner that supports you through every step of homeownership. Explore Plans.
©2026 Century 21 Real Estate LLC. All rights reserved. CENTURY 21®, the CENTURY 21 Logo and C21® are service marks owned by Century 21 Real Estate LLC. Century 21 Real Estate LLC fully supports the principles of the Fair Housing Act and the Equal Opportunity Act. Each office is independently owned and operated. Listing information is deemed reliable but not guaranteed accurate.