12610 Humphreys Dr, Baton Rouge, LA 70816
Local realty services provided by:CENTURY 21 Bessette Flavin
12610 Humphreys Dr,Baton Rouge, LA 70816
$725,000
- 5 Beds
- 4 Baths
- 3,835 sq. ft.
- Single family
- Active
Listed by: jill lemoine
Office: re/max professional
MLS#:2026017893
Source:LA_GBRMLS
Price summary
- Price:$725,000
- Price per sq. ft.:$125.02
About this home
JUST WOW! If you're looking for a STUNNING, well-built home on a large lot, you've found it! Beautifully situated at the end of a quiet cul-de-sac, this quintessential Southern home is anything but cookie-cutter. Quality and thoughtful details are evident throughout—and the Sellers have made some BIG improvements, including a WHOLE-HOME GENERATOR, 3 newer tankless water heaters and A/C systems, a NEW pool heater, and freshly painted downstairs! From the moment you step onto the welcoming front porch, you can feel what makes this home special. Enter to beautiful views of the backyard and pool, with a spacious dining room just off the foyer. The impressive living room features hardwood flooring, a fireplace, and a dramatic bank of windows that fills the room with natural light and showcases the outdoor setting.The living room flows into the TIMELESS kitchen and what a fabulous kitchen it is! Boasting classic brick flooring, two islands, an abundance of cypress cabinetry, Wolf gas top, double ovens, Subzero refrigerator and a butler's pantry exudes all of the warmth and character you expect from a true Southern home. The huge primary suite features wood flooring and a spacious ensuite bath with the all important two walk-in closets. The downstairs split floor plan provides added privacy and versatility with an additional bedroom/flex room and an office/bedroom. Upstairs are two additional bedrooms, each with its own private bath with large closets. The OUTDOOR LIVING is a SHOWSTOPPER! A beautiful pool, outdoor kitchen, lush landscaping, copper gutters with plenty of space for entertaining create a backyard you'll want to enjoy year-round. And storage? There's plenty—including bonus space over the garage! There simply isn't enough description space to capture everything this special home has to offer. Timeless, gracious, beautifully maintained, and built with quality—this is truly a MUST-SEE classic home! (Measurements not warranted by Sellers, Agents, or Brokers.)...
Contact an agent
Home facts
- Year built:1998
- Subdivision & Development:Oxley
- Listing ID #:2026017893
- Added:1 day(s) ago
- Updated:October 01, 2026 at 06:39 PM
Rooms and interior
- Bedrooms:5
- Total bathrooms:4
- Full bathrooms:4
- Flooring:Brick, Carpet, Ceramic Tile, Wood
- Kitchen Description:Eat-in Kitchen
- Bedroom Description:Ceiling 9ft Plus, Ceiling Fan(s), En Suite Bath, Tray Ceiling(s)
- Living area:3,835 sq. ft.
Heating and cooling
- Cooling:2 or More Units Cool
- Heating:Central
- Central air:Yes
Structure and exterior
- Year built:1998
- Building area:3,835 sq. ft.
- Lot area:0.55 Acres
- Lot Features:Cul-De-Sac, Oversized Lot
- Architectural Style:Acadian
- Exterior Features:Enclosed, Patio: Oversized, Porch
- Foundation Description:Slab
- Levels:1 Story
Utilities
- Water:Public
- Sewer:Public Sewer
Finances and disclosures
- Price:$725,000
- Price per sq. ft.:$125.02
Features and amenities
- Laundry features:Inside, Laundry Room, Washer/Dryer Hookups
- Amenities:Window Treatments
- Pool features:Gunite
Parking
- Parking description:4+ Cars Park, Driveway, Garage Door Opener, Garage Faces Rear, Off Street
- Garage:Yes
New listings near 12610 Humphreys Dr
- Coming Soon
 $399,000Coming Soon4 beds 2 baths2,776 sq. ft.
5802 Lake Shadow Dr, Baton Rouge, LA 70817
MLS# 2026016981Listed by: KELLER WILLIAMS REALTY RED STICK PARTNERS - Coming Soon
 $514,900Coming Soon3 beds 2 baths1,777 sq. ft.
4933 Claycut Rd, Baton Rouge, LA 70806
MLS# 2026016907Listed by: PAIGE KNOBLES PROPERTIES - New
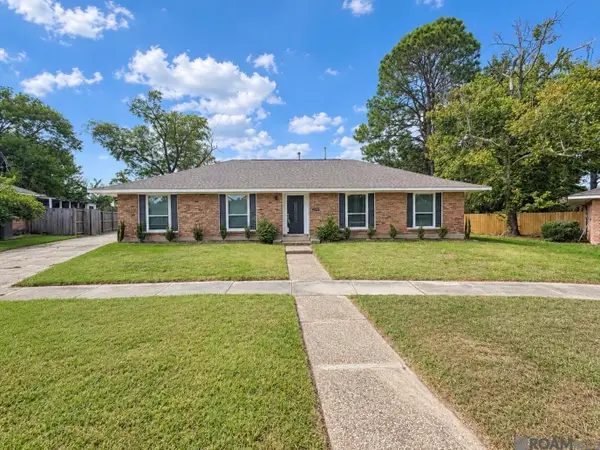 $299,900Active4 beds 2 baths1,761 sq. ft.
1777 Rue Desiree, Baton Rouge, LA 70810
MLS# 2026017929Listed by: KELLER WILLIAMS REALTY RED STICK PARTNERS - New
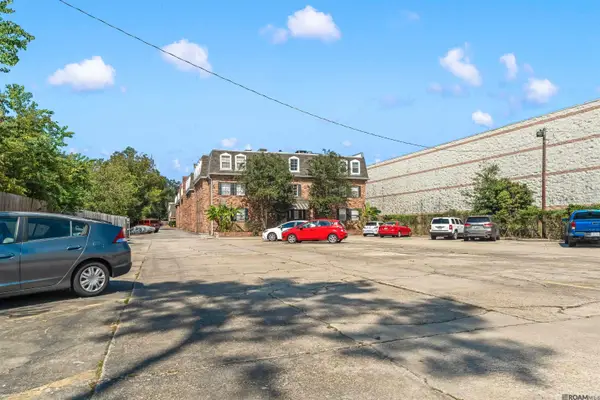 $93,000Active2 beds 2 baths918 sq. ft.
4735 Government St #322, Baton Rouge, LA 70806
MLS# 2026017918Listed by: PIVOT REALTY - Open Sun, 2 to 4pmNew
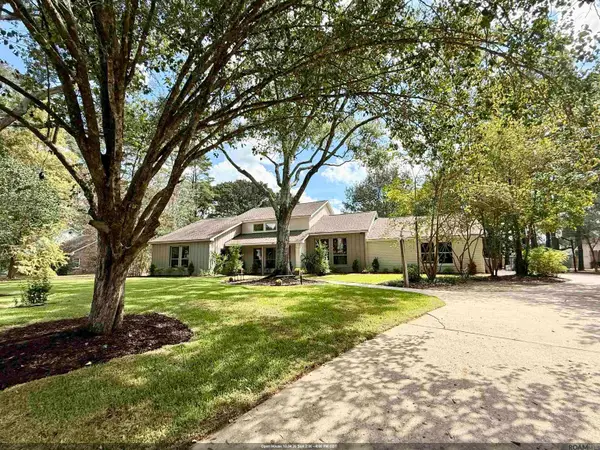 $1,024,000Active5 beds 3 baths3,862 sq. ft.
433 Jean Lafitte Ave, Baton Rouge, LA 70810
MLS# 2026017900Listed by: COVINGTON & ASSOCIATES REAL ESTATE, LLC - New
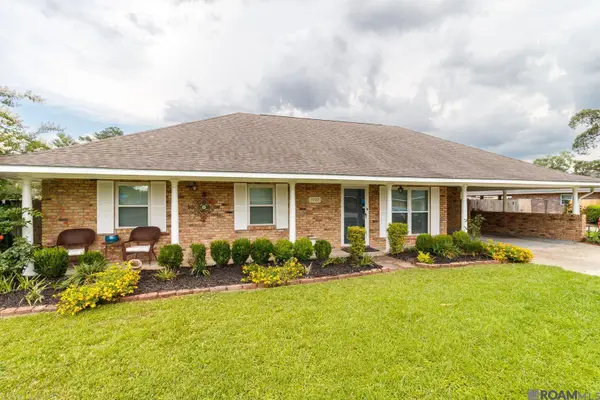
 $255,800Active3 beds 2 baths1,907 sq. ft.
3142 Kings Canyon Dr, Baton Rouge, LA 70814
MLS# 2026017902Listed by: CENTURY 21 BESSETTE FLAVIN - New
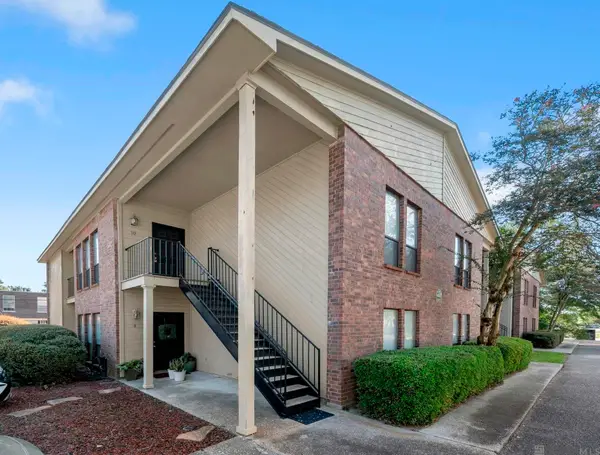 $145,000Active2 beds 2 baths1,065 sq. ft.
7782 Lasalle Ave #10, Baton Rouge, LA 70806
MLS# 2026017905Listed by: RE/MAX PROFESSIONAL - New
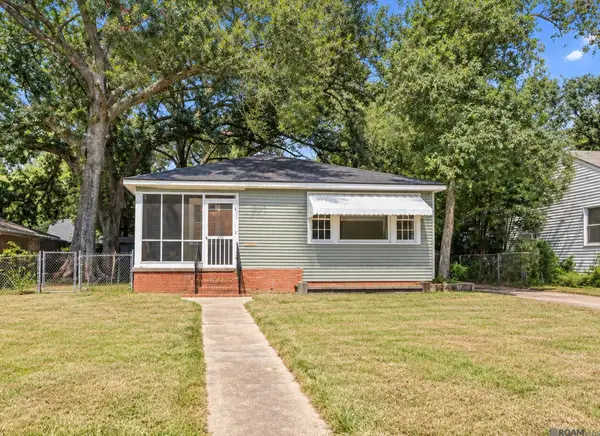 $375,000Active3 beds 2 baths1,699 sq. ft.
529 Centenary Dr, Baton Rouge, LA 70808
MLS# 2026017906Listed by: FALAYA - New
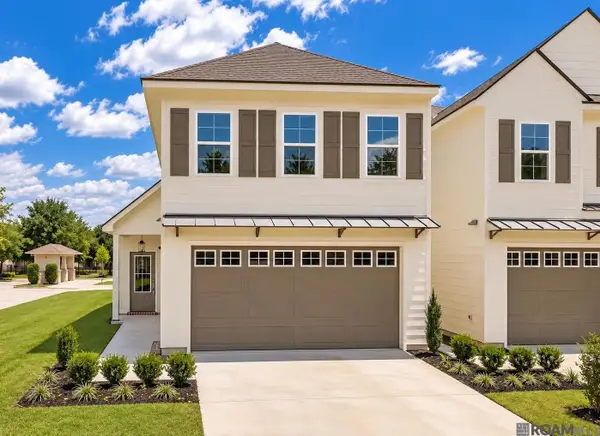 $299,999Active3 beds 2 baths1,599 sq. ft.
8103 Stonelake Circle East Ave, Baton Rouge, LA 70820
MLS# 2026017908Listed by: KELLER WILLIAMS REALTY-FIRST CHOICE - New
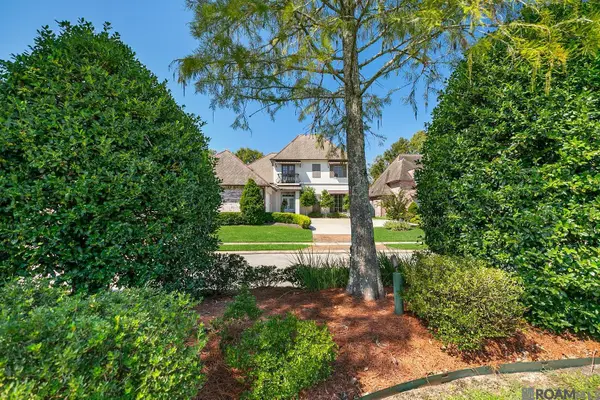 $649,900Active5 beds 3 baths3,856 sq. ft.
8970 Carriagewood Estates Dr, Baton Rouge, LA 70817
MLS# 2026017897Listed by: COLDWELL BANKER ONE


Protect your home and budget from life's surprises with an Assurant Home Warranty, backed by a partner that supports you through every step of homeownership. Explore Plans.
©2026 Century 21 Real Estate LLC. All rights reserved. CENTURY 21®, the CENTURY 21 Logo and C21® are service marks owned by Century 21 Real Estate LLC. Century 21 Real Estate LLC fully supports the principles of the Fair Housing Act and the Equal Opportunity Act. Each office is independently owned and operated. Listing information is deemed reliable but not guaranteed accurate.