
12715 Mustang Ave, Baton Rouge, LA 70818
Local realty services provided by:CENTURY 21 Buelow-Miller Realty
12715 Mustang Ave,Baton Rouge, LA 70818
$264,900
- 3 Beds
- 2 Baths
- 2,095 sq. ft.
- Single family
- Active
Listed by: shane robertson
Office: century 21 bessette flavin
MLS#:2026012970
Source:LA_CLBOR
Price summary
- Price:$264,900
- Price per sq. ft.:$103.92
About this home
Beautiful home located in the desirable Central School District. FLOOD ZONE X, no flood insurance required! UPGRADES, roof replaced in May 2021, AC/HVAC replaced in June 2022, Carport installed in July 2022!!! Home has wood look ceramic tile throughout, NO CARPET! Updated Kitchen and Bathrooms with gorgeous grey cabinets and 3cm granite countertops. Kitchen has black stainless-steel appliances. Home also offers a HUGE bonus room that could easily be converted into a fourth bedroom and additional office space. Living room boasts a large wood burning fireplace with a chunky wood mantel and wood beams along the ceiling. The backyard is an entertainer's dream. The two storage sheds will remain. Yard is fully fenced. Additional covered parking available for a boat, ATV or for additional outdoor entertaining. Come and schedule your showing today!
Contact an agent
Home facts
- Year built:1979
- Subdivision & Development:Comite Hills
- Listing ID #:2026012970
- Added:1 day(s) ago
- Updated:October 25, 2026 at 02:19 PM
Rooms and interior
- Bedrooms:3
- Total bathrooms:2
- Full bathrooms:2
- Rooms Total:6
- Flooring:Ceramic Tile
- Kitchen Description:Disposal, Electric Cooktop, Granite Counters, Microwave, Pantry, Range, Refrigerator, appl_Gas Water Heater
- Living area:2,095 sq. ft.
Heating and cooling
- Cooling:Ceiling Fan(s), Central Air
- Heating:Central
Structure and exterior
- Year built:1979
- Building area:2,095 sq. ft.
- Lot area:0.27 Acres
- Lot Features:Landscaped, Level
- Construction Materials:Brick, Frame, Wood Siding
- Exterior Features:Covered
- Foundation Description:Slab
Utilities
- Water:Public
- Sewer:Public Sewer
Finances and disclosures
- Price:$264,900
- Price per sq. ft.:$103.92
Features and amenities
- Appliances:Disposal, Electric Cooktop, Gas Water Heater, Microwave, Range, Refrigerator
- Laundry features:Electric Dryer Hookup, Inside, Washer Hookup
- Amenities:En Suite, Pantry, Shower/Tub Combo, Walk-In Closet(s)
Parking
- Parking description:Covered, Off Street
New listings near 12715 Mustang Ave
- Coming Soon
 $292,500Coming Soon3 beds 2 baths1,514 sq. ft.
9175 Boone Dr, Baton Rouge, LA 70810
MLS# 2026019160Listed by: RE/MAX PROFESSIONAL - Coming Soon
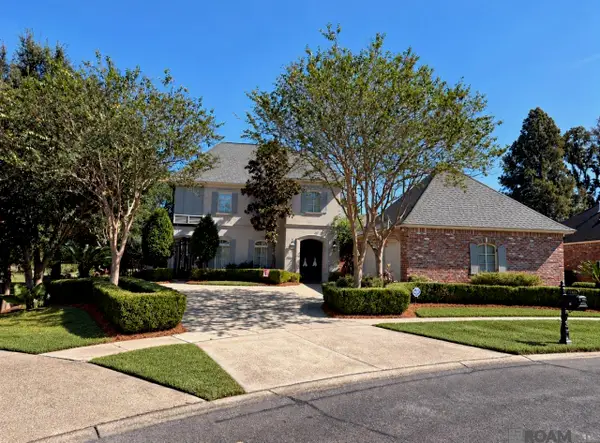 $639,900Coming Soon4 beds 4 baths3,364 sq. ft.
12621 Humphreys Dr, Baton Rouge, LA 70816
MLS# 2026018846Listed by: MONARC REALTY, LLC - Coming Soon
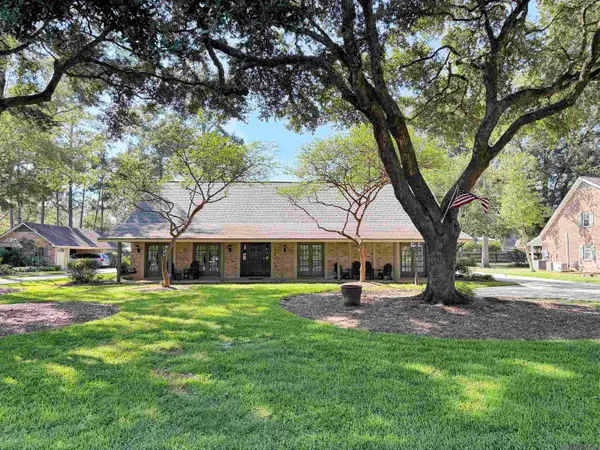 $650,000Coming Soon5 beds 3 baths4,135 sq. ft.
1342 Marc Antony Dr, Baton Rouge, LA 70816
MLS# 2026018642Listed by: NUHOME REAL ESTATE LLC - New
 $279,900Active3 beds 2 baths1,979 sq. ft.
545 Staring Ln, Baton Rouge, LA 70810
MLS# 2026011728Listed by: KELLER WILLIAMS REALTY RED STICK PARTNERS - New
 $925,000Active5 beds 4 baths4,211 sq. ft.
6735 Rue Bocage, Baton Rouge, LA 70809
MLS# 2026009752Listed by: RE/MAX PROFESSIONAL - New
 $1,150,000Active5 beds 5 baths4,652 sq. ft.
13355 La Petite Ln, Baton Rouge, LA 70818
MLS# 2026015440Listed by: DANIEL & DANIEL PROPERTIES - New
 $205,000Active2 beds 3 baths1,382 sq. ft.
5064 Stumberg Ln, Baton Rouge, LA 70816
MLS# 2026017235Listed by: ROUSSEL REAL ESTATE - New
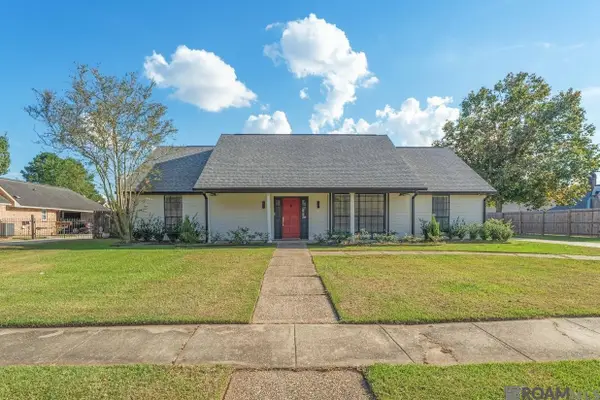 $385,000Active4 beds 3 baths2,498 sq. ft.
12214 Lake Ladare Ave, Baton Rouge, LA 70816
MLS# 2026018025Listed by: RE/MAX PROPERTIES - New
 $65,000Active2.45 Acres
5035 Mcclelland Dr, Baton Rouge, LA 70805
MLS# 2023017016Listed by: RUBA THOMAS REALTOR - New
 $285,000Active0.4 Acres
1880 Tiger Crossing Dr, Baton Rouge, LA 70810
MLS# 2024016247Listed by: EXP REALTY


Protect your home and budget from life's surprises with an Assurant Home Warranty, backed by a partner that supports you through every step of homeownership. Explore Plans.
©2026 Century 21 Real Estate LLC. All rights reserved. CENTURY 21®, the CENTURY 21 Logo and C21® are service marks owned by Century 21 Real Estate LLC. Century 21 Real Estate LLC fully supports the principles of the Fair Housing Act and the Equal Opportunity Act. Each office is independently owned and operated. Listing information is deemed reliable but not guaranteed accurate.