128 Hearthstone Dr, Baton Rouge, LA 70806
Local realty services provided by:CENTURY 21 Bessette Flavin
128 Hearthstone Dr,Baton Rouge, LA 70806
$325,000
- 4 Beds
- 2 Baths
- 1,864 sq. ft.
- Single family
- Active
Listed by: remy curry
Office: real broker llc.
MLS#:2026012217
Source:LA_GBRMLS
Price summary
- Price:$325,000
- Price per sq. ft.:$174.36
About this home
This home qualifies for up to a $7,000 (or $8,000 for first responders) grant from First Horizon, which can be used for down payment, closing costs, or rate buydown. This is a Charming 4BR/2BA home in OGDEN PARK, situated on a one way street within walking distance to Baton Rouge High and steps from popular parade routs. The original portion of the home offers BEAUTIFUL HARDWOOD FLOORS, a spacious living room, breakfast area off the kitchen, & a formal dining room that could also serve as an OFFICE. The kitchen leads to a LARGE LAUNDRY ROOM. Beyond the laundry room is an additional bedroom with a PRIVATE BATH, LARGE CLOSET, SEPARATE EXTERIOR ENTRANCE, creating several options for this room. It could be the Primary Suite, EXTENDED LIVING for guests, a PRIVATE WORKSPACE, a MOTHER IN LAW SUITE, OR APARTMENT YOU CAN RENT FOR EXTRA INCOME. Other features include a METAL ROOF, DOUBLE-PANE ANDERSEN WINDOWS, HARDIE SIDING, exterior paint completed in 2019, and PLENTY OF OFF-STREET PARKING. Great MID CITY location near local grocery stores, walking distance to restaurants, easy commute to downtown Baton Rouge, LSU, and interstate access. Some of the pictures are virtually staged....
Contact an agent
Home facts
- Year built:1968
- Subdivision & Development:Ogden Park
- Listing ID #:2026012217
- Added:58 day(s) ago
- Updated:August 31, 2026 at 12:43 PM
Rooms and interior
- Bedrooms:4
- Total bathrooms:2
- Full bathrooms:2
- Flooring:Ceramic Tile, Wood
- Living area:1,864 sq. ft.
Heating and cooling
- Heating:Central
- Central air:Yes
Structure and exterior
- Year built:1968
- Building area:1,864 sq. ft.
- Lot area:0.14 Acres
- Architectural Style:Traditional
- Foundation Description:Pillar/Post/Pier
- Levels:1 Story
Utilities
- Water:Public
- Sewer:Public Sewer
Finances and disclosures
- Price:$325,000
- Price per sq. ft.:$174.36
Features and amenities
- Laundry features:Inside
- Amenities:Window Treatments
Parking
- Parking description:Off Street
New listings near 128 Hearthstone Dr
- Coming Soon
 $1,495,000Coming Soon5 beds 4 baths5,415 sq. ft.
6136 Chandler Dr, Baton Rouge, LA 70808
MLS# 2026015859Listed by: CRAFT REALTY - Coming Soon
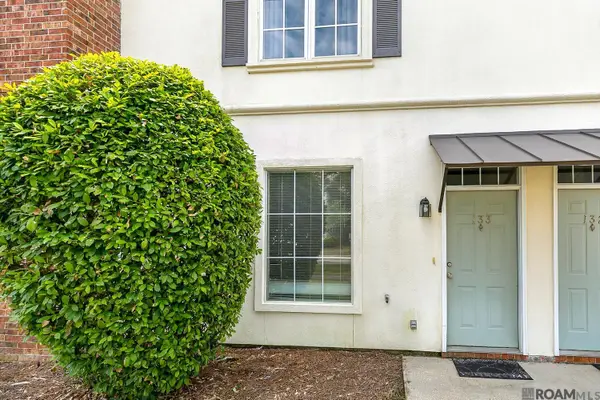 $190,000Coming Soon2 beds 2 baths1,314 sq. ft.
4000 Lake Beau Pre #133, Baton Rouge, LA 70820
MLS# 2026015835Listed by: REVE REALTORS - Coming Soon

 $379,000Coming Soon4 beds 2 baths2,332 sq. ft.
6113 Belle Grove Dr, Baton Rouge, LA 70820
MLS# 2026015689Listed by: CENTURY 21 BESSETTE FLAVIN - New
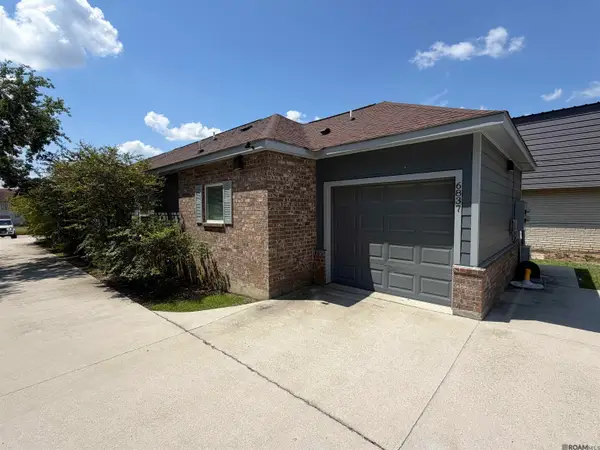 $360,000Active6 beds 4 baths1,200 sq. ft.
6835/6769 Rembrandt Ave, Baton Rouge, LA 70806
MLS# 2026016002Listed by: KELLER WILLIAMS REALTY-FIRST CHOICE - New
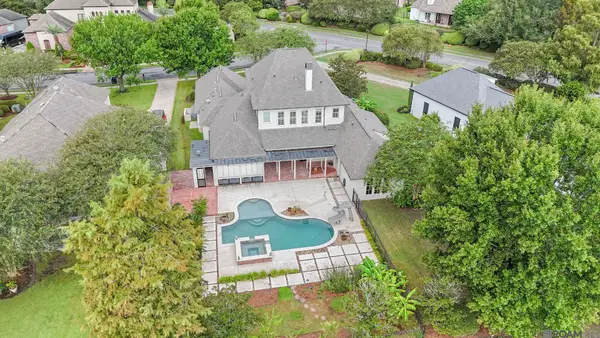 $1,099,000Active4 beds 4 baths4,079 sq. ft.
3117 Mcclendon Ct, Baton Rouge, LA 70810
MLS# 2026016004Listed by: RE/MAX PROFESSIONAL - New
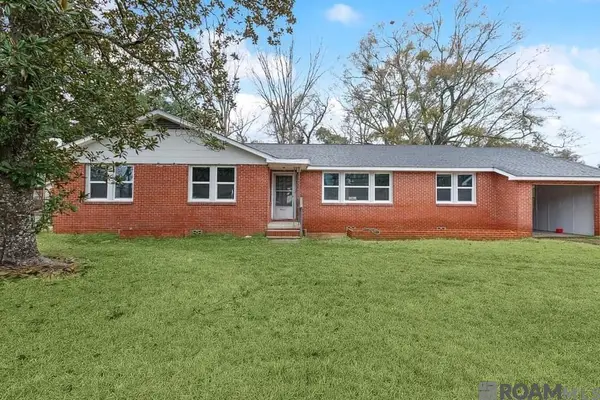 $195,500Active4 beds 2 baths1,960 sq. ft.
11665 Troy St, Baton Rouge, LA 70811
MLS# 2026016006Listed by: CLEAR2CLOSE REALTY - New
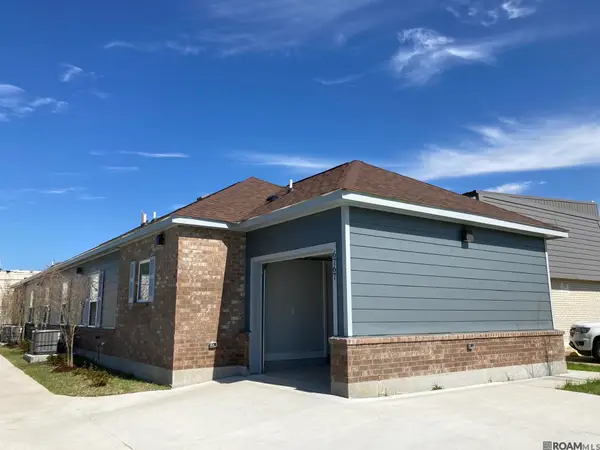 $360,000Active6 beds 4 baths1,200 sq. ft.
6767-6835 Rembrandt Ave, Baton Rouge, LA 70806
MLS# 2026015999Listed by: KELLER WILLIAMS REALTY-FIRST CHOICE - New
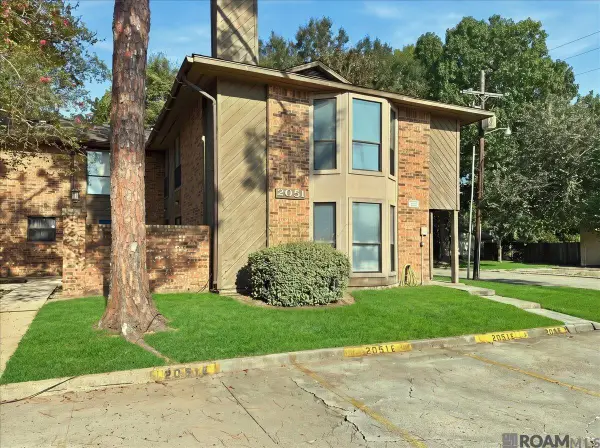 $119,900Active2 beds 2 baths1,234 sq. ft.
2051 S Brightside View Dr #E, Baton Rouge, LA 70820
MLS# 2026015988Listed by: LPT REALTY, LLC - New
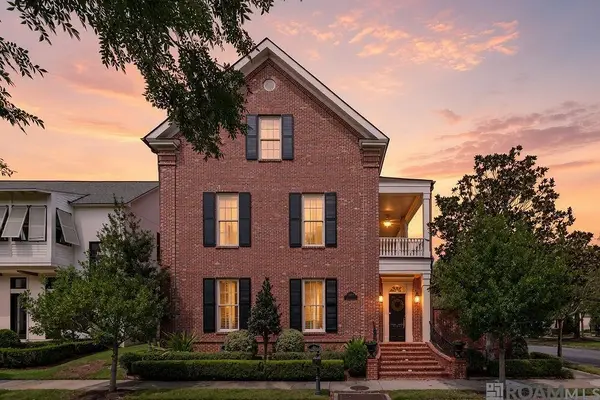 $1,189,900Active4 beds 3 baths5,181 sq. ft.
11447 Center Court Blvd, Baton Rouge, LA 70810
MLS# 2026015995Listed by: RE/MAX PROFESSIONAL - New
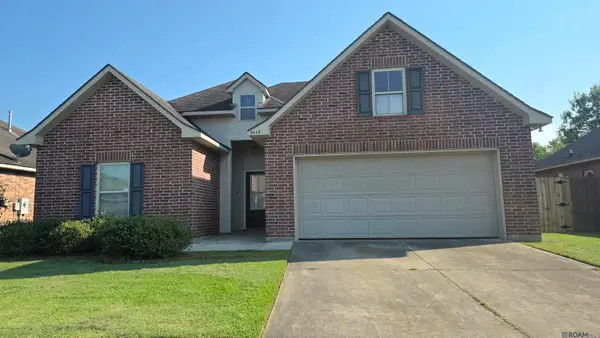 $249,900Active3 beds 2 baths1,700 sq. ft.
9448 Redwood Lake Blvd, Baton Rouge, LA 70791
MLS# 2026015994Listed by: CLIENTS FIRST REALTY, LLC


Protect your home and budget from life's surprises with an Assurant Home Warranty, backed by a partner that supports you through every step of homeownership. Explore Plans.
©2026 Century 21 Real Estate LLC. All rights reserved. CENTURY 21®, the CENTURY 21 Logo and C21® are service marks owned by Century 21 Real Estate LLC. Century 21 Real Estate LLC fully supports the principles of the Fair Housing Act and the Equal Opportunity Act. Each office is independently owned and operated. Listing information is deemed reliable but not guaranteed accurate.