
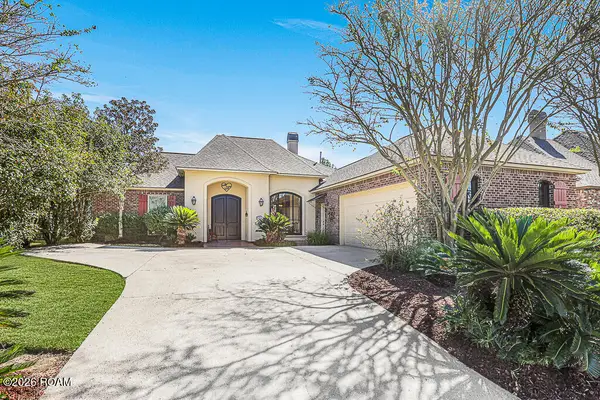
13003 Great Tern Avenue, Baton Rouge, LA 70810
Local realty services provided by:CENTURY 21 Buelow-Miller Realty
13003 Great Tern Avenue,Baton Rouge, LA 70810
$384,500
- 4 Beds
- 3 Baths
- 1,860 sq. ft.
- Single family
- Active
Listed by: robby durham
Office: durham real estate inc
MLS#:200JQJ
Source:LA_CLBOR
Price summary
- Price:$384,500
- Price per sq. ft.:$206.72
- Monthly HOA dues:$33.33
About this home
Beautiful Home with gorgeous view from backyard to large lake full of fish! Only house available on Lake.
Contact an agent
Home facts
- Year built:2022
- Subdivision & Development:Willows at Bayou Fountain
- Listing ID #:200JQJ
- Added:1 day(s) ago
- Updated:November 03, 2026 at 10:16 AM
Rooms and interior
- Bedrooms:4
- Total bathrooms:3
- Full bathrooms:2
- Half bathrooms:1
- Rooms Total:8
- Flooring:Carpet, Ceramic Tile, Wood
- Kitchen Description:Disposal, Gas Oven, Ice Maker, Microwave, Oven, Refrigerator, appl_Gas Range, appl_Stainless Steel Appliance(s)
- Living area:1,860 sq. ft.
Heating and cooling
- Cooling:Central Air
- Heating:Central
Structure and exterior
- Year built:2022
- Building area:1,860 sq. ft.
- Lot area:0.14 Acres
- Lot Features:Back Yard, Landscaped
- Construction Materials:Brick, Wood Siding
- Exterior Features:Lighting, Open
- Foundation Description:Slab
Utilities
- Water:Public, Water Available
- Sewer:Public Sewer
Finances and disclosures
- Price:$384,500
- Price per sq. ft.:$206.72
Features and amenities
- Appliances:Disposal, Gas Range, Ice Maker, Microwave, Oven, Refrigerator, Stainless Steel Appliance(s)
- Laundry features:Gas Dryer Hookup, Washer Hookup
- Amenities:Kitchen Island, Walk-In Closet(s), Water Closet
Parking
- Parking description:Attached Garage, Driveway, Garage Door Opener
- Garage spaces:2
New listings near 13003 Great Tern Avenue
- New
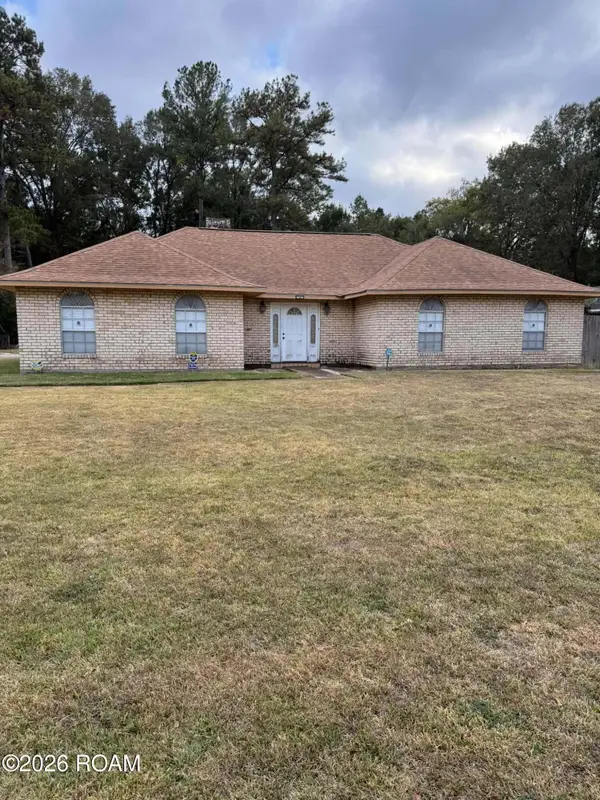 $235,000Active3 beds 3 baths2,267 sq. ft.
7678 Price Avenue, Baton Rouge, LA 70811
MLS# 200JQFListed by: LYNN GREEN - New
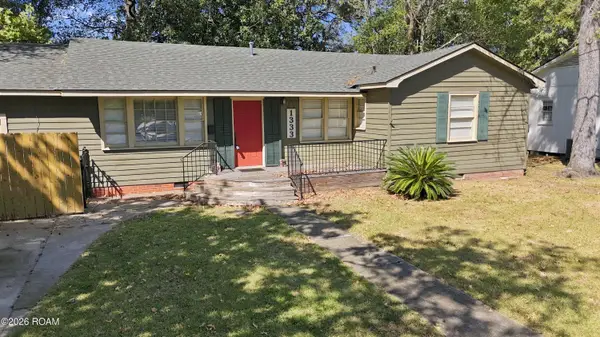 $399,000Active3 beds 2 baths1,972 sq. ft.
1333 Stephens Avenue, Baton Rouge, LA 70808
MLS# 200JQGListed by: TULLIER PROPERTY GROUP - New
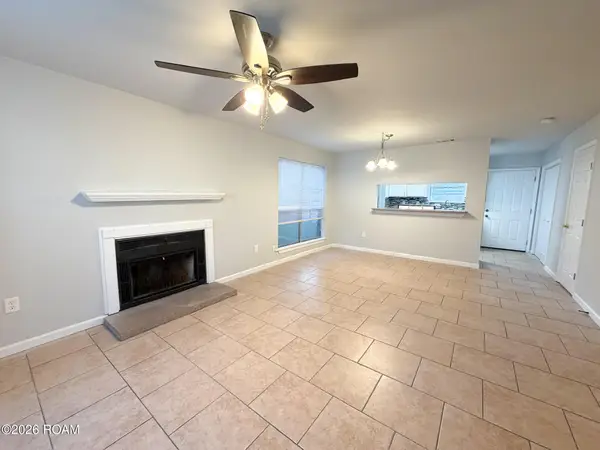 $77,000Active2 beds 3 baths1,125 sq. ft.
1739 Boulevard De Province, Baton Rouge, LA 70816
MLS# 200JMUListed by: ALVIN WASHINGTON REALTY - New
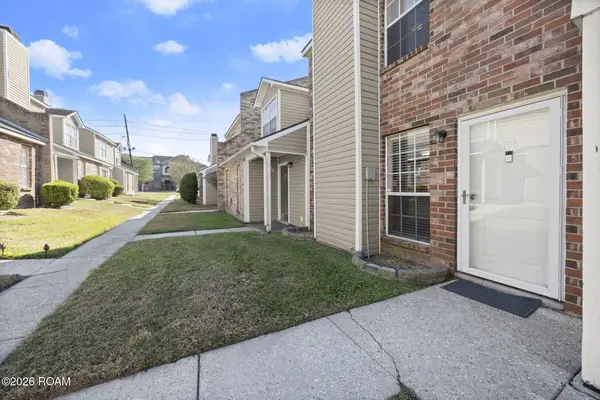 $112,500Active2 beds 2 baths1,114 sq. ft.
6212 Stumberg Lane, Baton Rouge, LA 70816
MLS# 200JNBListed by: THE W GROUP REAL ESTATE LLC - New
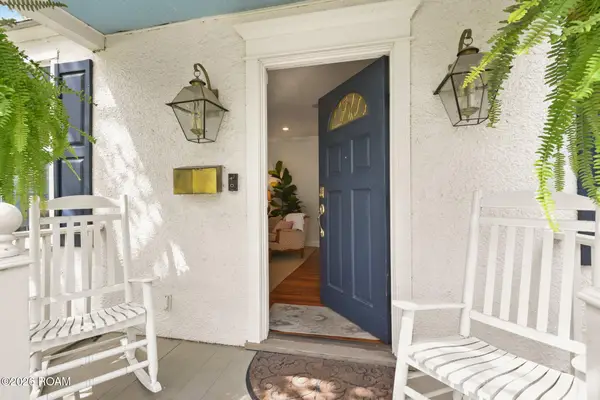 $465,000Active3 beds 2 baths2,023 sq. ft.
1743 Pickett Avenue, Baton Rouge, LA 70808
MLS# 200JNEListed by: BURNS & CO., INC. - New
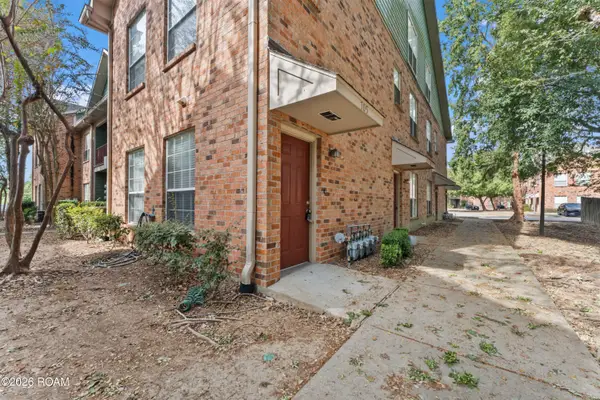 $215,000Active3 beds 2 baths1,464 sq. ft.
4464 Highland Road, Baton Rouge, LA 70808
MLS# 200JPIListed by: EXIT REALTY GROUP - New
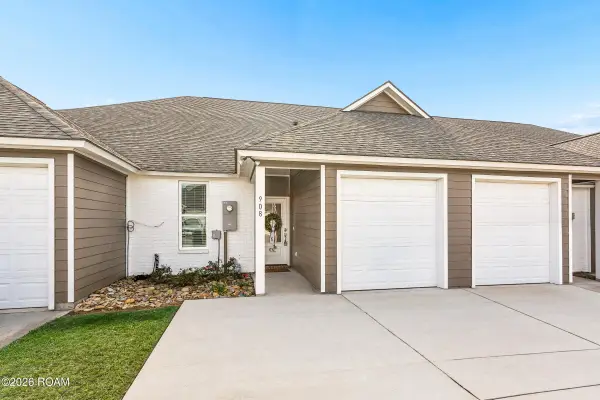 $249,000Active2 beds 2 baths1,248 sq. ft.
908 Maverick Avenue, Baton Rouge, LA 70820
MLS# 200JPNListed by: 1 PERCENT LISTS PREMIER - New
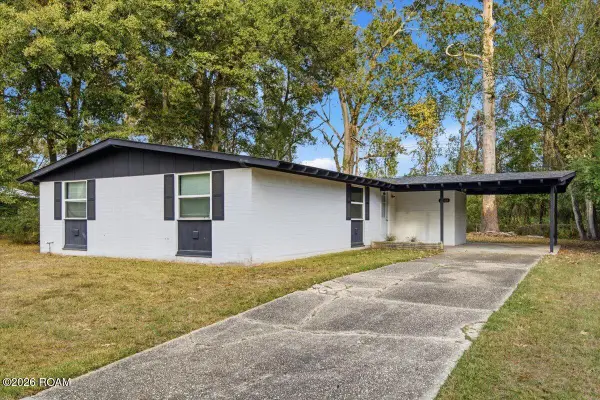 $193,500Active3 beds 2 baths1,176 sq. ft.
4566 Coral Drive, Baton Rouge, LA 70814
MLS# 200JKKListed by: LPT REALTY, LLC - New
 $499,900Active5 beds 3 baths2,760 sq. ft.
8647 Glenfield Drive, Baton Rouge, LA 70809
MLS# 200JKNListed by: MAGNOLIA ROOTS REALTY LLC


Protect your home and budget from life's surprises with an Assurant Home Warranty, backed by a partner that supports you through every step of homeownership. Explore Plans.
©2026 Century 21 Real Estate LLC. All rights reserved. CENTURY 21®, the CENTURY 21 Logo and C21® are service marks owned by Century 21 Real Estate LLC. Century 21 Real Estate LLC fully supports the principles of the Fair Housing Act and the Equal Opportunity Act. Each office is independently owned and operated. Listing information is deemed reliable but not guaranteed accurate.