13015 Highland Rd, Baton Rouge, LA 70810
Local realty services provided by:CENTURY 21 Action Realty
13015 Highland Rd,Baton Rouge, LA 70810
$3,300,000
- 4 Beds
- 6 Baths
- 8,211 sq. ft.
- Single family
- Pending
Listed by: jen s burns
Office: craft realty
MLS#:BR2026013511
Source:LA_RAAMLS
Price summary
- Price:$3,300,000
- Price per sq. ft.:$315.76
About this home
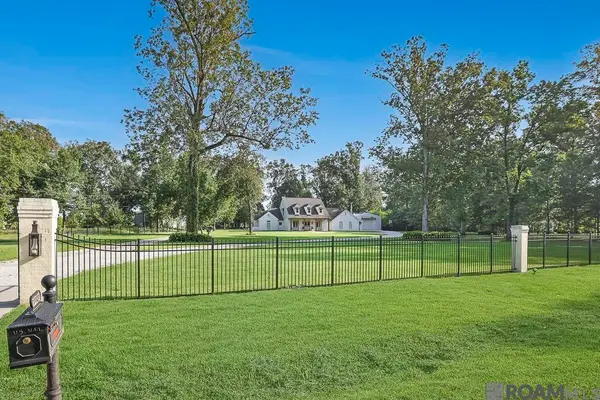
Welcome to **The Legacy House**--an extraordinary private estate thoughtfully designed as a place where generations gather and lifelong memories are made. Situated behind a gated entrance on approximately 5.39 beautifully landscaped acres, this remarkable residence offers exceptional craftsmanship, timeless architecture, and resort-style amenities unlike anything else in Baton Rouge. The heart of the home features a spectacular chef's kitchen complete with Wolf appliances, Sub-Zero refrigerator and freezer, double ovens, two dishwashers, ice maker, beverage refrigerator, custom cabinetry, an oversized walk-in pantry, butler's pantry, and reclaimed antique pine floors from a historic Chicago barn. The adjoining living room impresses with soaring 22-foot ceilings, custom wood beams, dramatic floor-to-ceiling windows overlooking the pond, and a stunning limestone gas fireplace accented by custom antique mirrored glass. The private primary wing offers a spacious bedroom, sitting room with fireplace, luxurious marble bath with freestanding soaking tub, oversized steam shower, and exceptional dual dressing rooms. A second downstairs primary suite provides ideal accommodations for guests or multi-generational living. Designed for entertaining inside and out, the estate features a breathtaking double-decker infinity-edge pool, hot tub, outdoor kitchen, heated and cooled pavilion with Nano doors, sunken fire pit, private putting green with multiple chipping areas, sport court for basketball or pickleball, private dock overlooking the pond, and beautifully landscaped grounds that invite family and friends to gather year-round. Additional amenities include a library, workout room, office nook, candy room, bonus room, pass-through laundry, four-car garage, and thoughtfully designed spaces that celebrate both everyday living and extraordinary occasions. More than a luxury home, *The Legacy House* is a place where traditions begin, celebrations are shared, and memories are made....
Contact an agent
Home facts
- Year built:2013
- Subdivision & Development:Rural Tract (NO Subd)
- Listing ID #:BR2026013511
- Added:33 day(s) ago
- Updated:August 26, 2026 at 10:39 AM
Rooms and interior
- Bedrooms:4
- Total bathrooms:6
- Full bathrooms:5
- Half bathrooms:1
- Flooring:Carpet, Marble, Wood
- Bathrooms Description:Bedroom 1, Bedroom 3, Double Vanity, Separate Shower
- Kitchen Description:Dishwasher, Disposal, Gas Cooktop, Granite Counters, Ice Maker, Kitchen, Kitchen Island, Microwave, Oven, Refrigerator
- Living area:8,211 sq. ft.
Heating and cooling
- Cooling:Central Air, Multi Units
- Heating:Central Heat, Natural Gas
- Central air:Yes
Structure and exterior
- Year built:2013
- Building area:8,211 sq. ft.
- Lot area:5.39 Acres
- Lot Features:Corner Lot, Sloped, Waterfront
- Architectural Style:Traditional
- Construction Materials:Frame, Stucco
- Exterior Features:Balcony, Covered Patio, Full Fenced, Outdoor Kitchen, Outside Light, Sloped
- Foundation Description:Post Tension
- Levels:2 Story
Finances and disclosures
- Price:$3,300,000
- Price per sq. ft.:$315.76
Features and amenities
- Appliances:Dishwasher, Generator, Microwave, Refrigerator
- Laundry features:Electric Dryer Hookup
- Amenities:Balcony, Crown Molding, Game Room, Great Room, High Ceilings, Lighting, Outdoor Kitchen, Separate Shower, Varied Ceiling Heights, Walk-In Closet(s)
- Pool features:Gunite, In Ground Pool
Parking
- Parking description:Garage
- Garage:Yes
New listings near 13015 Highland Rd
- Coming Soon

 $379,000Coming Soon4 beds 2 baths2,332 sq. ft.
6113 Belle Grove Dr, Baton Rouge, LA 70820
MLS# 2026015689Listed by: CENTURY 21 BESSETTE FLAVIN - New
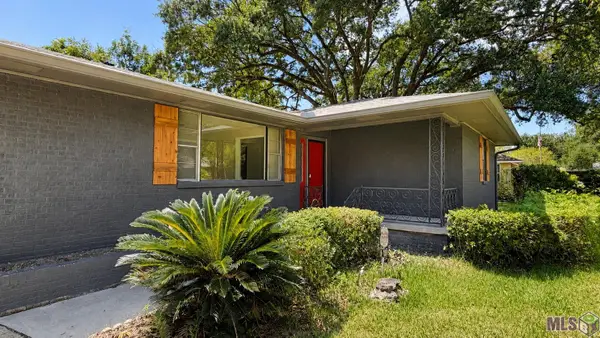 $220,000Active3 beds 2 baths1,282 sq. ft.
9334 W Damuth Dr, Baton Rouge, LA 70815
MLS# BR2026015693Listed by: KEYFINDERS TEAM REALTY - New
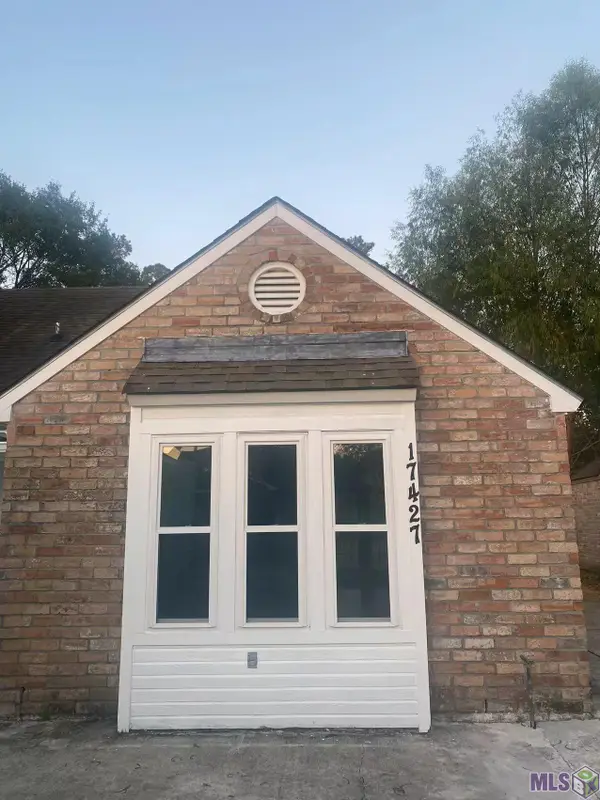 $180,000Active3 beds 2 baths1,168 sq. ft.
17427 Deer Lake Ave, Baton Rouge, LA 70816
MLS# BR2026015694Listed by: CANDY REALTY - New
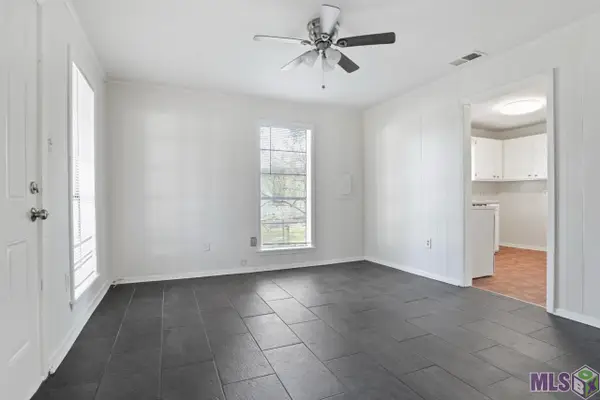 $105,000Active2 beds 1 baths682 sq. ft.
2402 Louisiana Ave, Baton Rouge, LA 70806
MLS# BR2026015690Listed by: PIVOT REALTY - New
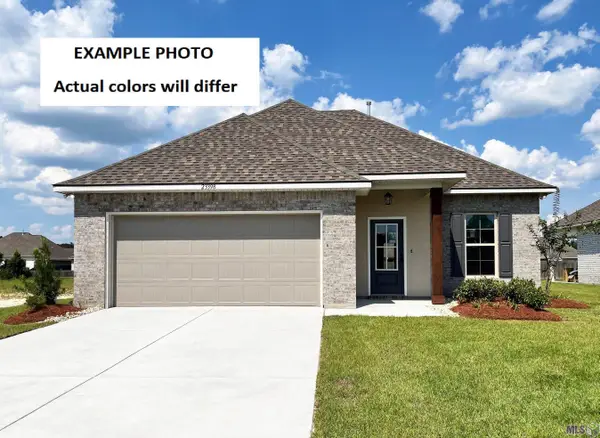 $296,570Active3 beds 2 baths1,629 sq. ft.
17155 Tidewater Ln, Baton Rouge, LA 70810
MLS# BR2026015686Listed by: CICERO REALTY, LLC 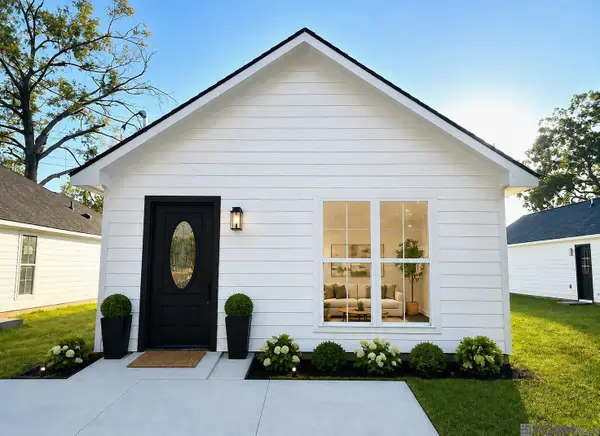 $185,000Active3 beds 2 baths1,337 sq. ft.
10204 Avenue B, Baton Rouge, LA 70807
MLS# 2026014661Listed by: KELLER WILLIAMS REALTY RED STICK PARTNERS- New
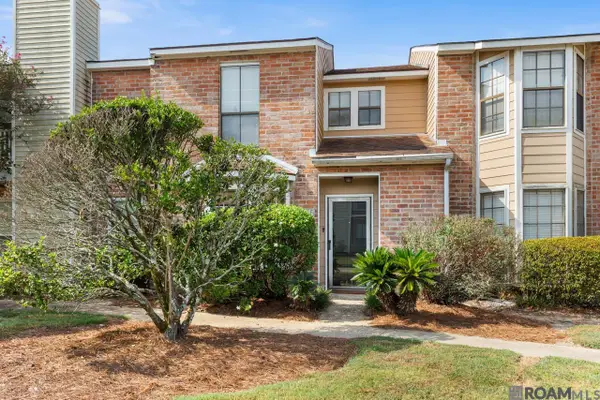 $165,000Active2 beds 2 baths1,137 sq. ft.
9839 Siegen Ln, Baton Rouge, LA 70810
MLS# 2026015692Listed by: COMPASS - PERKINS - New
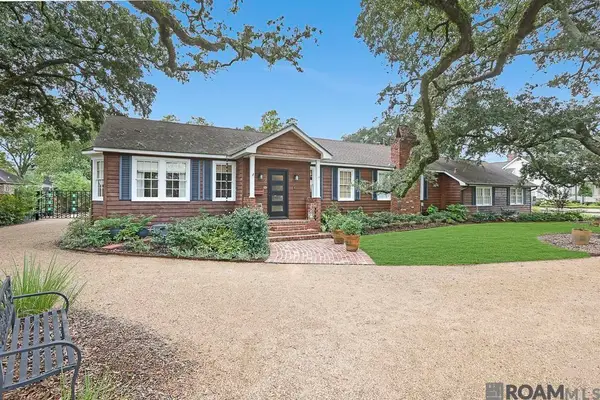 $620,000Active3 beds 3 baths2,681 sq. ft.
7440 Goodwood Ave, Baton Rouge, LA 70806
MLS# 2026015696Listed by: COMPASS - PERKINS - New
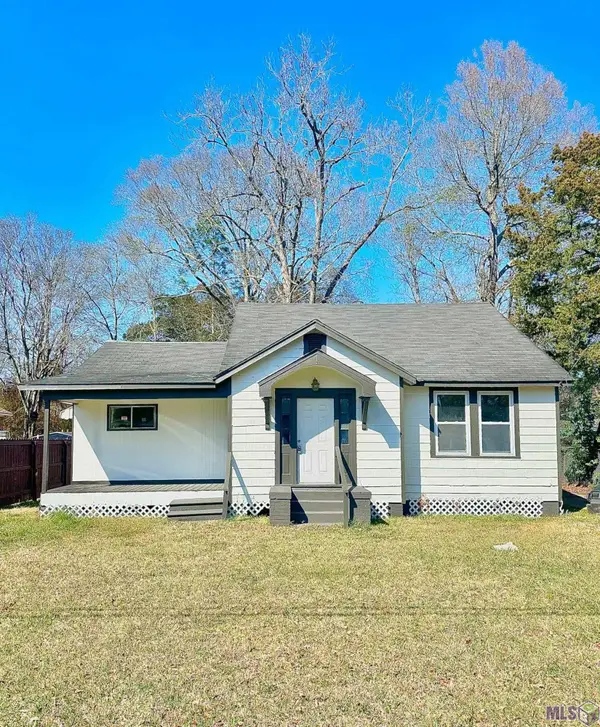 $130,000Active5 beds 2 baths1,615 sq. ft.
3835 Sherwood St, Baton Rouge, LA 70805
MLS# BR2026015661Listed by: DELUXE PROPERTIES, LLC - New
 $950,000Active4 beds 4 baths3,260 sq. ft.
22281 Hoo Shoo Too Rd, Baton Rouge, LA 70817
MLS# 2026015691Listed by: COMPASS - PERKINS


Protect your home and budget from life's surprises with an Assurant Home Warranty, backed by a partner that supports you through every step of homeownership. Explore Plans.
©2026 Century 21 Real Estate LLC. All rights reserved. CENTURY 21®, the CENTURY 21 Logo and C21® are service marks owned by Century 21 Real Estate LLC. Century 21 Real Estate LLC fully supports the principles of the Fair Housing Act and the Equal Opportunity Act. Each office is independently owned and operated. Listing information is deemed reliable but not guaranteed accurate.