
13745 Sweet Cherry Dr, Baton Rouge, LA 70810
Local realty services provided by:CENTURY 21 Bessette Flavin
13745 Sweet Cherry Dr,Baton Rouge, LA 70810
$830,000
- 3 Beds
- 3 Baths
- 2,668 sq. ft.
- Single family
- Active
Listed by: cathy cusimano
Office: compass - perkins
MLS#:2026015114
Source:LA_GBRMLS
Price summary
- Price:$830,000
- Price per sq. ft.:$209.12
About this home
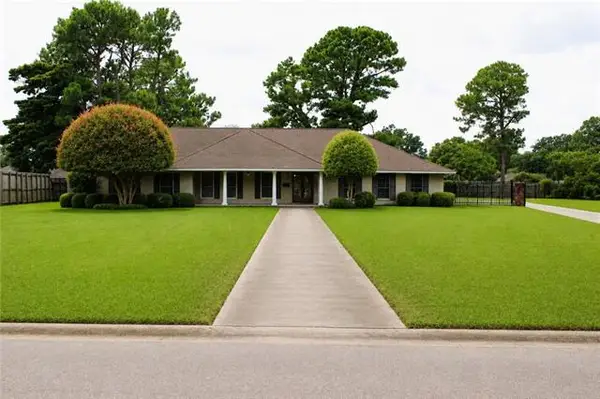
Beautiful custom home by Distinctive Homes is situated on an oversized lot. This home features a living room with a ventless gas fireplace that opens to an impressive kitchen with stainless appliances, a large island, a separate scullery, and a formal dining room for entertaining. Enjoy outdoor living with a fully equipped outdoor kitchen and a ventless gas fireplace. The primary bedroom features an 11-ft tray ceiling with a connected office. The luxurious primary bath features dual vanities, a soaking tub, a walk-in shower, and a private water closet, plus his-and-hers closets. The laundry offers counter space and a sink. The oversized garage offers extra space for golf cart parking or storage. Estimated completion is 3rd qtr. 2026.
Contact an agent
Home facts
- Year built:2026
- Subdivision & Development:Lakes At Harveston
- Listing ID #:2026015114
- Added:1 day(s) ago
- Updated:August 17, 2026 at 11:58 AM
Rooms and interior
- Bedrooms:3
- Total bathrooms:3
- Full bathrooms:3
- Flooring:Ceramic Tile, Wood
- Bedroom Description:Ceiling 9ft Plus, Ceiling Fan(s), En Suite Bath, Master Downstairs, Split
- Living area:2,668 sq. ft.
Heating and cooling
- Heating:Central, Gas Heat
- Central air:Yes
Structure and exterior
- Year built:2026
- Building area:2,668 sq. ft.
- Lot area:0.17 Acres
- Lot Features:Rear Yard Vehicle Access, Rectangular Lot
- Architectural Style:Traditional
- Exterior Features:Covered, Patio: Concrete, Porch
- Foundation Description:Slab
- Levels:1 Story
Utilities
- Water:Public
- Sewer:Public Sewer
Finances and disclosures
- Price:$830,000
- Price per sq. ft.:$209.12
Features and amenities
- Laundry features:Electric Dryer Hookup, Inside, Washer/Dryer Hookups
Parking
- Parking description:2 Cars Park, Garage Door Opener, Garage Faces Rear
- Garage:Yes
New listings near 13745 Sweet Cherry Dr
- New
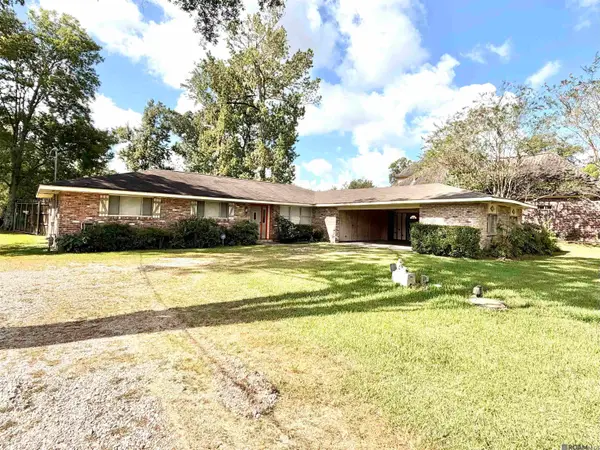 $195,000Active4 beds 3 baths2,207 sq. ft.
10400 Mollylea Dr, Baton Rouge, LA 70815
MLS# 2026015115Listed by: UNITED PROPERTIES OF LOUISIANA - New
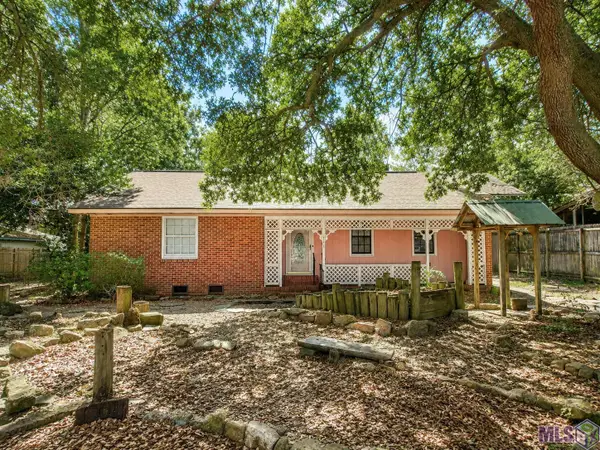 $300,000Active3 beds 2 baths2,561 sq. ft.
418 Centenary Dr, Baton Rouge, LA 70808
MLS# BR2026015107Listed by: PROPERTY FIRST REALTY GROUP - New
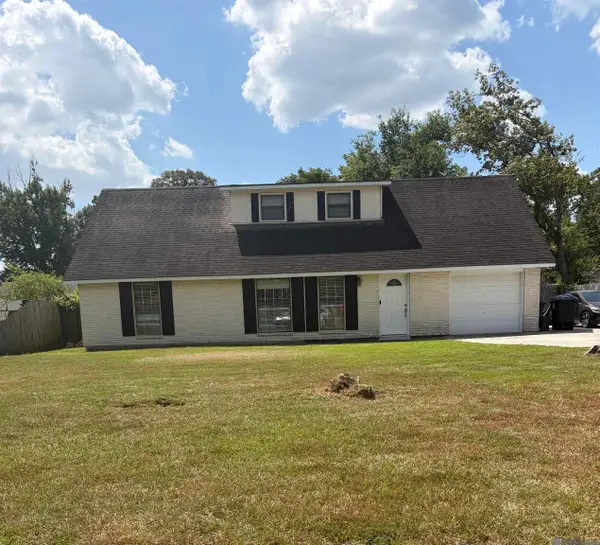 $199,900Active3 beds 2 baths1,815 sq. ft.
3133 Ottawa Dr, Baton Rouge, LA 70819
MLS# 2026015112Listed by: KELLER WILLIAMS REALTY RED STICK PARTNERS - New
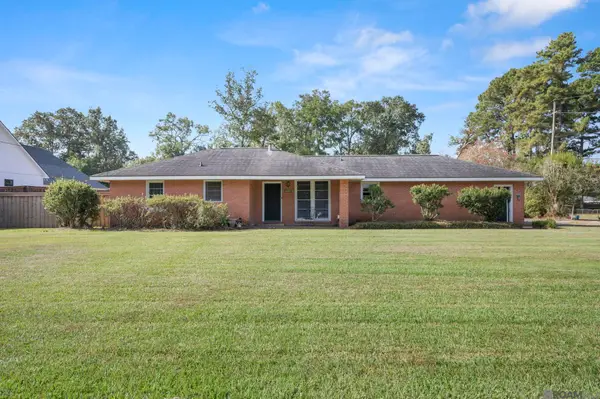 $350,000Active3 beds 2 baths2,080 sq. ft.
8924 Gail Dr, Baton Rouge, LA 70809
MLS# 2026015113Listed by: THE DOWDEN GROUP - New
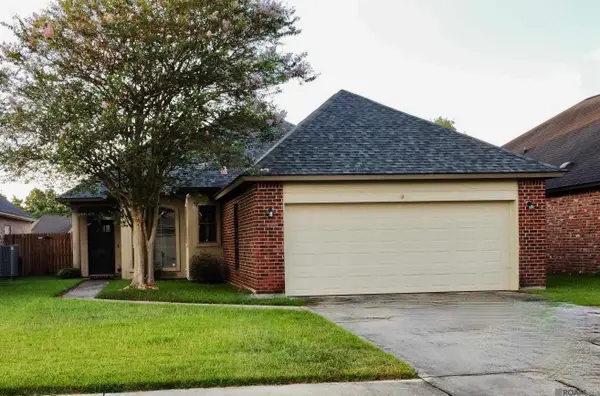 $289,900Active3 beds 2 baths1,507 sq. ft.
3244 Southlake Ave, Baton Rouge, LA 70810
MLS# 2026015104Listed by: LPT REALTY, LLC - New
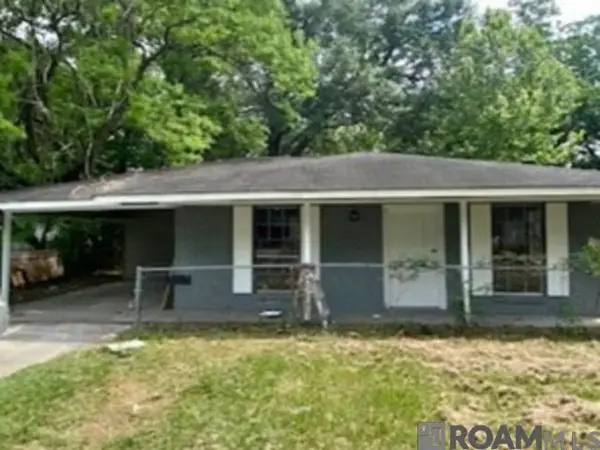 $44,900Active3 beds 1 baths1,015 sq. ft.
5756 Byron St, Baton Rouge, LA 70805
MLS# 2026015105Listed by: SHIRLEY KIRBY & ASSOCIATES - New
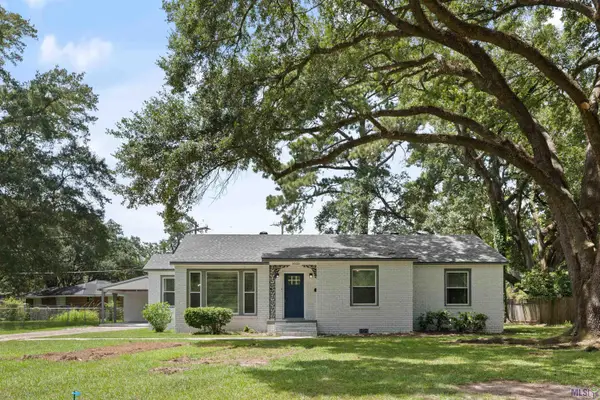 $239,000Active3 beds 2 baths1,888 sq. ft.
5525 N Afton Pkwy, Baton Rouge, LA 70806
MLS# BR2026015080Listed by: RAY WILLIAMS REALTY, LLC - New
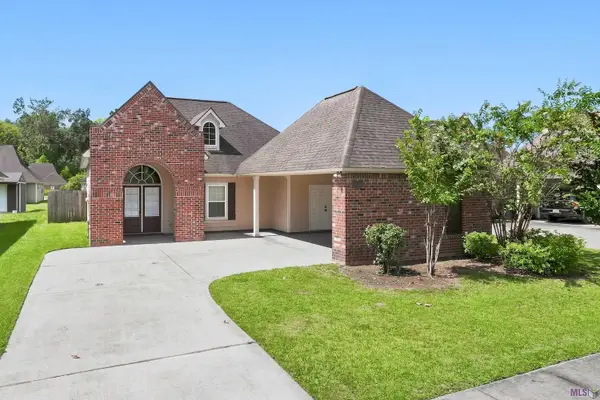 $249,500Active4 beds 2 baths1,620 sq. ft.
8618 Forest Glen Ave, Baton Rouge, LA 70812
MLS# BR2026015073Listed by: LPT REALTY, LLC - New
 $297,500Active4 beds 3 baths3,010 sq. ft.
11463 King Richard Drive, Baton Rouge, LA 70815
MLS# NO2566495Listed by: VYLLA HOME


Protect your home and budget from life's surprises with an Assurant Home Warranty, backed by a partner that supports you through every step of homeownership. Explore Plans.
©2026 Century 21 Real Estate LLC. All rights reserved. CENTURY 21®, the CENTURY 21 Logo and C21® are service marks owned by Century 21 Real Estate LLC. Century 21 Real Estate LLC fully supports the principles of the Fair Housing Act and the Equal Opportunity Act. Each office is independently owned and operated. Listing information is deemed reliable but not guaranteed accurate.