
1375 Silverton Drive, Baton Rouge, LA 70815
Local realty services provided by:CENTURY 21 Investment Realty
1375 Silverton Drive,Baton Rouge, LA 70815
$265,000
- 4 Beds
- 2 Baths
- 2,304 sq. ft.
- Single family
- Active
Listed by: jared english
Office: congress realty, inc.
MLS#:2581865
Source:LA_GSREIN
Price summary
- Price:$265,000
- Price per sq. ft.:$115.02
About this home
Welcome to your dream home! Located in S.Sherwood Forest. This expansive two-story 4 bedroom 2 bath residence offers the perfect blend of functional living. Dedicated home office making remote work or studying effortless. Distinct, separate spaces designed for both comfortable daily living and hosting memorable dinners. Spacious backyard offering lots of privacy.
Contact an agent
Home facts
- Year built:1963
- Listing ID #:2581865
- Added:1 day(s) ago
- Updated:October 15, 2026 at 11:56 PM
Rooms and interior
- Bedrooms:4
- Total bathrooms:2
- Full bathrooms:2
- Rooms Total:6
- Living area:2,304 sq. ft.
Heating and cooling
- Cooling:Central Air
- Heating:Central, Heating
Structure and exterior
- Roof:Asphalt
- Year built:1963
- Building area:2,304 sq. ft.
- Lot area:0.28 Acres
- Lot Features:City Lot, Rectangular Lot
- Architectural Style:Traditional
- Construction Materials:Brick
- Foundation Description:Slab
- Levels:2 Story
Utilities
- Water:Public
- Sewer:Public Sewer
Finances and disclosures
- Price:$265,000
- Price per sq. ft.:$115.02
Parking
- Parking description:Two Spaces
New listings near 1375 Silverton Drive
- Coming Soon
 $650,000Coming Soon5 beds 3 baths4,135 sq. ft.
1342 Marc Antony Dr, Baton Rouge, LA 70816
MLS# 2026018642Listed by: NUHOME REAL ESTATE LLC - New
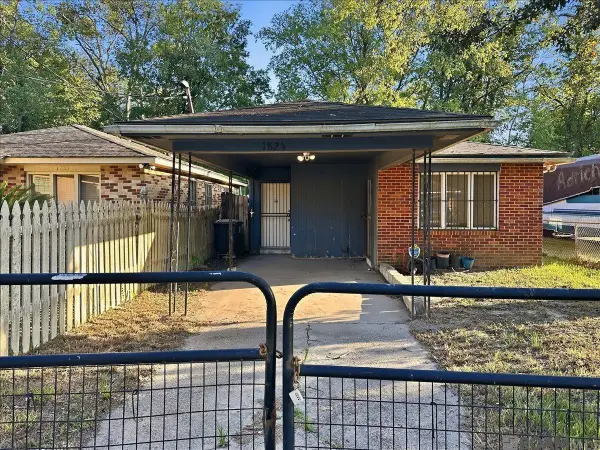 $69,500Active2 beds 1 baths803 sq. ft.
1824 71st Ave, Baton Rouge, LA 70807
MLS# 2026018759Listed by: LPT REALTY, LLC - New
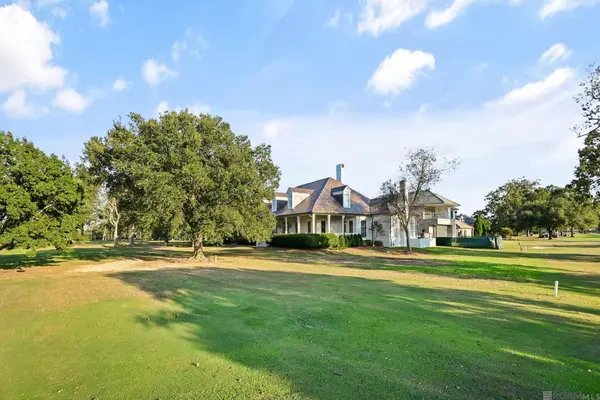 $3,495,000Active7 beds 6 baths8,110 sq. ft.
17918 Augusta Pointe Ct, Baton Rouge, LA 70810
MLS# 2026018763Listed by: BURNS & CO., INC. - New
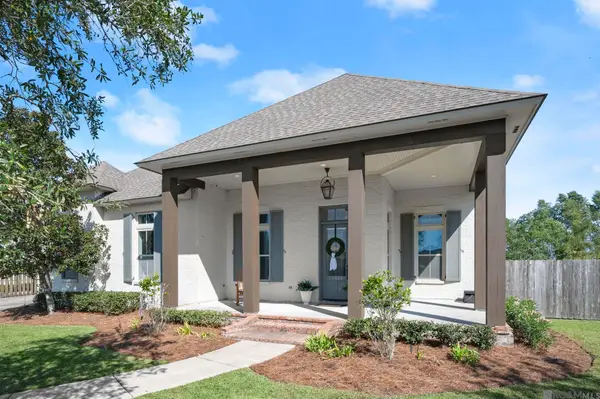 $740,000Active4 beds 3 baths3,003 sq. ft.
13434 Kings Court Ave, Baton Rouge, LA 70810
MLS# 2026018764Listed by: RE/MAX PROFESSIONAL - New
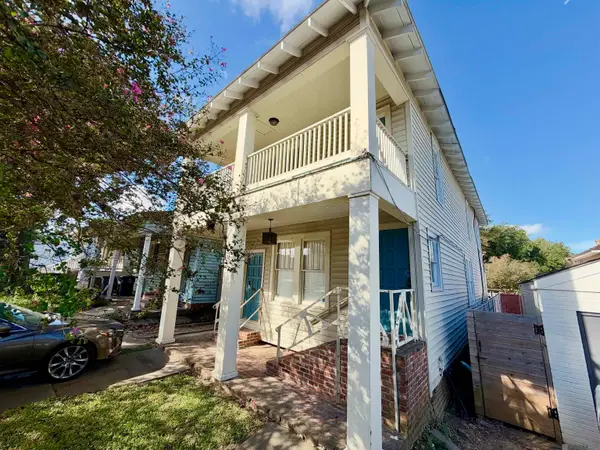 $350,000Active-- beds -- baths2,316 sq. ft.
120 Maximillian St, Baton Rouge, LA 70802
MLS# 2026018748Listed by: MG3 REALTY 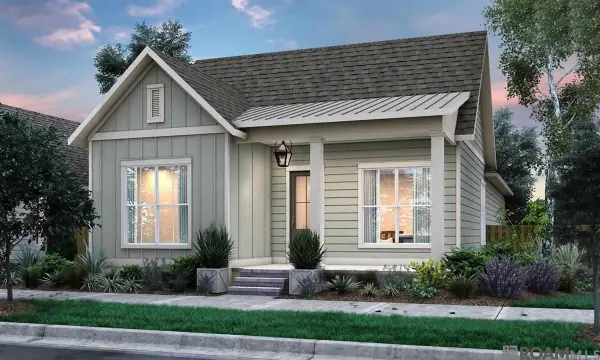 $413,949Pending3 beds 2 baths1,679 sq. ft.
14508 Haile Way, Baton Rouge, LA 70817
MLS# 2026018737Listed by: KELLER WILLIAMS REALTY RED STICK PARTNERS- New
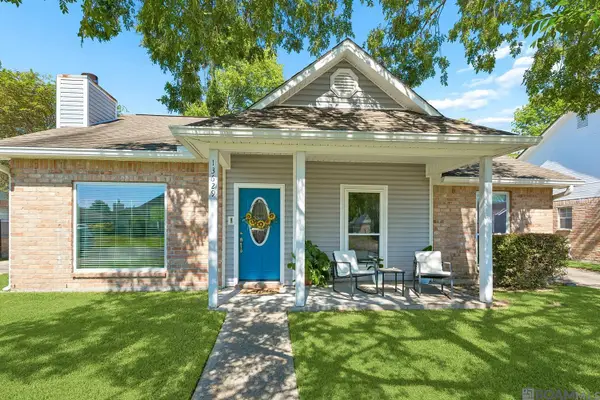 $230,000Active3 beds 2 baths1,466 sq. ft.
13629 Parwood Ave, Baton Rouge, LA 70816
MLS# 2026018742Listed by: BORNE2SELL REALTY - New
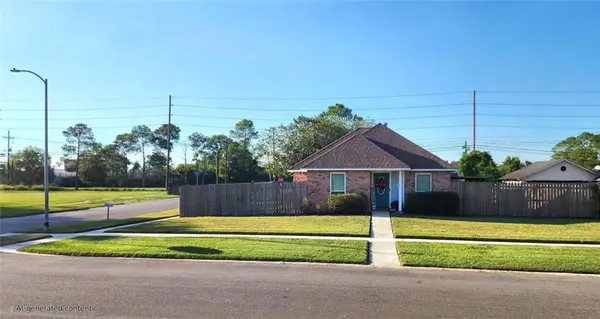 $220,000Active3 beds 2 baths1,570 sq. ft.
2262 General Jackson Avenue, Baton Rouge, LA 70810
MLS# 2581578Listed by: SIMPLE CHOICE REALTY, INC - New
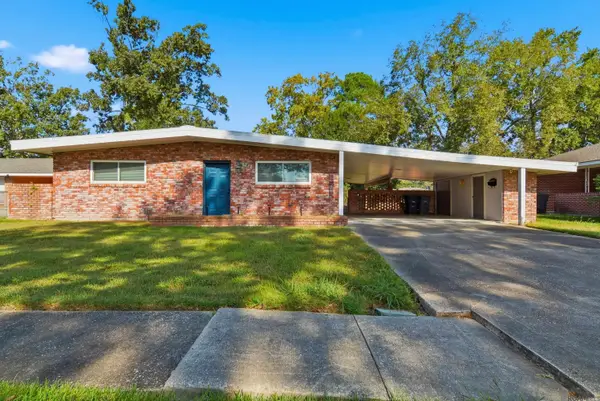 $205,000Active3 beds 2 baths1,470 sq. ft.
8243 Queenswood Ct, Baton Rouge, LA 70806
MLS# 2026018719Listed by: DELHOM REALTY


Protect your home and budget from life's surprises with an Assurant Home Warranty, backed by a partner that supports you through every step of homeownership. Explore Plans.
©2026 Century 21 Real Estate LLC. All rights reserved. CENTURY 21®, the CENTURY 21 Logo and C21® are service marks owned by Century 21 Real Estate LLC. Century 21 Real Estate LLC fully supports the principles of the Fair Housing Act and the Equal Opportunity Act. Each office is independently owned and operated. Listing information is deemed reliable but not guaranteed accurate.