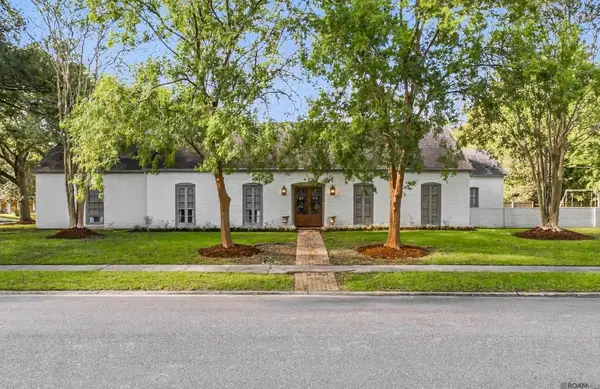
13751 Sweet Cherry Dr, Baton Rouge, LA 70810
Local realty services provided by:CENTURY 21 Action Realty
13751 Sweet Cherry Dr,Baton Rouge, LA 70810
$699,900
- 3 Beds
- 2 Baths
- 2,529 sq. ft.
- Single family
- Active
Listed by: jill roby pike, matt noel
Office: compass - perkins
MLS#:2026005344
Source:LA_GBRMLS
Price summary
- Price:$699,900
- Price per sq. ft.:$193.45
About this home
Built by Canebrake Builders and architecturally designed by Dwayne Carruth, this craftsman home was engineered from the ground up for people who actually notice the difference between fine and fine-looking. In other words, this home wasn't just built, it was engineered. This home was designed not just to be seen, but experienced. The moment you walk through the door, 12-foot ceilings open up above you, hardwood floors run beneath you, and a custom fireplace mantle anchors the room in a way that says this was thought through. The kitchen doesn't just look the part — it works. GE Profile appliances, custom cabinetry with undermount slides and soft-close hinges, and a walk-in pantry that finally gives you room to breathe. The coffee bar, office nook, and half bath are steps away. When it's time to entertain, slide open to the covered patio with a built-in gas grill, sink, and refrigerator already waiting for you. The primary suite is its own world. A dedicated Trane AC system means your bedroom stays exactly the temperature you want it — no negotiating with the thermostat. The 10×14 custom dressing room was thoughtfully designed, offering ample shelving and generous hanging space. The en-suite bath delivers double vanities, a soaking tub, tiled walk-in shower and a separate water closet. This is the room you never want to leave. Here I s what most builders won't tell you: what's behind the walls matters just as much. The energy efficiency, the systems, the materials chosen for longevity — this home was built to perform for decades, not just to photograph well on listing day. Corner lot. Architectural pedigree. Premium throughout. Every Canebrake home comes with extras we'd love to walk you through personally. Call today before someone else does....
Contact an agent
Home facts
- Year built:2026
- Subdivision & Development:Lakes At Harveston
- Listing ID #:2026005344
- Added:121 day(s) ago
- Updated:September 14, 2026 at 12:37 PM
Rooms and interior
- Bedrooms:3
- Total bathrooms:2
- Full bathrooms:2
- Flooring:Ceramic Tile, Wood
- Bedroom Description:Ceiling 9ft Plus, En Suite Bath, Master Downstairs
- Living area:2,529 sq. ft.
Heating and cooling
- Cooling:2 or More Units Cool
- Heating:2 or More Units Heat
- Central air:Yes
Structure and exterior
- Year built:2026
- Building area:2,529 sq. ft.
- Lot area:0.12 Acres
- Lot Features:Corner Lot
- Exterior Features:Covered, Patio: Open, Patio: Pavers
- Foundation Description:Slab
- Levels:1 Story
Utilities
- Water:Public
- Sewer:Public Sewer
Finances and disclosures
- Price:$699,900
- Price per sq. ft.:$193.45
Features and amenities
- Laundry features:Electric Dryer Hookup, Inside, Washer Hookup, Washer/Dryer Hookups
Parking
- Parking description:Garage Door Opener, Garage Faces Rear
- Garage:Yes
New listings near 13751 Sweet Cherry Dr
- Coming Soon
 $475,000Coming Soon3 beds 3 baths1,768 sq. ft.
1538 Cloverdale Ave, Baton Rouge, LA 70808
MLS# 2026016764Listed by: KELLER WILLIAMS REALTY RED STICK PARTNERS - Coming Soon
 $255,900Coming Soon3 beds 2 baths2,161 sq. ft.
9566 Great Smokey Ave, Baton Rouge, LA 70814
MLS# 2026016626Listed by: PERO & ASSOCIATES REALTY, LLC - Coming Soon
 $319,900Coming Soon5 beds 3 baths3,585 sq. ft.
5133 N Afton Pkwy, Baton Rouge, LA 70806
MLS# 2026016027Listed by: KELLER WILLIAMS REALTY-FIRST CHOICE - Coming Soon

 $379,000Coming Soon4 beds 2 baths2,332 sq. ft.
6113 Belle Grove Dr, Baton Rouge, LA 70820
MLS# 2026015689Listed by: CENTURY 21 BESSETTE FLAVIN - New
 $220,000Active3 beds 2 baths1,582 sq. ft.
2234 Park Cir, Baton Rouge, LA 70819
MLS# 2026016862Listed by: UNITED PROPERTIES OF LOUISIANA - New
 $229,000Active3 beds 2 baths1,534 sq. ft.
9261 Fox Run Dr, Baton Rouge, LA 70808
MLS# 2026016865Listed by: RE/MAX PROFESSIONAL - New
 $270,000Active3 beds 2 baths1,783 sq. ft.
612 East Blvd, Baton Rouge, LA 70802
MLS# 2026016859Listed by: RE/MAX PARTNERS - New
 $278,900Active3 beds 3 baths1,837 sq. ft.
8000 Stonelake Village Ave #2002, Baton Rouge, LA 70820
MLS# 2026016860Listed by: DAVID LANDRY REAL ESTATE, LLC - New
 $365,000Active3 beds 2 baths1,971 sq. ft.
13201 Magnolia Square Dr, Baton Rouge, LA 70818
MLS# 2026016856Listed by: KELLER WILLIAMS REALTY PREMIER PARTNERS - New
 $699,000Active4 beds 2 baths3,341 sq. ft.
12030 Chester Dr, Baton Rouge, LA 70810
MLS# 2026016855Listed by: CRAFT REALTY


Protect your home and budget from life's surprises with an Assurant Home Warranty, backed by a partner that supports you through every step of homeownership. Explore Plans.
©2026 Century 21 Real Estate LLC. All rights reserved. CENTURY 21®, the CENTURY 21 Logo and C21® are service marks owned by Century 21 Real Estate LLC. Century 21 Real Estate LLC fully supports the principles of the Fair Housing Act and the Equal Opportunity Act. Each office is independently owned and operated. Listing information is deemed reliable but not guaranteed accurate.