
1425 Carolyn Sue Dr, Baton Rouge, LA 70815
Local realty services provided by:CENTURY 21 Buelow-Miller Realty
1425 Carolyn Sue Dr,Baton Rouge, LA 70815
$275,000
- 3 Beds
- 2 Baths
- 2,848 sq. ft.
- Single family
- Active
Listed by: scott gaspard
Office: gaspard & co real estate llc.
MLS#:2026013026
Source:LA_CLBOR
Price summary
- Price:$275,000
- Price per sq. ft.:$67.6
About this home
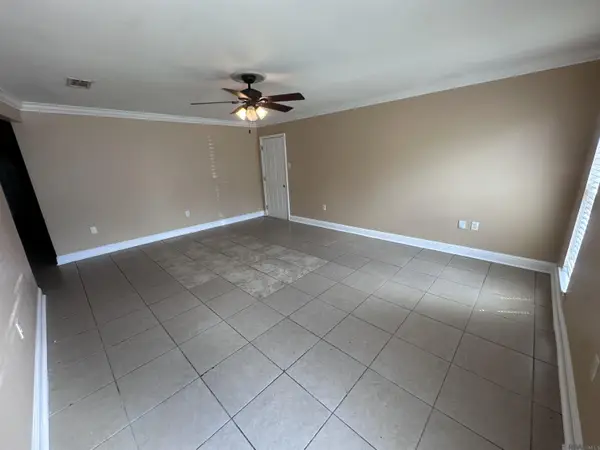
NEW ROOF! Wonderful Mid Century 3 Bedroom 2 Bath home on large corner lot in sought after South Broadmoor! Nice Kitchen/Keeping Room/Breakfast Room have updated flooring, SLAB GRANITE on raised bar and lots of cabinets. Beautiful original WOOD FLOORS throughout Living Room, Dining Room, Hallway and ALL Bedrooms. Huge Den with plenty of room to gather, entertain and enjoy Nice Master Suite has built-in wardrobes. Generously sized Guest Rooms - one with HIGH CEILINGS! Welcoming Front Porch, Side Porch and Rear Porch along with OD Living/Kitchen space - perfecting for entertaining! 2 car garage.
Contact an agent
Home facts
- Year built:1960
- Listing ID #:2026013026
- Added:1 day(s) ago
- Updated:October 25, 2026 at 02:19 PM
Rooms and interior
- Bedrooms:3
- Total bathrooms:2
- Full bathrooms:2
- Rooms Total:9
- Flooring:Ceramic Tile, Wood
- Living area:2,848 sq. ft.
Heating and cooling
- Cooling:Central Air
- Heating:Central
Structure and exterior
- Year built:1960
- Building area:2,848 sq. ft.
- Lot area:0.39 Acres
- Lot Features:Landscaped
- Construction Materials:Brick, Frame
- Exterior Features:Deck, Open, Porch
- Foundation Description:Slab
Utilities
- Water:Public
- Sewer:Public Sewer
Finances and disclosures
- Price:$275,000
- Price per sq. ft.:$67.6
Features and amenities
- Amenities:Dual Closets, En Suite
New listings near 1425 Carolyn Sue Dr
- Coming Soon
 $292,500Coming Soon3 beds 2 baths1,514 sq. ft.
9175 Boone Dr, Baton Rouge, LA 70810
MLS# 2026019160Listed by: RE/MAX PROFESSIONAL - Coming Soon
 $639,900Coming Soon4 beds 4 baths3,364 sq. ft.
12621 Humphreys Dr, Baton Rouge, LA 70816
MLS# 2026018846Listed by: MONARC REALTY, LLC - Coming Soon
 $650,000Coming Soon5 beds 3 baths4,135 sq. ft.
1342 Marc Antony Dr, Baton Rouge, LA 70816
MLS# 2026018642Listed by: NUHOME REAL ESTATE LLC - New
 $279,900Active3 beds 2 baths1,979 sq. ft.
545 Staring Ln, Baton Rouge, LA 70810
MLS# 2026011728Listed by: KELLER WILLIAMS REALTY RED STICK PARTNERS - New
 $925,000Active5 beds 4 baths4,211 sq. ft.
6735 Rue Bocage, Baton Rouge, LA 70809
MLS# 2026009752Listed by: RE/MAX PROFESSIONAL - New
 $252,900Active0.15 Acres
223 Woodmore Ave, Baton Rouge, LA 70808
MLS# 2026013156Listed by: CAPCO REALTY - New
 $55,900Active2 beds 2 baths756 sq. ft.
1247 N 37th St, Baton Rouge, LA 70802
MLS# 2026015225Listed by: KELLER WILLIAMS REALTY-FIRST CHOICE - New
 $1,150,000Active5 beds 5 baths4,652 sq. ft.
13355 La Petite Ln, Baton Rouge, LA 70818
MLS# 2026015440Listed by: DANIEL & DANIEL PROPERTIES - New
 $205,000Active2 beds 3 baths1,382 sq. ft.
5064 Stumberg Ln, Baton Rouge, LA 70816
MLS# 2026017235Listed by: ROUSSEL REAL ESTATE - New
 $245,999Active6 beds 4 baths2,772 sq. ft.
9935-9937 El Scott Ave, Baton Rouge, LA 70811
MLS# 2026017407Listed by: SUPREME


Protect your home and budget from life's surprises with an Assurant Home Warranty, backed by a partner that supports you through every step of homeownership. Explore Plans.
©2026 Century 21 Real Estate LLC. All rights reserved. CENTURY 21®, the CENTURY 21 Logo and C21® are service marks owned by Century 21 Real Estate LLC. Century 21 Real Estate LLC fully supports the principles of the Fair Housing Act and the Equal Opportunity Act. Each office is independently owned and operated. Listing information is deemed reliable but not guaranteed accurate.