1451 Parker St, Baton Rouge, LA 70808
Local realty services provided by:CENTURY 21 Buelow-Miller Realty
1451 Parker St,Baton Rouge, LA 70808
$429,700
- 4 Beds
- 3 Baths
- 2,251 sq. ft.
- Single family
- Active
Listed by: timothy deangelo
Office: compass - perkins
MLS#:2026012068
Source:LA_CLBOR
Price summary
- Price:$429,700
- Price per sq. ft.:$136.11
About this home
Parker Street is ready to impress! This beautifully updated, move-in-ready home offers over 2,200 square feet of living space with 4 spacious bedrooms, 3 updated bathrooms, and modern finishes throughout. Thoughtful upgrades and stylish details create a fresh, inviting feel, while the generous living space offers plenty of room to relax, entertain, and enjoy. Combining space, style, and modern updates, this home is a must-see. Schedule your private showing today!
Contact an agent
Home facts
- Year built:1977
- Subdivision & Development:Eastland
- Listing ID #:2026012068
- Added:4 day(s) ago
- Updated:October 29, 2026 at 11:13 PM
Rooms and interior
- Bedrooms:4
- Total bathrooms:3
- Full bathrooms:3
- Rooms Total:9
- Flooring:Wood
- Kitchen Description:Dishwasher, Disposal, Double Oven, Gas Cooktop, Granite Counters, Microwave, Oven, Pantry, Range, Range Hood, Refrigerator
- Living area:2,251 sq. ft.
Heating and cooling
- Cooling:Ceiling Fan(s), Central Air
- Heating:Central
Structure and exterior
- Year built:1977
- Building area:2,251 sq. ft.
- Lot area:0.22 Acres
- Lot Features:Landscaped
- Construction Materials:Brick
- Exterior Features:Covered, Lighting, Open, Patio: Concrete, Patio: Oversized, Rain Gutters
- Foundation Description:Slab
Utilities
- Water:Public
- Sewer:Public Sewer
Finances and disclosures
- Price:$429,700
- Price per sq. ft.:$136.11
Features and amenities
- Appliances:Dishwasher, Disposal, Double Oven, Gas Cooktop, Gas Stove Connection, Microwave, Oven, Range, Range Hood, Refrigerator, Stainless Steel Appliance(s)
- Laundry features:Electric Dryer Hookup, Inside
- Amenities:Crown Molding, Double Vanity, Dressing Area, En Suite, High Ceilings, Pantry, Shower Only, Varied Ceiling Heights, Walk-In Closet(s)
Parking
- Parking description:On Street
New listings near 1451 Parker St
- Coming Soon
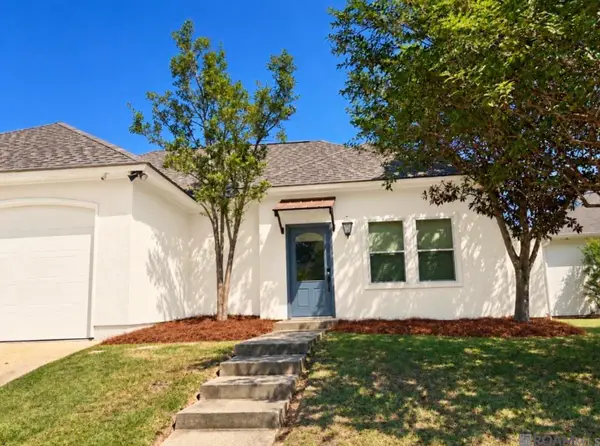 $292,500Coming Soon3 beds 2 baths1,514 sq. ft.
9175 Boone Dr, Baton Rouge, LA 70810
MLS# 2026019160Listed by: RE/MAX PROFESSIONAL - New
 $662,750Active5 beds 5 baths2,651 sq. ft.
704 Lakeland Drive, Baton Rouge, LA 70802
MLS# 200HVDListed by: MONARC REALTY, LLC - New
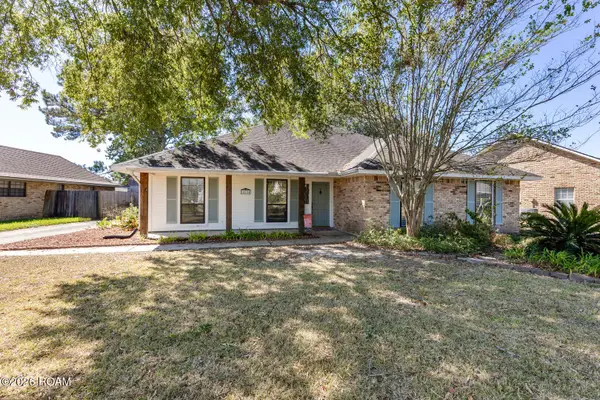
 $299,900Active3 beds 2 baths1,952 sq. ft.
14124 Shenandoah Avenue, Baton Rouge, LA 70817
MLS# 200HYQListed by: CENTURY 21 BESSETTE FLAVIN - New
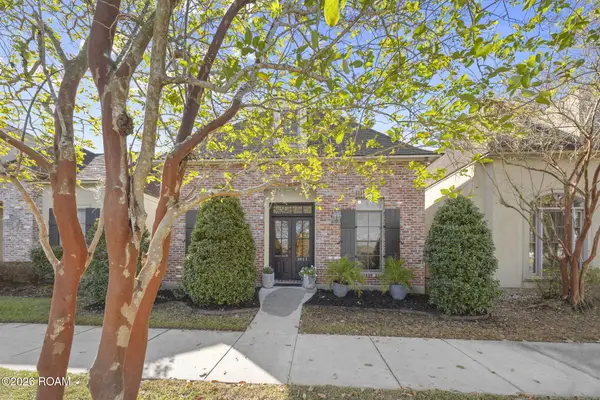 $349,900Active3 beds 2 baths1,784 sq. ft.
3057 Cypress View Lane, Baton Rouge, LA 70810
MLS# 200IBBListed by: THE MARKET REAL ESTATE CO - New
 $399,000Active3 beds 4 baths2,215 sq. ft.
12523 Windermere Oaks Ct, Baton Rouge, LA 70810
MLS# 2026008425Listed by: COMPASS - PERKINS - New
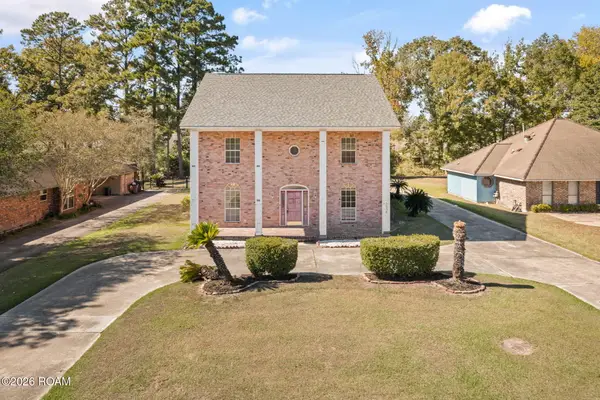 $220,000Active4 beds 4 baths2,942 sq. ft.
1434 Barkley Drive, Baton Rouge, LA 70810
MLS# 200HVMListed by: SHIRLEY KIRBY & ASSOCIATES - New
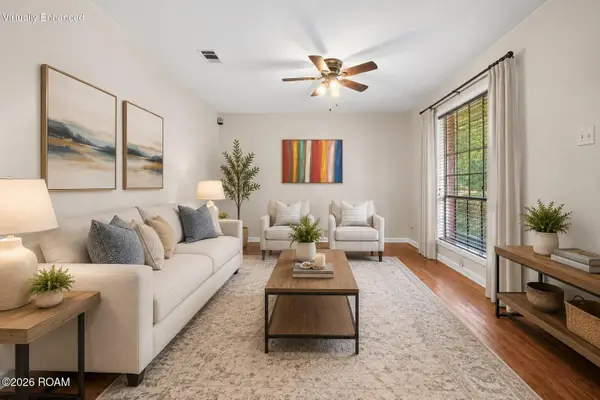 $215,000Active3 beds 2 baths1,240 sq. ft.
9346 Rainford Road, Baton Rouge, LA 70810
MLS# 200HRCListed by: KEYFINDERS TEAM REALTY - New
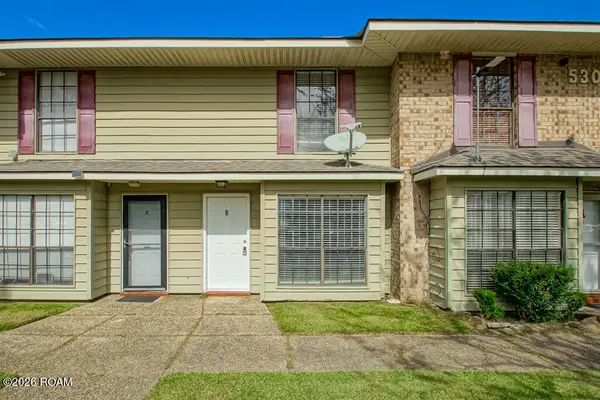 $100,000Active2 beds 2 baths1,074 sq. ft.
530 S Flannery Road, Baton Rouge, LA 70815
MLS# 200HRFListed by: LPT REALTY, LLC - New
 $277,918Active3 beds 2 baths1,463 sq. ft.
17340 Tidewater Lane, Baton Rouge, LA 70810
MLS# 200HRKListed by: CICERO REALTY, LLC - New
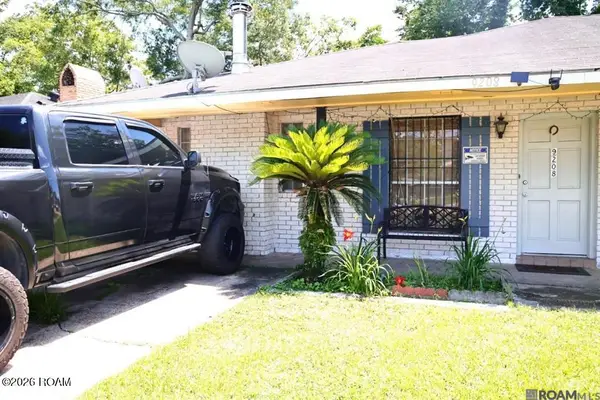 $160,000Active4 beds 2 baths2,364 sq. ft.
9208 Great Smokey Avenue, Baton Rouge, LA 70814
MLS# 200HRRListed by: EXP REALTY


Protect your home and budget from life's surprises with an Assurant Home Warranty, backed by a partner that supports you through every step of homeownership. Explore Plans.
©2026 Century 21 Real Estate LLC. All rights reserved. CENTURY 21®, the CENTURY 21 Logo and C21® are service marks owned by Century 21 Real Estate LLC. Century 21 Real Estate LLC fully supports the principles of the Fair Housing Act and the Equal Opportunity Act. Each office is independently owned and operated. Listing information is deemed reliable but not guaranteed accurate.