14746 Kingsland Way, Baton Rouge, LA 70810
Local realty services provided by:CENTURY 21 Action Realty
14746 Kingsland Way,Baton Rouge, LA 70810
$359,900
- 3 Beds
- 2 Baths
- 2,007 sq. ft.
- Single family
- Active
Listed by: blair johnson, jewel fourrier
Office: highroad realty, llc.
MLS#:2026012719
Source:LA_GBRMLS
Price summary
- Price:$359,900
- Price per sq. ft.:$140.09
About this home
Experience timeless New Orleans charm in one of Baton Rouge’s most desirable and convenient locations. Nestled within an intimate courtyard-style neighborhood with a single entrance, this beautifully appointed home offers the perfect balance of elegance, comfort, and everyday convenience just off Perkins Road near Women’s Hospital and minutes from I-10. From the moment you arrive, you will be greeted by the inviting architecture, soaring 9’+ ceilings, rich harwood flooring, and thoughfully designed floor plan. Designed for both everyday living and entertaining, the home features 3 bedrooms, 2 bathrooms, and a spacious bonus room that offers endless possibilities as a home office, media room, fitness room, or guest retreat. Luxury meets practicality with the added peace of mind of a Briggs & Stratton whole house generator, ensuring comfort even during unexpected power outages. Every detail has been thoughfully considered to create a home that is as functional as it is beautiful and its location creates a sense of privacy and community while placing you just moments from premier shopping, restaurants, medical facilities, and everything Baton Rouge has to offer. Schedule your private showing today to make this exceptional property your new home....
Contact an agent
Home facts
- Year built:2014
- Subdivision & Development:Jamestown Square
- Listing ID #:2026012719
- Added:46 day(s) ago
- Updated:August 26, 2026 at 11:42 PM
Rooms and interior
- Bedrooms:3
- Total bathrooms:2
- Full bathrooms:2
- Flooring:Carpet, Ceramic Tile, Wood
- Bedroom Description:Ceiling Fan(s), En Suite Bath, Tray Ceiling(s)
- Living area:2,007 sq. ft.
Heating and cooling
- Heating:Central, Gas Heat, Zoned
- Central air:Yes
Structure and exterior
- Year built:2014
- Building area:2,007 sq. ft.
- Lot area:0.11 Acres
- Architectural Style:New Orleans
- Exterior Features:Covered, Patio: Concrete
- Foundation Description:Slab: Post Tension
- Levels:2 Story
Utilities
- Water:Public
- Sewer:Public Sewer
Finances and disclosures
- Price:$359,900
- Price per sq. ft.:$140.09
Features and amenities
- Laundry features:Electric Dryer Hookup, Inside, Laundry Room, Washer Hookup, Washer/Dryer Hookups
Parking
- Parking description:2 Cars Park, Attached, Garage, Garage Door Opener
- Garage:Yes
New listings near 14746 Kingsland Way
- Coming Soon

 $379,000Coming Soon4 beds 2 baths2,332 sq. ft.
6113 Belle Grove Dr, Baton Rouge, LA 70820
MLS# 2026015689Listed by: CENTURY 21 BESSETTE FLAVIN - New
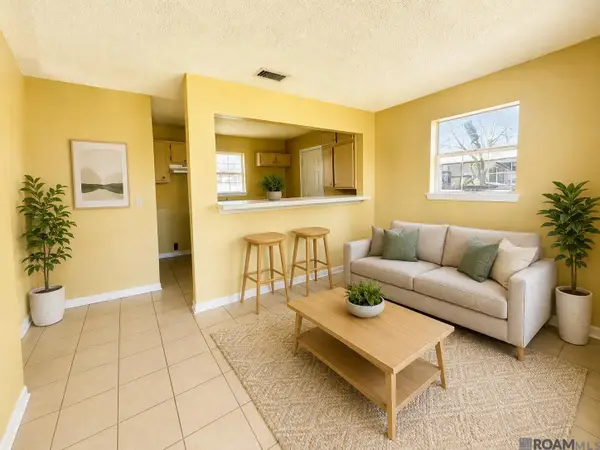 $38,500Active3 beds 1 baths748 sq. ft.
3114 Oswego, Baton Rouge, LA 70805
MLS# 2026015760Listed by: MAGNOLIA ROOTS REALTY LLC - New
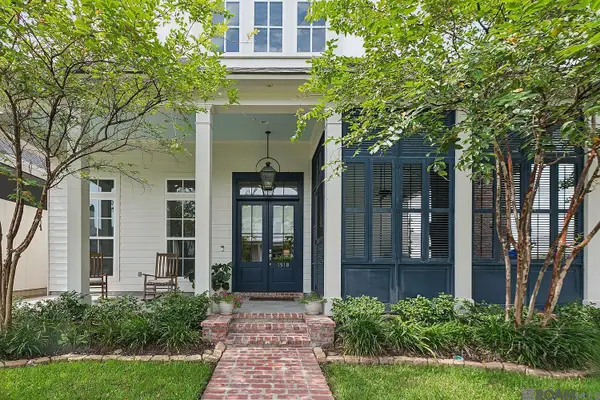 $749,000Active4 beds 3 baths2,728 sq. ft.
1518 Elm Row Ln, Baton Rouge, LA 70810
MLS# 2026015761Listed by: THE W GROUP REAL ESTATE LLC - New
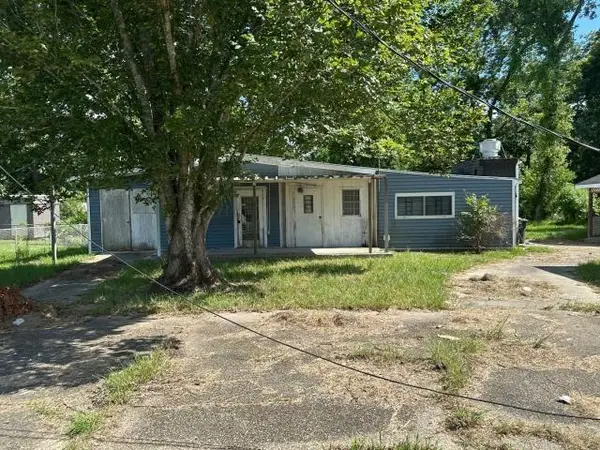 $64,900Active-- beds -- baths1,665 sq. ft.
654 Old Rafe Meyer Road, Baton Rouge, LA 70807
MLS# 2574354Listed by: CENTURY 21 ACTION REALTY, INC. - New
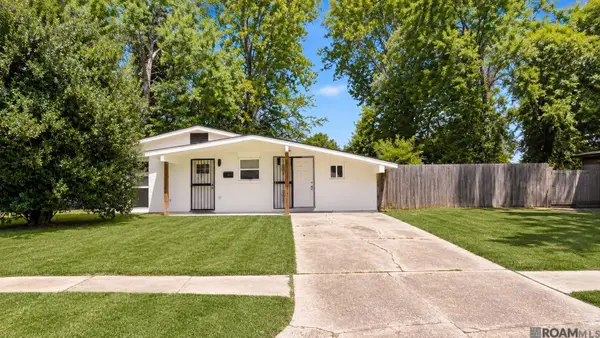 $150,000Active3 beds 2 baths1,300 sq. ft.
5785 Crestway Ave, Baton Rouge, LA 70812
MLS# 2026015756Listed by: KEYFINDERS TEAM REALTY - New
 $170,000Active3 beds 2 baths1,983 sq. ft.
1522 Monterrey Blvd, Baton Rouge, LA 70815
MLS# 2026015747Listed by: CAPITAL REAL ESTATE - New
 $294,421Active4 beds 2 baths1,833 sq. ft.
8341 Arch Way, Baton Rouge, LA 70811
MLS# 2026015750Listed by: CICERO REALTY, LLC - New
 $574,500Active3 beds 2 baths2,146 sq. ft.
15513 Linden View Rd, Baton Rouge, LA 70817
MLS# 2026015752Listed by: 1 PERCENT LISTS PREMIER - New
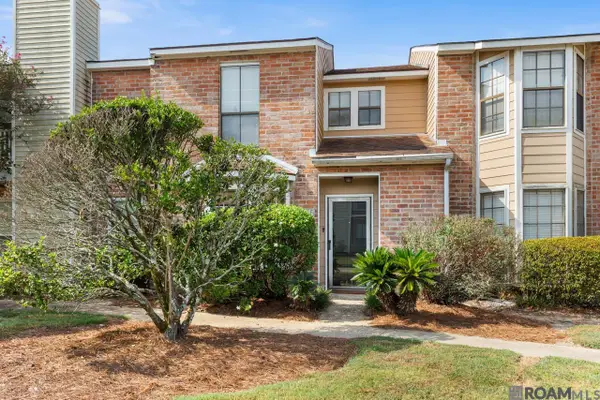 $165,000Active2 beds 2 baths1,137 sq. ft.
9839 Siegen Ln, Baton Rouge, LA 70810
MLS# 2026015692Listed by: COMPASS - PERKINS - New
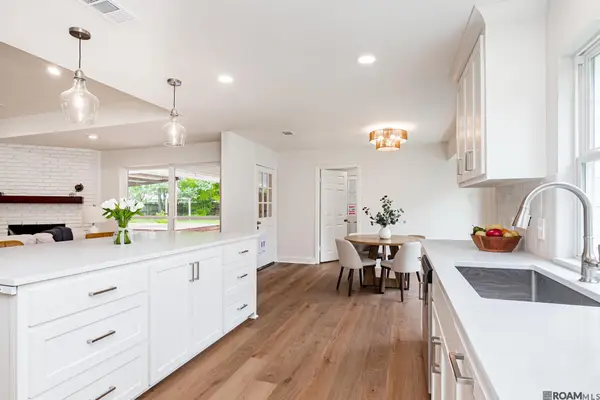 $345,000Active3 beds 2 baths2,245 sq. ft.
6031 Ridgemore Dr, Baton Rouge, LA 70817
MLS# 2026015735Listed by: PENNANT REAL ESTATE


Protect your home and budget from life's surprises with an Assurant Home Warranty, backed by a partner that supports you through every step of homeownership. Explore Plans.
©2026 Century 21 Real Estate LLC. All rights reserved. CENTURY 21®, the CENTURY 21 Logo and C21® are service marks owned by Century 21 Real Estate LLC. Century 21 Real Estate LLC fully supports the principles of the Fair Housing Act and the Equal Opportunity Act. Each office is independently owned and operated. Listing information is deemed reliable but not guaranteed accurate.