
1525 Brame Dr, Baton Rouge, LA 70808
Local realty services provided by:CENTURY 21 Buelow-Miller Realty
1525 Brame Dr,Baton Rouge, LA 70808
$1,895,000
- 4 Beds
- 5 Baths
- 4,623 sq. ft.
- Single family
- Active
Listed by: helen butts field
Office: re/max professional
MLS#:2025017505
Source:LA_CLBOR
Price summary
- Price:$1,895,000
- Price per sq. ft.:$300.65
About this home
Originally designed by celebrated Louisiana architect A. Hays Town in 1963 and thoughtfully expanded in 2006, this remarkable estate is a timeless expression of Louisiana's architectural heritage. Every detail reflects Town's signature style, blending historic character with modern comfort. Nestled beneath majestic live oaks on an approximately 27,500-square-foot lot, the property overlooks a tranquil private pond, creating a setting that feels both secluded and serene. Reclaimed materials, antique brick, and old-growth wood are showcased throughout the home, while exposed beams, masonry fireplaces, and French doors create warm, inviting interiors that open effortlessly onto expansive porches featuring antique beams and pine ceilings. Offering 6,303 square feet under roof, including 4,623 square feet of living space, the home features four bedrooms, five full bathrooms, and multiple living and entertaining areas thoughtfully designed for both everyday living and gracious gatherings. The gourmet kitchen is equipped with a 48-inch Wolf range, Sub-Zero refrigerator, 60-inch Kohler sink, original cypress cabinetry, and classic brick flooring. The luxurious primary suite is highlighted by vaulted antique pine ceilings, a plaster fireplace, spa-inspired bath, and a custom walk-in closet. Exceptional amenities include a whole-home generator, Sonos audio system, mosquito misting system, irrigation, security system, Bevelo gas lanterns, and convenient rear-loading parking accessed by a landscaped alley. Representing a rare opportunity to own one of Baton Rouge's architectural treasures, this exceptional property offers enduring craftsmanship, remarkable privacy, and a legacy that will be cherished for generations. Located near LSU - perfect for short travel time to watch the Tigers play! On the St. Aloysius bus route! This exquisite property combines history, legacy, privacy and convenience all in one. Make an offer and make this home your own!...
Contact an agent
Home facts
- Year built:1963
- Subdivision & Development:Meadow Lea
- Listing ID #:2025017505
- Added:3 day(s) ago
- Updated:October 28, 2026 at 02:16 PM
Rooms and interior
- Bedrooms:4
- Total bathrooms:5
- Full bathrooms:5
- Rooms Total:13
- Flooring:Brick, Ceramic Tile, Wood
- Bathrooms Description:Separate Shower
- Kitchen Description:Dishwasher, Disposal, Gas Cooktop, Granite Counters, Pantry, Range, Refrigerator
- Living area:4,623 sq. ft.
Heating and cooling
- Cooling:Ceiling Fan(s), Central Air, Multi Units
- Heating:Central
Structure and exterior
- Year built:1963
- Building area:4,623 sq. ft.
- Lot area:0.63 Acres
- Lot Features:Landscaped
- Construction Materials:Brick, Fiber Cement, Frame, Stucco
- Exterior Features:Covered, Fire Pit
- Foundation Description:Slab
Utilities
- Water:Public
- Sewer:Public Sewer
Finances and disclosures
- Price:$1,895,000
- Price per sq. ft.:$300.65
Features and amenities
- Appliances:Dishwasher, Disposal, Gas Cooktop, Gas Stove Connection, Range, Refrigerator
- Laundry features:Inside
- Amenities:Bookcases, Built-in Features, Double Vanity, Dual Closets, En Suite, High Ceilings, Multi-Head Shower, Pantry, Separate Shower, Varied Ceiling Heights, Vaulted Ceiling(S), Walk-In Closet(s), Wired for Sound
- Pool features:Gunite, Heated, In Ground, Salt Water
Parking
- Parking description:Off Street
New listings near 1525 Brame Dr
- Coming Soon
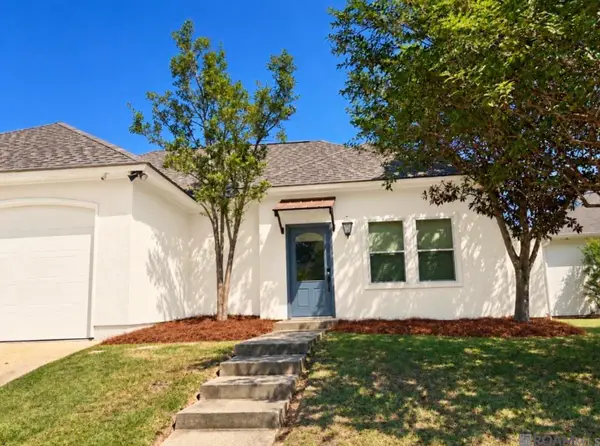 $292,500Coming Soon3 beds 2 baths1,514 sq. ft.
9175 Boone Dr, Baton Rouge, LA 70810
MLS# 2026019160Listed by: RE/MAX PROFESSIONAL - New
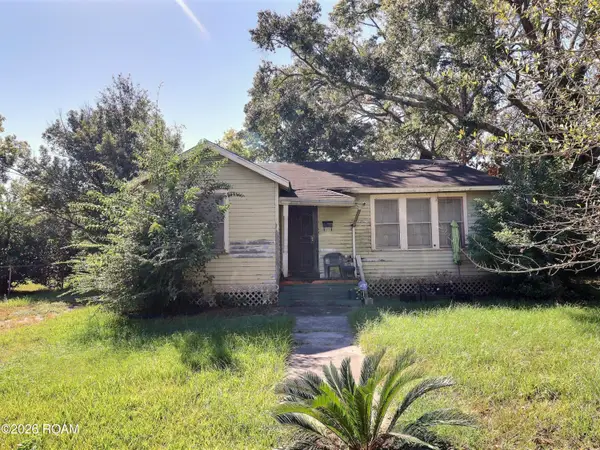 $50,000Active2 beds 1 baths1,184 sq. ft.
3164 Duke Street, Baton Rouge, LA 70805
MLS# 200HCUListed by: KATIE MILLER REALTY, LLC - New
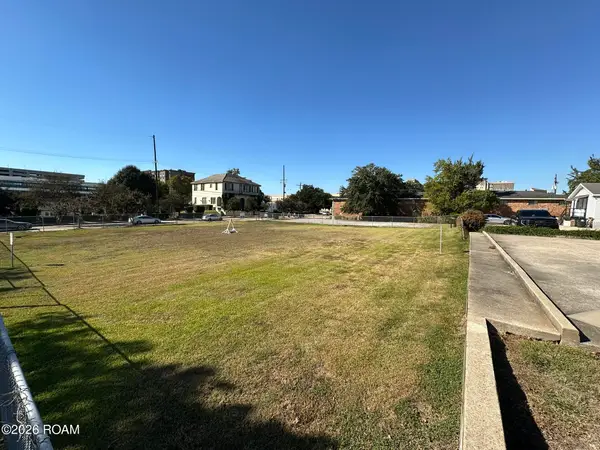 $1Active0.38 Acres
645 St Louis Street, Baton Rouge, LA 70802
MLS# 200HBUListed by: KW COMMERCIAL BATON ROUGE - New
 $119,500Active2 beds 2 baths1,080 sq. ft.
7520 Beekman Drive, Baton Rouge, LA 70817
MLS# 200HBZListed by: KELLER WILLIAMS REALTY-FIRST CHOICE - New
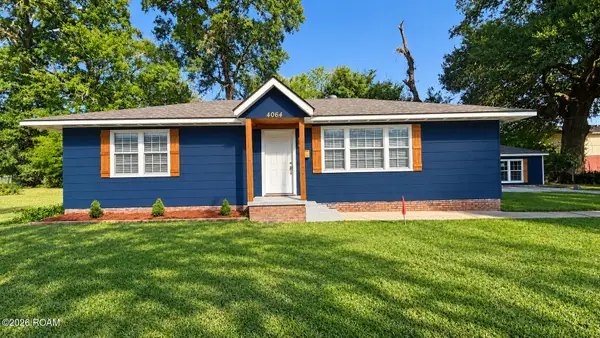 $185,000Active3 beds 2 baths1,200 sq. ft.
4064 Delaware Street, Baton Rouge, LA 70805
MLS# 200HBAListed by: KC HOMES REALTY GROUP - New
 $270,000Active3 beds 2 baths1,626 sq. ft.
1364 Marilyn Drive, Baton Rouge, LA 70815
MLS# 200EYWListed by: CRAFT REALTY - New
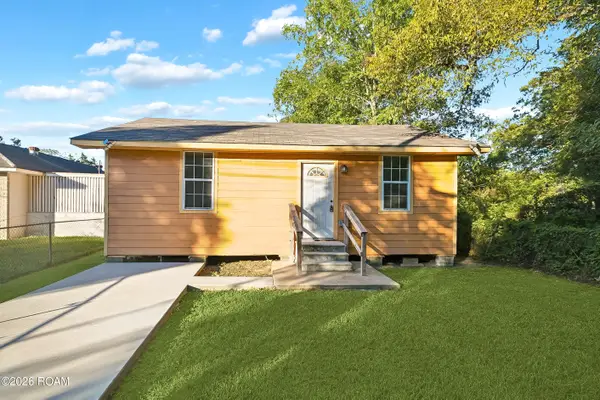 $88,000Active2 beds 1 baths733 sq. ft.
2371 E Smiley Avenue, Baton Rouge, LA 70806
MLS# 200EYKListed by: KELLER WILLIAMS REALTY RED STICK PARTNERS - New
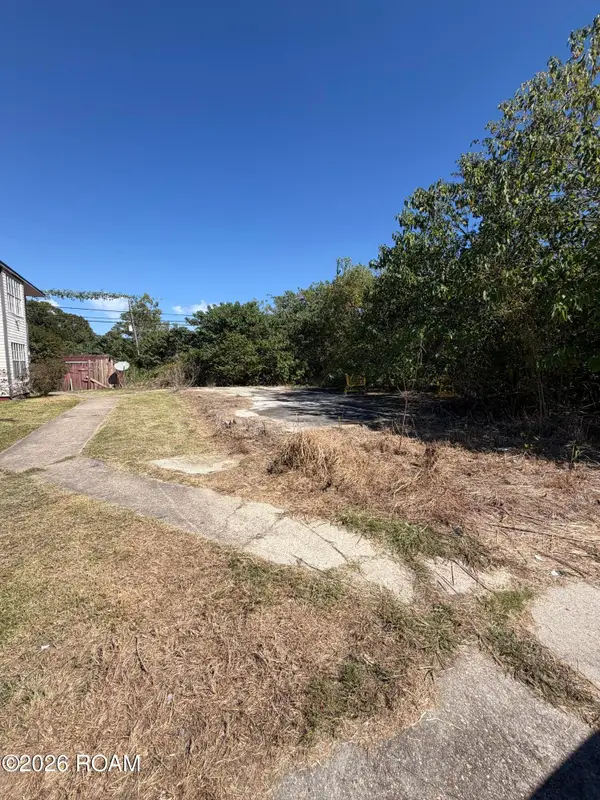 $14,000Active0.18 Acres
8245 Ned Avenue, Baton Rouge, LA 70820
MLS# 200ECWListed by: KAIZEN HOME SALES AND SERVICES, LLC - New
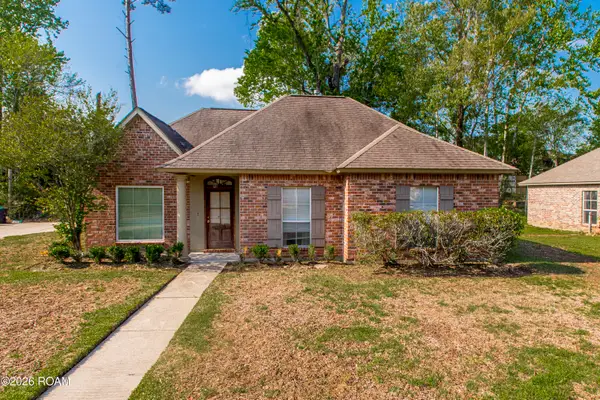 $279,000Active3 beds 2 baths1,405 sq. ft.
9452 Worthington Lake Avenue, Baton Rouge, LA 70810
MLS# 200EVIListed by: 1 PERCENT LISTS PREMIER - New
 $310,000Active3 beds 2 baths1,887 sq. ft.
10101 Savannah Jane Lane, Baton Rouge, LA 70817
MLS# 200EWJListed by: NEXTHOME SOLUTIONS


Protect your home and budget from life's surprises with an Assurant Home Warranty, backed by a partner that supports you through every step of homeownership. Explore Plans.
©2026 Century 21 Real Estate LLC. All rights reserved. CENTURY 21®, the CENTURY 21 Logo and C21® are service marks owned by Century 21 Real Estate LLC. Century 21 Real Estate LLC fully supports the principles of the Fair Housing Act and the Equal Opportunity Act. Each office is independently owned and operated. Listing information is deemed reliable but not guaranteed accurate.