
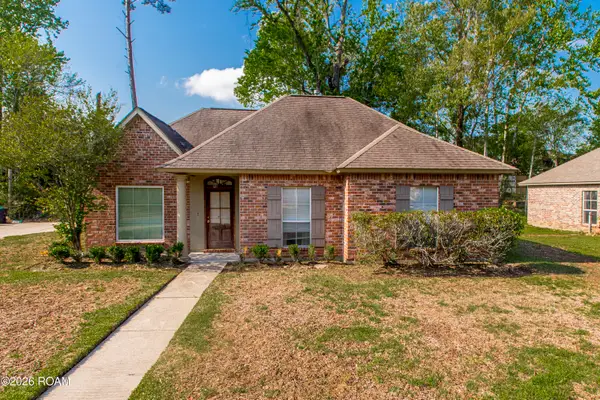
1534 Leycester Dr, Baton Rouge, LA 70808
Local realty services provided by:CENTURY 21 Buelow-Miller Realty
1534 Leycester Dr,Baton Rouge, LA 70808
$349,900
- 4 Beds
- 4 Baths
- 2,490 sq. ft.
- Single family
- Active
Listed by: adam beatty
Office: rampart/wurth holding, inc.
MLS#:2026011627
Source:LA_CLBOR
Price summary
- Price:$349,900
- Price per sq. ft.:$94.52
- Monthly HOA dues:$5.83
About this home
This spacious home in Kenilworth has had the same owner for the last 41 years. Easily cleaned finished concrete flooring as well as tile throughout the first floor. The Owned solar panels reduce utility bills. Rooms aplenty with four bedrooms, THREE and a half bathrooms, and an absolutely massive living room. The kitchen has space to dine in, as well as a breakfast bar, and is next to the dining room. The second floor bedroom has a full ensuite bathroom and it's own central air conditioning system. Clean and move-in ready. Don't pass up this opportunity to own the home of your dreams.
Contact an agent
Home facts
- Year built:1977
- Subdivision & Development:Kenilworth
- Listing ID #:2026011627
- Added:3 day(s) ago
- Updated:October 28, 2026 at 02:16 PM
Rooms and interior
- Bedrooms:4
- Total bathrooms:4
- Full bathrooms:3
- Half bathrooms:1
- Rooms Total:7
- Flooring:Carpet, Ceramic Tile, Concrete
- Dining Description:BreakFast Bar, Eat-In-Kitchen
- Kitchen Description:Dishwasher, Disposal, Double Oven, Electric Cooktop, Oven, Refrigerator, Trash Compactor
- Living area:2,490 sq. ft.
Heating and cooling
- Cooling:Ceiling Fan(s), Central Air, Multi Units
- Heating:Central, Multiple Units, Natural Gas
Structure and exterior
- Year built:1977
- Building area:2,490 sq. ft.
- Lot area:0.32 Acres
- Lot Features:Level
- Construction Materials:Brick, Frame, Wood Siding
- Exterior Features:Covered, Open, Patio: Concrete, Porch
- Foundation Description:Slab
Utilities
- Water:Public
- Sewer:Public Sewer
Finances and disclosures
- Price:$349,900
- Price per sq. ft.:$94.52
Features and amenities
- Appliances:Dishwasher, Disposal, Double Oven, Electric Cooktop, Electric Stove Connection, Oven, Refrigerator, Trash Compactor
- Laundry features:Electric Dryer Hookup, Inside, Washer Hookup
- Amenities:Bookcases, Breakfast Bar, Built-in Features, Eat-In Kitchen, En Suite, High Ceilings, Shower/Tub Combo, Varied Ceiling Heights, Vaulted Ceiling(S), Window Treatments
Parking
- Parking description:Covered
New listings near 1534 Leycester Dr
- Coming Soon
 $292,500Coming Soon3 beds 2 baths1,514 sq. ft.
9175 Boone Dr, Baton Rouge, LA 70810
MLS# 2026019160Listed by: RE/MAX PROFESSIONAL - New
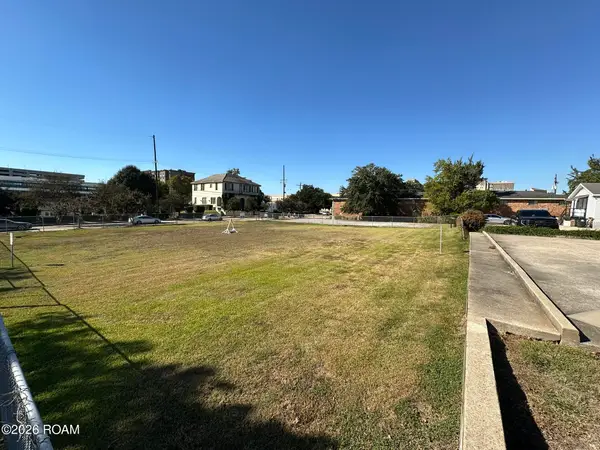 $1Active0.38 Acres
645 St Louis Street, Baton Rouge, LA 70802
MLS# 200HBUListed by: KW COMMERCIAL BATON ROUGE - New
 $119,500Active2 beds 2 baths1,080 sq. ft.
7520 Beekman Drive, Baton Rouge, LA 70817
MLS# 200HBZListed by: KELLER WILLIAMS REALTY-FIRST CHOICE - New
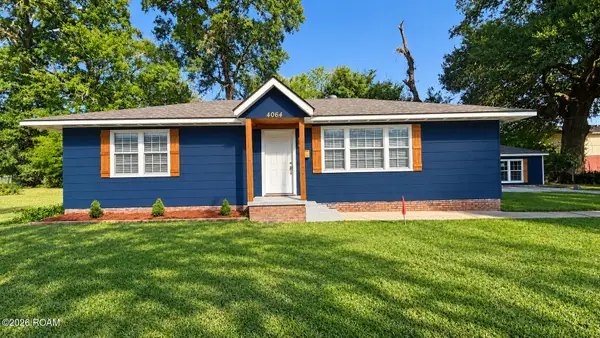 $185,000Active3 beds 2 baths1,200 sq. ft.
4064 Delaware Street, Baton Rouge, LA 70805
MLS# 200HBAListed by: KC HOMES REALTY GROUP - New
 $270,000Active3 beds 2 baths1,626 sq. ft.
1364 Marilyn Drive, Baton Rouge, LA 70815
MLS# 200EYWListed by: CRAFT REALTY - New
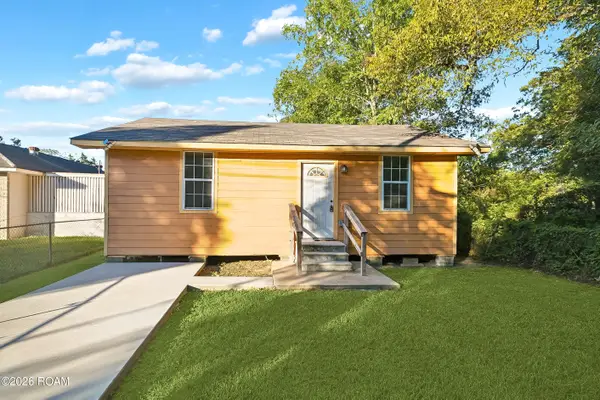 $88,000Active2 beds 1 baths733 sq. ft.
2371 E Smiley Avenue, Baton Rouge, LA 70806
MLS# 200EYKListed by: KELLER WILLIAMS REALTY RED STICK PARTNERS - New
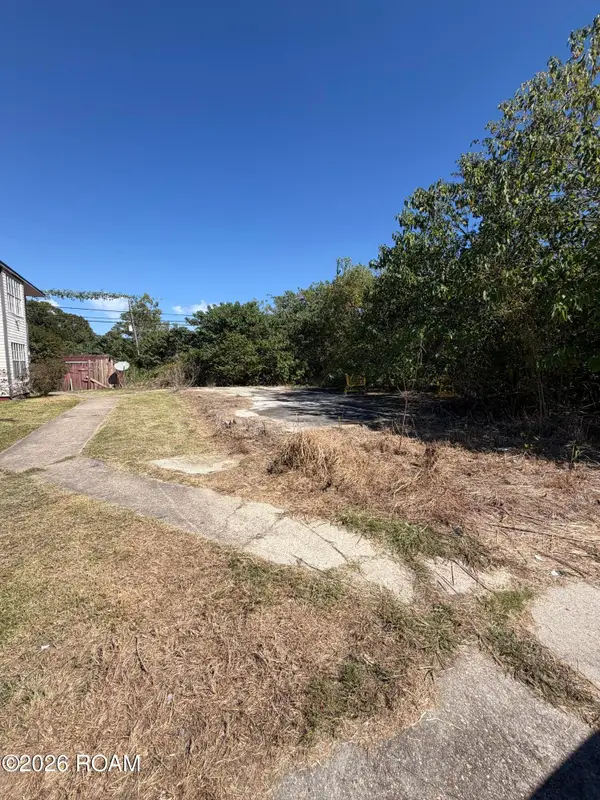 $14,000Active0.18 Acres
8245 Ned Avenue, Baton Rouge, LA 70820
MLS# 200ECWListed by: KAIZEN HOME SALES AND SERVICES, LLC - New
 $279,000Active3 beds 2 baths1,405 sq. ft.
9452 Worthington Lake Avenue, Baton Rouge, LA 70810
MLS# 200EVIListed by: 1 PERCENT LISTS PREMIER - New
 $310,000Active3 beds 2 baths1,887 sq. ft.
10101 Savannah Jane Lane, Baton Rouge, LA 70817
MLS# 200EWJListed by: NEXTHOME SOLUTIONS - New
 $359,000Active3 beds 2 baths1,880 sq. ft.
8906 Magnolia View Drive, Baton Rouge, LA 70810
MLS# 200EWPListed by: 1 PERCENT LISTS PREMIER


Protect your home and budget from life's surprises with an Assurant Home Warranty, backed by a partner that supports you through every step of homeownership. Explore Plans.
©2026 Century 21 Real Estate LLC. All rights reserved. CENTURY 21®, the CENTURY 21 Logo and C21® are service marks owned by Century 21 Real Estate LLC. Century 21 Real Estate LLC fully supports the principles of the Fair Housing Act and the Equal Opportunity Act. Each office is independently owned and operated. Listing information is deemed reliable but not guaranteed accurate.