15441 Leverde Ave, Baton Rouge, LA 70817
Local realty services provided by:CENTURY 21 Action Realty
15441 Leverde Ave,Baton Rouge, LA 70817
$199,900
- 3 Beds
- 2 Baths
- 1,442 sq. ft.
- Single family
- Active
Listed by: katie miller
Office: katie miller realty, llc.
MLS#:2026007819
Source:LA_GBRMLS
Price summary
- Price:$199,900
- Price per sq. ft.:$106.1
About this home
UNBELIEVABLE NEW PRICE, AND NEW UPDATES! Recent improvements include replacement of fogged window panes, various handyman repairs, and a new mailbox, making this well-cared-for home even more move-in ready. This beautifully maintained 3-bedroom, 2-bath home situated on a desirable corner lot in a quiet, convenient neighborhood. Offering an exceptional combination of comfort, functionality, and value, this move-in ready home is one you won't want to miss! Home Features: • 3 bedrooms | 2 bathrooms • Spacious split floor plan for added privacy • Primary suite with ensuite bath, oversized walk-in closet & private courtyard access • Cozy living room featuring a wood-burning fireplace with brick surround & mantle • Kitchen opens to covered courtyard through double doors—perfect for entertaining or relaxing outdoors • Covered courtyard patio offering shade while allowing plenty of natural light • Refrigerator to remain with acceptable offer • Covered carport • Exterior storage room • Programmable Nest thermostat • Ceiling fans throughout • Excellent natural flow with a functional layout • Move-in ready condition Additional Highlights: • Qualifies for RD, FHA, VA & conventional financing • Flood insurance currently under $500/year • Conveniently located near shopping, dining, schools & major roadways This well-cared-for home offers affordability, charm, and everyday convenience—all in one package. Schedule your private showing today!...
Contact an agent
Home facts
- Year built:1994
- Subdivision & Development:Sugar Mill Run
- Listing ID #:2026007819
- Added:1 day(s) ago
- Updated:September 14, 2026 at 05:44 PM
Rooms and interior
- Bedrooms:3
- Total bathrooms:2
- Full bathrooms:2
- Flooring:Carpet, Ceramic Tile, Wood
- Kitchen Description:Eat-in Kitchen
- Bedroom Description:Ceiling Fan(s), En Suite Bath
- Living area:1,442 sq. ft.
Heating and cooling
- Heating:Central
- Central air:Yes
Structure and exterior
- Year built:1994
- Building area:1,442 sq. ft.
- Lot area:0.19 Acres
- Lot Features:Corner Lot, Shade Tree(s)
- Architectural Style:Traditional
- Exterior Features:Covered, Patio: Concrete
- Foundation Description:Slab
- Levels:1 Story
Utilities
- Water:Public
- Sewer:Public Sewer
Finances and disclosures
- Price:$199,900
- Price per sq. ft.:$106.1
Features and amenities
- Laundry features:Electric Dryer Hookup, Inside, Washer Hookup, Washer/Dryer Hookups
Parking
- Parking description:2 Cars Park, Carport, Carport Rear Park
New listings near 15441 Leverde Ave
- Coming Soon
 $514,900Coming Soon3 beds 2 baths1,777 sq. ft.
4933 Claycut Rd, Baton Rouge, LA 70806
MLS# 2026016907Listed by: PAIGE KNOBLES PROPERTIES - Coming Soon
 $475,000Coming Soon3 beds 3 baths1,768 sq. ft.
1538 Cloverdale Ave, Baton Rouge, LA 70808
MLS# 2026016764Listed by: KELLER WILLIAMS REALTY RED STICK PARTNERS - Coming Soon
 $255,900Coming Soon3 beds 2 baths2,161 sq. ft.
9566 Great Smokey Ave, Baton Rouge, LA 70814
MLS# 2026016626Listed by: PERO & ASSOCIATES REALTY, LLC - Coming Soon
 $319,900Coming Soon5 beds 3 baths3,585 sq. ft.
5133 N Afton Pkwy, Baton Rouge, LA 70806
MLS# 2026016027Listed by: KELLER WILLIAMS REALTY-FIRST CHOICE - Coming Soon

 $379,000Coming Soon4 beds 2 baths2,332 sq. ft.
6113 Belle Grove Dr, Baton Rouge, LA 70820
MLS# 2026015689Listed by: CENTURY 21 BESSETTE FLAVIN - New
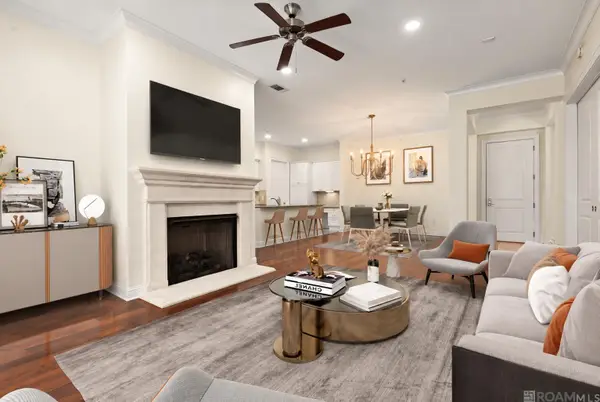 $419,900Active1 beds 1 baths1,533 sq. ft.
990 Stanford Ave #211, Baton Rouge, LA 70808
MLS# 2026016922Listed by: RE/MAX PROFESSIONAL - New
 $149,000Active2 beds 1 baths1,154 sq. ft.
5151 Everett Ln #A, Baton Rouge, LA 70809
MLS# 2026016906Listed by: CASCIO REALTY LLC - New
 $875,000Active3 beds 3 baths2,831 sq. ft.
1385 Lobdell Ave, Baton Rouge, LA 70806
MLS# 2026016912Listed by: PINO & ASSOCIATES - New
 $209,000Active2 beds 2 baths1,018 sq. ft.
6765 Corporate Boulevard #6209, Baton Rouge, LA 70809
MLS# 2577024Listed by: BLUE HERON REALTY


Protect your home and budget from life's surprises with an Assurant Home Warranty, backed by a partner that supports you through every step of homeownership. Explore Plans.
©2026 Century 21 Real Estate LLC. All rights reserved. CENTURY 21®, the CENTURY 21 Logo and C21® are service marks owned by Century 21 Real Estate LLC. Century 21 Real Estate LLC fully supports the principles of the Fair Housing Act and the Equal Opportunity Act. Each office is independently owned and operated. Listing information is deemed reliable but not guaranteed accurate.