15513 Linden View Rd, Baton Rouge, LA 70817
Local realty services provided by:CENTURY 21 Investment Realty
15513 Linden View Rd,Baton Rouge, LA 70817
$574,500
- 3 Beds
- 2 Baths
- 2,146 sq. ft.
- Single family
- Active
Listed by: melissa lightfoot
Office: 1 percent lists premier
MLS#:2026015752
Source:LA_GBRMLS
Price summary
- Price:$574,500
- Price per sq. ft.:$172.21
About this home
CUSTOM-BUILT SHOW-STOPPER WITH EXCEPTIONAL OUTDOOR LIVING is a now available! Built by Rabalais Homes with exquisite craftsmanship, thoughtful design, and an incredible combination of indoor and outdoor living spaces, this home feels like an entertainer's dream. The New Orlean's style architecture and front porch invite you to the open floor plan features gorgeous wide-plank wood flooring throughout, along with quartz countertops, high ceilings, crown molding, custom-trimmed windows and plantation blinds and a stunning brick archway that separates the spacious living room. The living room offers a cozy gas-log fireplace and beautiful natural light. The chef’s kitchen is designed for both everyday living and entertaining, featuring a gas cooktop, large center island and a walk-in pantry. A wall of windows overlooks the impressive private outdoor kitchen, complete with a gas cooktop, grill, stainless-steel hood, sink, and ventless fireplace. Surrounded by a brick privacy wall and finished with a custom wrought-iron gate, this outdoor retreat is the perfect setting for entertaining family and friends. The luxurious primary suite is truly special, featuring double-entry doors and a spa-like bath with an enormous walk-through shower, stand-alone soaking tub, and his-and-her vanities. The room-sized walk-in closet conveniently connects directly to the utility room. Two additional generously sized bedrooms share a large bath area. Additional features include half round gutters, a wood privacy fence, oversized garage, and a fully decked attic. This home is ideally located just minutes from I-10, I-12, and Woman’s Hospital. Enjoy wonderful community amenities, including a pool and clubhouse, plus nearby lakes with scenic walking paths. A rare combination of custom finishes, exceptional outdoor living, abundant storage, and a prime location—this home is a must-see!...
Contact an agent
Home facts
- Year built:2020
- Subdivision & Development:Long Farm
- Listing ID #:2026015752
- Added:1 day(s) ago
- Updated:August 26, 2026 at 09:37 PM
Rooms and interior
- Bedrooms:3
- Total bathrooms:2
- Full bathrooms:2
- Flooring:Ceramic Tile, Wood
- Kitchen Description:Eat-in Kitchen
- Bedroom Description:Ceiling 9ft Plus, Ceiling Fan(s), En Suite Bath, Split, Tray Ceiling(s)
- Living area:2,146 sq. ft.
Heating and cooling
- Heating:Central
- Central air:Yes
Structure and exterior
- Year built:2020
- Building area:2,146 sq. ft.
- Lot area:0.13 Acres
- Architectural Style:New Orleans
- Exterior Features:Covered, Patio: Concrete, Patio: Oversized, Porch
- Foundation Description:Slab
- Levels:1 Story
Utilities
- Water:Public
- Sewer:Public Sewer
Finances and disclosures
- Price:$574,500
- Price per sq. ft.:$172.21
Features and amenities
- Laundry features:Electric Dryer Hookup, Inside, Washer/Dryer Hookups
- Amenities:Window Treatments
Parking
- Parking description:2 Cars Park, Garage Door Opener, Garage Faces Rear
- Garage:Yes
New listings near 15513 Linden View Rd
- Coming Soon

 $379,000Coming Soon4 beds 2 baths2,332 sq. ft.
6113 Belle Grove Dr, Baton Rouge, LA 70820
MLS# 2026015689Listed by: CENTURY 21 BESSETTE FLAVIN - New
 $170,000Active3 beds 2 baths1,983 sq. ft.
1522 Monterrey Blvd, Baton Rouge, LA 70815
MLS# 2026015747Listed by: CAPITAL REAL ESTATE - New
 $294,421Active4 beds 2 baths1,833 sq. ft.
8341 Arch Way, Baton Rouge, LA 70811
MLS# 2026015750Listed by: CICERO REALTY, LLC - New
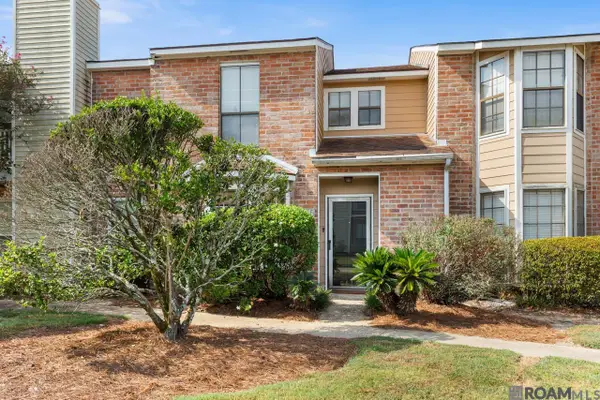 $165,000Active2 beds 2 baths1,137 sq. ft.
9839 Siegen Ln, Baton Rouge, LA 70810
MLS# 2026015692Listed by: COMPASS - PERKINS - New
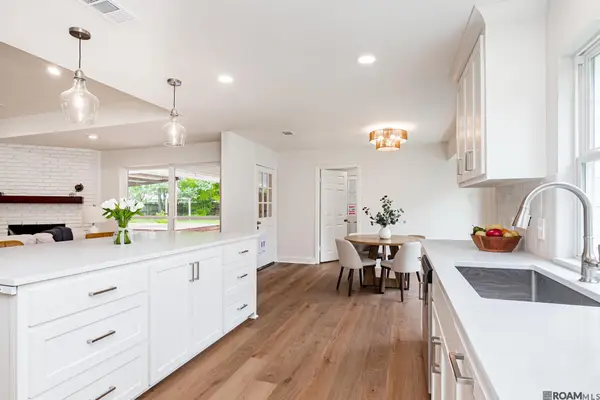 $345,000Active3 beds 2 baths2,245 sq. ft.
6031 Ridgemore Dr, Baton Rouge, LA 70817
MLS# 2026015735Listed by: PENNANT REAL ESTATE - New
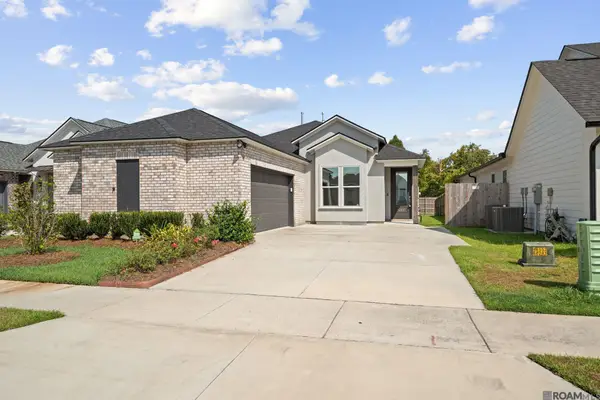 $345,000Active4 beds 2 baths1,742 sq. ft.
14537 Wally Way, Baton Rouge, LA 70810
MLS# 2026015737Listed by: GASPARD & CO REAL ESTATE LLC - Open Sun, 2 to 4pmNew
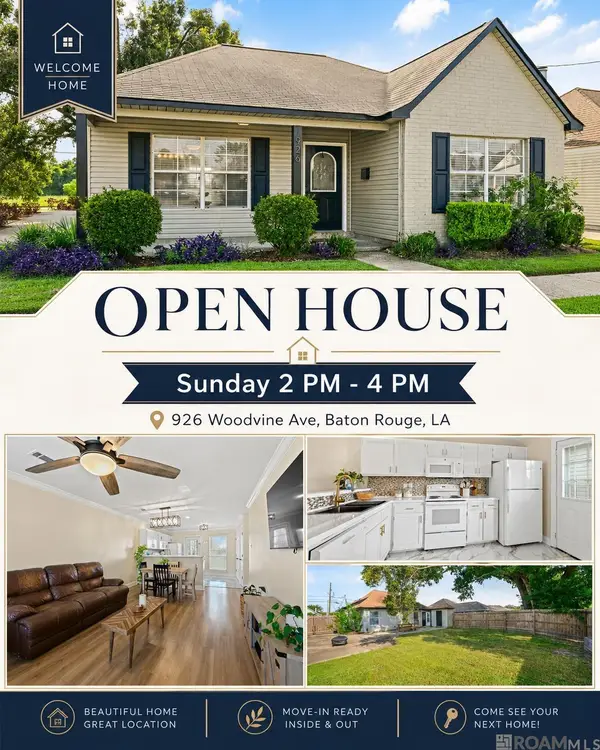 $175,000Active3 beds 2 baths1,087 sq. ft.
926 Woodvine Dr, Baton Rouge, LA 70806
MLS# 2026015739Listed by: THE MARKET REAL ESTATE CO - New
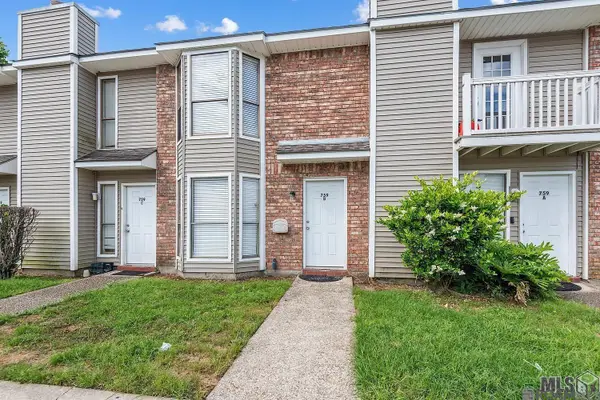 $115,000Active2 beds 1 baths1,080 sq. ft.
759 E Boyd Dr #C, Baton Rouge, LA 70808
MLS# 2026015743Listed by: CASCIO REALTY LLC - New
 $30,000Active3 beds 2 baths914 sq. ft.
2821 Osceola Street, Baton Rouge, LA 70805
MLS# NO2574123Listed by: HGI REALTY, LLC


Protect your home and budget from life's surprises with an Assurant Home Warranty, backed by a partner that supports you through every step of homeownership. Explore Plans.
©2026 Century 21 Real Estate LLC. All rights reserved. CENTURY 21®, the CENTURY 21 Logo and C21® are service marks owned by Century 21 Real Estate LLC. Century 21 Real Estate LLC fully supports the principles of the Fair Housing Act and the Equal Opportunity Act. Each office is independently owned and operated. Listing information is deemed reliable but not guaranteed accurate.