
15523 Chickamauga Avenue, Baton Rouge, LA 70817
Local realty services provided by:CENTURY 21 Buelow-Miller Realty
15523 Chickamauga Avenue,Baton Rouge, LA 70817
$325,000
- 4 Beds
- 3 Baths
- 2,213 sq. ft.
- Single family
- Active
Listed by: stephen couvillion
Office: keller williams realty-first choice
MLS#:200IQG
Source:LA_CLBOR
Price summary
- Price:$325,000
- Price per sq. ft.:$104.73
- Monthly HOA dues:$2.5
About this home
Renovated from the brand new roof down to the floors, this 4 bed/ 3 bath home with a dedicated office offers over 2,200 square feet! Located in the well-known Shenandoah Estates, it is just a short walk from Southern Oaks Athletic Club which offers a pool, tennis and pickleball courts, a weight room, and a bar and grill. Inside, wood-look flooring runs throughout with no carpet anywhere, and the office makes an immediate impression with deep blue paneled walls. The living room is built around a vaulted ceiling with stained wood beams, a full wall of built-in shelving, and a painted brick fireplace with a rustic wood mantel. From there, the kitchen offers white shaker cabinets, quartz countertops, subway tile, double wall ovens, and a peninsula, opening to a bright breakfast nook surrounded by bay windows. A separate dining room and a laundry room with a sink and cabinets sit just off the kitchen. All four bedrooms are generously sized. The primary suite features a tray ceiling, a walk-in closet with built-in shelving, and a double vanity bath, and one guest room has its own nook with a desk. Every bath has been updated, including a standout bath with moody walls, brass fixtures, and a reeded glass shower before you exit the back door. Out back, a covered brick patio overlooks a large, fully fenced backyard. The 2-car carport and long driveway provide plenty of parking. The home is in Flood Zone X, so flood insurance is not required, and it has never flooded. Schedule your showing today!...
Contact an agent
Home facts
- Year built:1979
- Subdivision & Development:Shenandoah Estates
- Listing ID #:200IQG
- Added:1 day(s) ago
- Updated:October 31, 2026 at 04:21 AM
Rooms and interior
- Bedrooms:4
- Total bathrooms:3
- Full bathrooms:3
- Rooms Total:12
- Dining Description:BreakFast Bar, Countertops - Solid Surface, Eat-In-Kitchen
- Bathrooms Description:Separate Shower
- Kitchen Description:CookTop, Dishwasher, Double Oven
- Living area:2,213 sq. ft.
Heating and cooling
- Cooling:Ceiling Fan(s), Central Air
- Heating:Central
Structure and exterior
- Year built:1979
- Building area:2,213 sq. ft.
- Lot area:0.29 Acres
- Lot Features:Back Yard
- Construction Materials:Brick
- Exterior Features:Covered, Patio: Pavers, Porch, Storage
- Foundation Description:Slab
Utilities
- Water:Public, Water Available
- Sewer:Public Sewer, Sewer Available
Finances and disclosures
- Price:$325,000
- Price per sq. ft.:$104.73
Features and amenities
- Appliances:Built-In Electric Oven, Cooktop, Dishwasher, Double Oven
- Laundry features:Inside, Washer Hookup
- Amenities:Bookcases, Breakfast Bar, Double Vanity, Eat-In Kitchen, En Suite, Quartz, Separate Shower, Shower Only, Shower/Tub Combo, Solid Surface Counters, Storage, Tray Ceiling(s), Vaulted Ceiling(S), Walk-In Closet(s)
Parking
- Parking description:Attached Carport, Concrete, Covered, Driveway
- Carport spaces:440
New listings near 15523 Chickamauga Avenue
- New
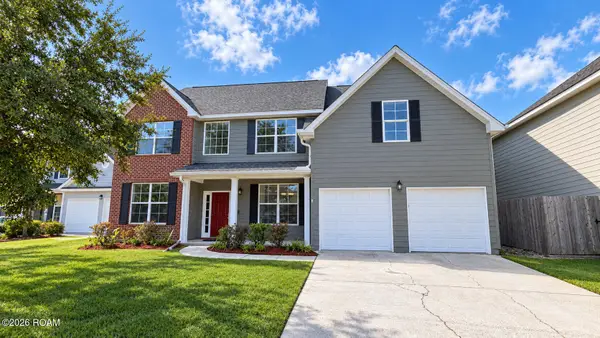 $359,900Active4 beds 3 baths2,417 sq. ft.
14244 Cloverhill Boulevard, Baton Rouge, LA 70809
MLS# 200IRCListed by: NOVAK REALTY, LLC - New
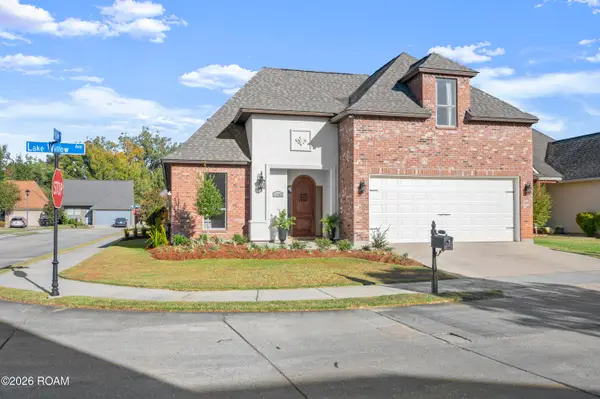 $375,000Active4 beds 4 baths2,620 sq. ft.
17505 Lake Willow Avenue, Baton Rouge, LA 70817
MLS# 200INYListed by: REGENCY REAL ESTATE LLC - New
 $350,000Active3 beds 3 baths2,344 sq. ft.
912 Carriage Way, Baton Rouge, LA 70808
MLS# 200IQXListed by: RELIANCE REAL ESTATE GROUP - New
 $210,000Active3 beds 2 baths1,551 sq. ft.
8635 Graham Drive, Baton Rouge, LA 70714
MLS# 200IPOListed by: EXP REALTY - New
 $339,000Active3 beds 2 baths2,020 sq. ft.
2024 Chevelle Drive, Baton Rouge, LA 70806
MLS# 200IPSListed by: COLDWELL BANKER ONE - New
 $164,900Active4 beds 2 baths1,119 sq. ft.
239 Rivercrest Avenue, Baton Rouge, LA 70807
MLS# 200IPVListed by: LACY BAAHETH, LLC - New
 $359,900Active2 beds 2 baths1,880 sq. ft.
354 Albert Hart Drive, Baton Rouge, LA 70808
MLS# 200INLListed by: COLDWELL BANKER ONE - New
 $175,000Active3 beds 2 baths1,989 sq. ft.
1237 Sarah Avenue, Baton Rouge, LA 70816
MLS# 200INWListed by: 225BROKER - New
 $809,000Active4 beds 4 baths2,962 sq. ft.
11455 Cypress Barn Drive, Baton Rouge, LA 70810
MLS# 200IMEListed by: KELLER WILLIAMS REALTY RED STICK PARTNERS


Protect your home and budget from life's surprises with an Assurant Home Warranty, backed by a partner that supports you through every step of homeownership. Explore Plans.
©2026 Century 21 Real Estate LLC. All rights reserved. CENTURY 21®, the CENTURY 21 Logo and C21® are service marks owned by Century 21 Real Estate LLC. Century 21 Real Estate LLC fully supports the principles of the Fair Housing Act and the Equal Opportunity Act. Each office is independently owned and operated. Listing information is deemed reliable but not guaranteed accurate.