15570 E Riverdale Ave, Baton Rouge, LA 70816
Local realty services provided by:CENTURY 21 Investment Realty
15570 E Riverdale Ave,Baton Rouge, LA 70816
$214,900
- 4 Beds
- 3 Baths
- 1,811 sq. ft.
- Single family
- Active
Listed by: vickie barcelona
Office: triangle realty
MLS#:2025017490
Source:LA_GBRMLS
Price summary
- Price:$214,900
- Price per sq. ft.:$92.11
About this home
Cute 4 Bedroom, 3 Bath Home with fresh paint on Interior Walls and Ceilings. New Carpet and Hardwood Floors. New Stove and Microwave. 2 Car Covered Carport. 12 x 24 Outdoor Building in the rear on an Entergy servitude will go with the home with no Value. Possible Owner Financing with 20% down. Measurements not Warranted. Owner/Agent
Contact an agent
Home facts
- Year built:1986
- Subdivision & Development:Riverdale
- Listing ID #:2025017490
- Added:340 day(s) ago
- Updated:August 26, 2026 at 02:57 PM
Rooms and interior
- Bedrooms:4
- Total bathrooms:3
- Full bathrooms:3
- Flooring:Carpet, Ceramic Tile, Laminate
- Bedroom Description:Ceiling 9ft Plus, Ceiling Fan(s), Dressing Room, Master Downstairs, Walk-In Closet(s)
- Living area:1,811 sq. ft.
Heating and cooling
- Heating:Central, Electric
- Central air:Yes
Structure and exterior
- Year built:1986
- Building area:1,811 sq. ft.
- Lot area:0.15 Acres
- Lot Features:Garden
- Architectural Style:Acadian
- Exterior Features:Deck, Porch
- Foundation Description:Slab
- Levels:2 Story
Utilities
- Water:Public
- Sewer:Public Sewer
Finances and disclosures
- Price:$214,900
- Price per sq. ft.:$92.11
Features and amenities
- Laundry features:Electric Dryer Hookup, Inside, Washer Hookup, Washer/Dryer Hookups
- Amenities:Screens, Storm Window(s)
Parking
- Parking description:2 Cars Park, Carport, Carport Rear Park, Concrete, Covered, Detached, Driveway
New listings near 15570 E Riverdale Ave
- Coming Soon

 $379,000Coming Soon4 beds 2 baths2,332 sq. ft.
6113 Belle Grove Dr, Baton Rouge, LA 70820
MLS# 2026015689Listed by: CENTURY 21 BESSETTE FLAVIN - New
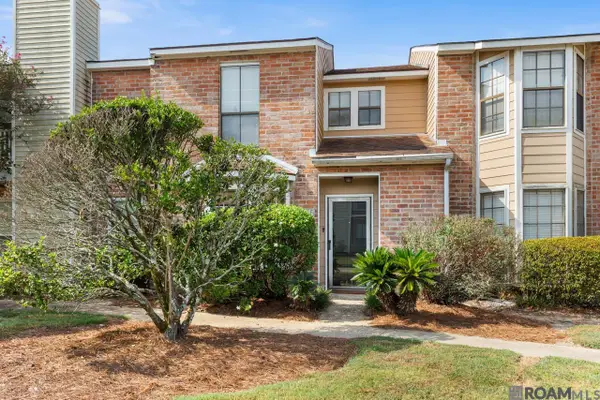 $165,000Active2 beds 2 baths1,137 sq. ft.
5839 Siegen Ln, Baton Rouge, LA 70810
MLS# 2026015692Listed by: COMPASS - PERKINS 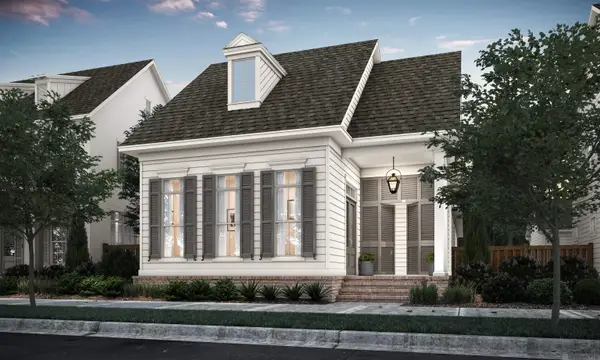 $590,461Pending3 beds 2 baths1,962 sq. ft.
1767 Ville Marie St, Baton Rouge, LA 70808
MLS# 2026015728Listed by: KELLER WILLIAMS REALTY RED STICK PARTNERS- New
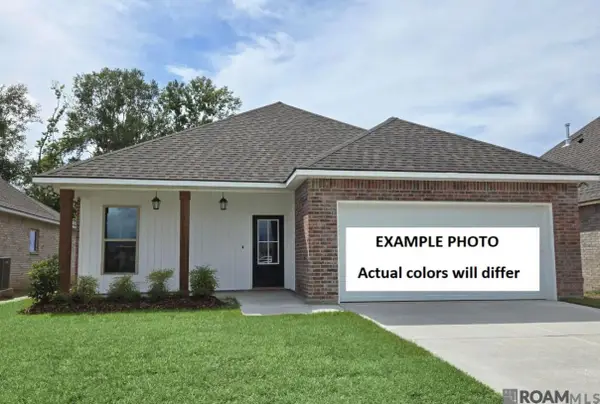 $272,585Active4 beds 2 baths1,568 sq. ft.
8952 Arbor View Drive, Baton Rouge, LA 70811
MLS# 2026015716Listed by: CICERO REALTY, LLC - New
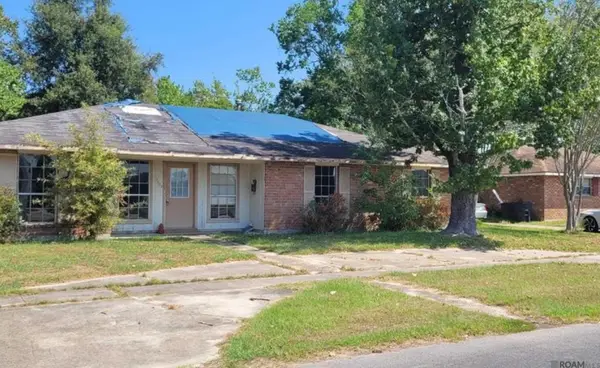 $65,000Active3 beds 2 baths2,421 sq. ft.
12023 Dawn Ave, Baton Rouge, LA 70815
MLS# 2026015717Listed by: FALAYA - New
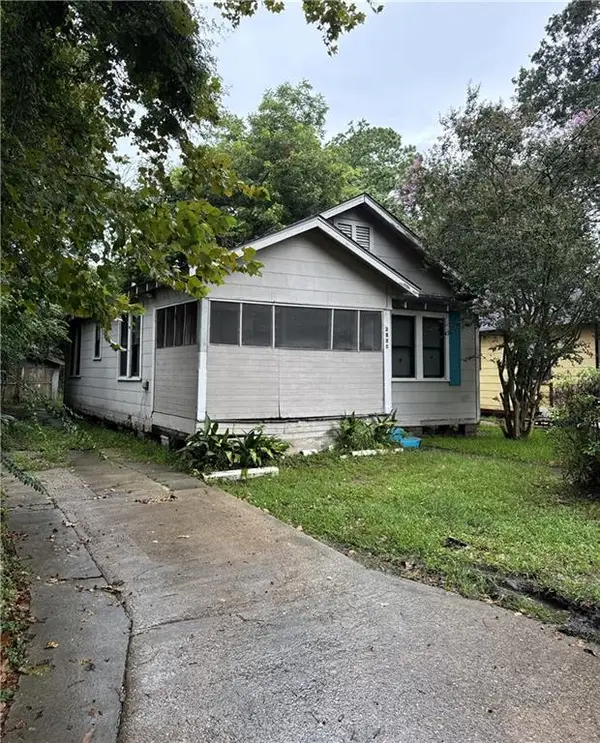 $30,000Active3 beds 2 baths914 sq. ft.
2821 Osceola Street, Baton Rouge, LA 70805
MLS# 2574123Listed by: HGI REALTY, LLC - New
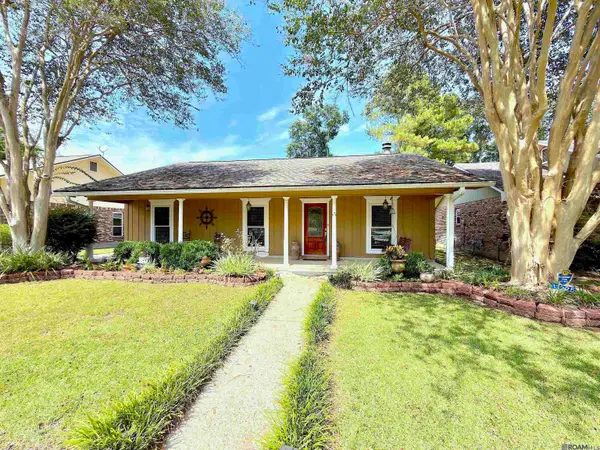 $250,000Active3 beds 2 baths1,493 sq. ft.
13225 Country Park Ave, Baton Rouge, LA 70816
MLS# 2026015709Listed by: DAWSON GREY REAL ESTATE - New
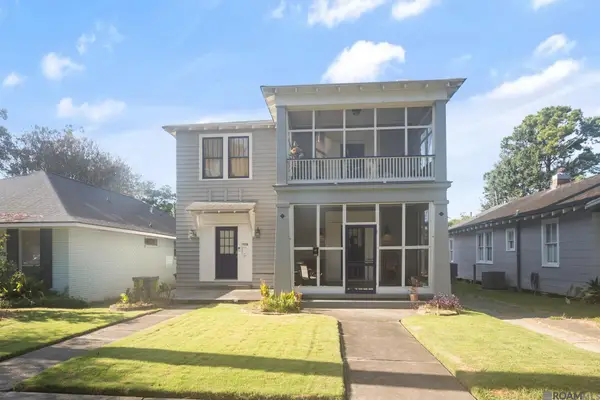 $469,900Active-- beds -- baths3,134 sq. ft.
1932 - 1938 Oleander St, Baton Rouge, LA 70806
MLS# 2026015713Listed by: THE MARKET REAL ESTATE CO - New
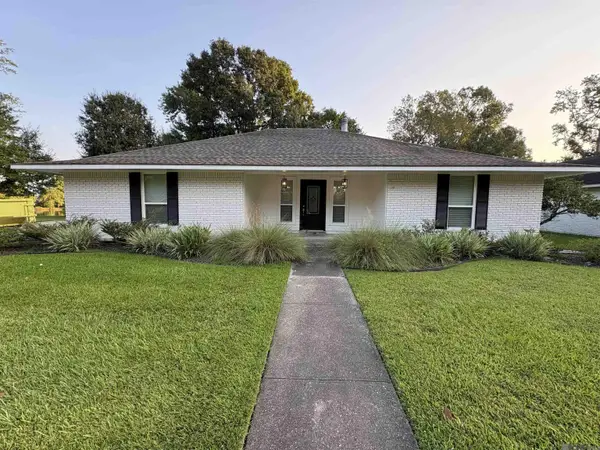 $290,000Active4 beds 2 baths1,896 sq. ft.
13571 Damon Dr, Baton Rouge, LA 70816
MLS# 2026015714Listed by: KELLER WILLIAMS REALTY RED STICK PARTNERS 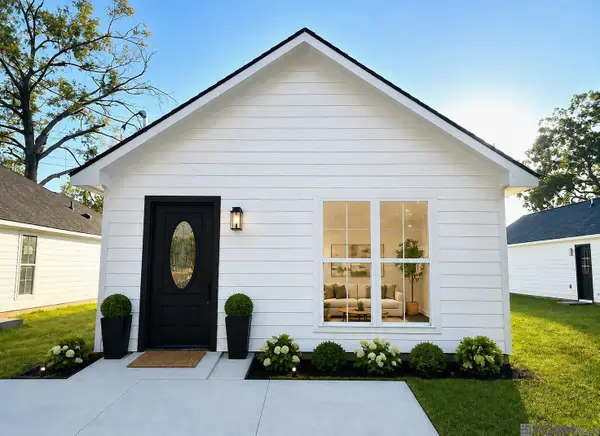 $185,000Active3 beds 2 baths1,337 sq. ft.
10204 Avenue B, Baton Rouge, LA 70807
MLS# 2026014661Listed by: KELLER WILLIAMS REALTY RED STICK PARTNERS


Protect your home and budget from life's surprises with an Assurant Home Warranty, backed by a partner that supports you through every step of homeownership. Explore Plans.
©2026 Century 21 Real Estate LLC. All rights reserved. CENTURY 21®, the CENTURY 21 Logo and C21® are service marks owned by Century 21 Real Estate LLC. Century 21 Real Estate LLC fully supports the principles of the Fair Housing Act and the Equal Opportunity Act. Each office is independently owned and operated. Listing information is deemed reliable but not guaranteed accurate.