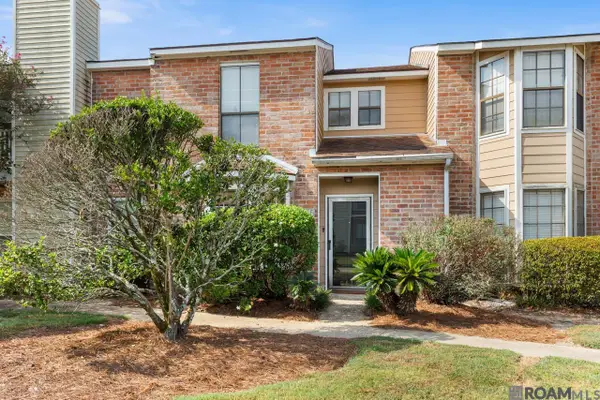
1634 Theron Dr, Baton Rouge, LA 70810
Local realty services provided by:CENTURY 21 Bessette Flavin
1634 Theron Dr,Baton Rouge, LA 70810
$225,000
- 4 Beds
- 2 Baths
- 1,308 sq. ft.
- Single family
- Active
Listed by: priya jacob
Office: exp realty
MLS#:2026015284
Source:LA_GBRMLS
Price summary
- Price:$225,000
- Price per sq. ft.:$166.42
About this home
Welcome to 1634 Theron Dr, a beautifully updated Baton Rouge home offering a fresh, modern interior and a versatile floor plan designed for comfortable everyday living. Thoughtful improvements throughout give this home a clean, move-in-ready feel, including new flooring, fresh interior paint, new appliances, updated plumbing fixtures, contemporary lighting, and refreshed finishes. Step inside to bright, neutral spaces filled with natural light and easy-care wood-look flooring that flows throughout much of the home. The spacious living area offers plenty of room for relaxing and entertaining, while the separate dining area and breakfast space provide flexibility for casual meals and larger gatherings. The updated kitchen features new appliances and connects conveniently to the surrounding living spaces. The bedrooms offer comfortable proportions and neutral finishes, while the primary bedroom features convenient access to its updated bath and closet. Updated bathrooms showcase crisp, modern finishes, including attractive tilework and refreshed fixtures. Ceiling fans, abundant lighting, and a clean contemporary color palette complete the interior. Outside, enjoy a spacious lawn and established surroundings, with convenient access to many of South Baton Rouge's major shopping, dining, entertainment, and employment destinations. The 70810 location provides access to the Perkins Road and Bluebonnet corridors, with Perkins Rowe, Mall of Louisiana, medical facilities, restaurants, retail, and entertainment nearby....
Contact an agent
Home facts
- Year built:1976
- Subdivision & Development:Mayfair North
- Listing ID #:2026015284
- Added:7 day(s) ago
- Updated:August 26, 2026 at 03:35 PM
Rooms and interior
- Bedrooms:4
- Total bathrooms:2
- Full bathrooms:2
- Flooring:Ceramic Tile, Laminate
- Bedroom Description:En Suite Bath
- Living area:1,308 sq. ft.
Heating and cooling
- Cooling:2 or More Units Cool
- Heating:Central
- Central air:Yes
Structure and exterior
- Year built:1976
- Building area:1,308 sq. ft.
- Lot area:0.19 Acres
- Architectural Style:Traditional
- Exterior Features:Porch
- Foundation Description:Slab
- Levels:1 Story
Utilities
- Water:Public
- Sewer:Public Sewer
Finances and disclosures
- Price:$225,000
- Price per sq. ft.:$166.42
Features and amenities
- Laundry features:Inside, Laundry Room
- Amenities:Sm Window Trtmt.
Parking
- Parking description:2 Cars Park, Concrete, Driveway, On Street
New listings near 1634 Theron Dr
- Coming Soon

 $379,000Coming Soon4 beds 2 baths2,332 sq. ft.
6113 Belle Grove Dr, Baton Rouge, LA 70820
MLS# 2026015689Listed by: CENTURY 21 BESSETTE FLAVIN 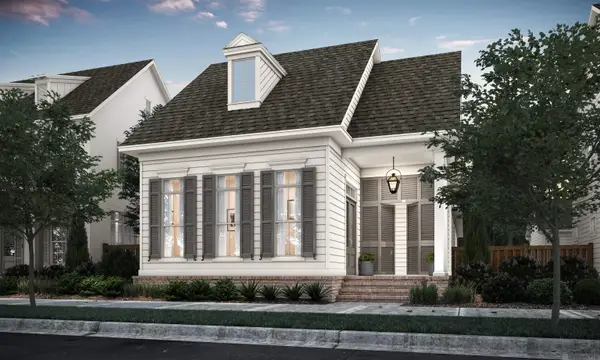 $590,461Pending3 beds 2 baths1,962 sq. ft.
1767 Ville Marie St, Baton Rouge, LA 70808
MLS# 2026015728Listed by: KELLER WILLIAMS REALTY RED STICK PARTNERS- New
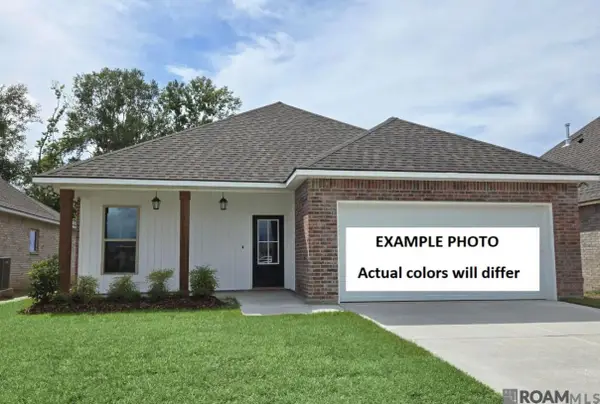 $272,585Active4 beds 2 baths1,568 sq. ft.
8952 Arbor View Drive, Baton Rouge, LA 70811
MLS# 2026015716Listed by: CICERO REALTY, LLC - New
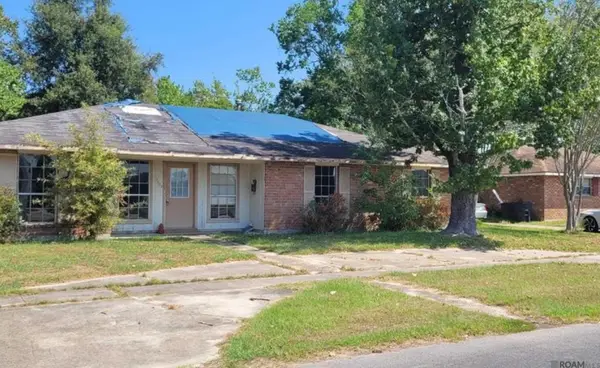 $65,000Active3 beds 2 baths2,421 sq. ft.
12023 Dawn Ave, Baton Rouge, LA 70815
MLS# 2026015717Listed by: FALAYA - New
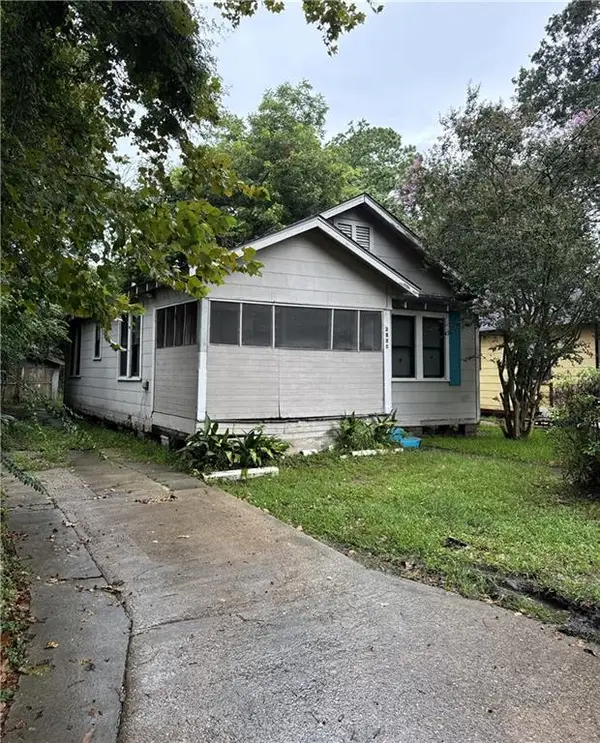 $30,000Active3 beds 2 baths914 sq. ft.
2821 Osceola Street, Baton Rouge, LA 70805
MLS# 2574123Listed by: HGI REALTY, LLC - New
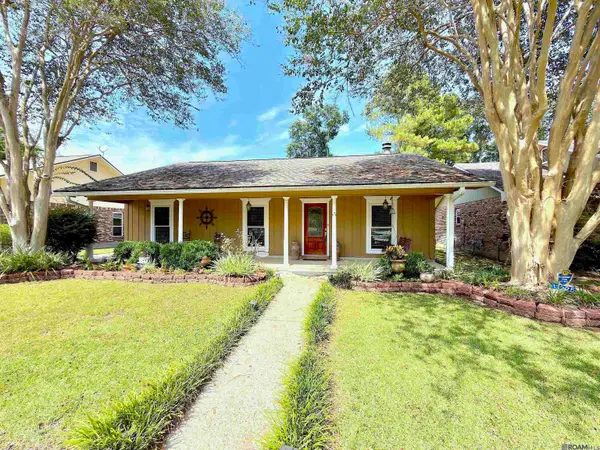 $250,000Active3 beds 2 baths1,493 sq. ft.
13225 Country Park Ave, Baton Rouge, LA 70816
MLS# 2026015709Listed by: DAWSON GREY REAL ESTATE - New
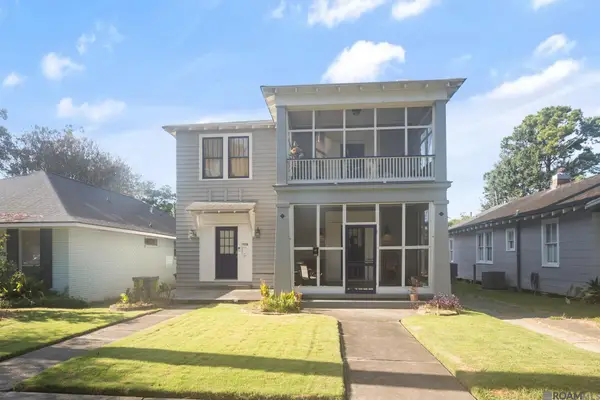 $469,900Active-- beds -- baths3,134 sq. ft.
1932 - 1938 Oleander St, Baton Rouge, LA 70806
MLS# 2026015713Listed by: THE MARKET REAL ESTATE CO - New
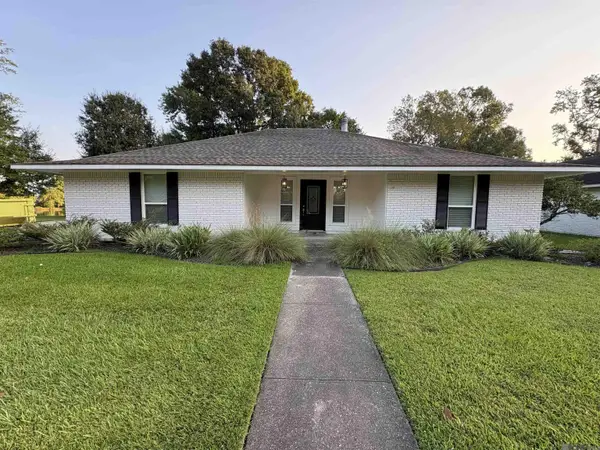 $290,000Active4 beds 2 baths1,896 sq. ft.
13571 Damon Dr, Baton Rouge, LA 70816
MLS# 2026015714Listed by: KELLER WILLIAMS REALTY RED STICK PARTNERS 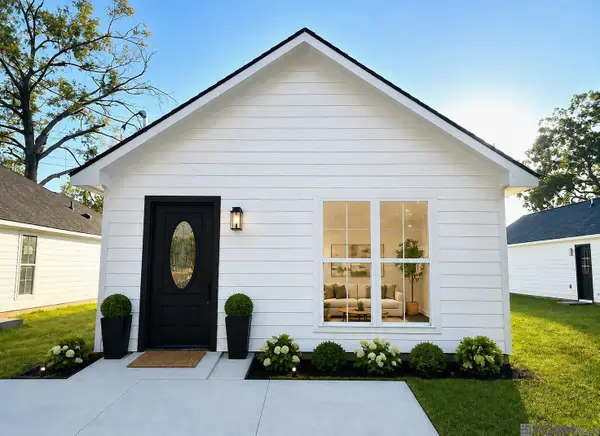 $185,000Active3 beds 2 baths1,337 sq. ft.
10204 Avenue B, Baton Rouge, LA 70807
MLS# 2026014661Listed by: KELLER WILLIAMS REALTY RED STICK PARTNERS- New
 $165,000Active2 beds 2 baths1,137 sq. ft.
9839 Siegen Ln, Baton Rouge, LA 70810
MLS# 2026015692Listed by: COMPASS - PERKINS


Protect your home and budget from life's surprises with an Assurant Home Warranty, backed by a partner that supports you through every step of homeownership. Explore Plans.
©2026 Century 21 Real Estate LLC. All rights reserved. CENTURY 21®, the CENTURY 21 Logo and C21® are service marks owned by Century 21 Real Estate LLC. Century 21 Real Estate LLC fully supports the principles of the Fair Housing Act and the Equal Opportunity Act. Each office is independently owned and operated. Listing information is deemed reliable but not guaranteed accurate.