
16633 Highland Club Ave, Baton Rouge, LA 70817
Local realty services provided by:CENTURY 21 Action Realty
16633 Highland Club Ave,Baton Rouge, LA 70817
$370,000
- 4 Beds
- 3 Baths
- 2,250 sq. ft.
- Single family
- Active
Listed by: cheryllyn boyd
Office: re/max real estate group
MLS#:2026017398
Source:LA_GBRMLS
Price summary
- Price:$370,000
- Price per sq. ft.:$121.75
About this home
Spacious 4-bedroom, 3-bath home in desirable Highland Club, offering a smart split floor plan, community pool, and a convenient location just 12 miles from LSU with easy access to the interstate, shopping, and dining. Designed for comfortable living and entertaining, this home features new granite kitchen countertops, abundant cabinetry and lighting, a cozy gas fireplace, and new windows in the living room and front bedroom. A Jack-and-Jill bath adds convenience for the secondary bedrooms, while the 2020 roof offers an important update. Outside, enjoy a fully fenced backyard and covered patio, perfect for grilling, entertaining, or relaxing. A great combination of space, updates, location, and neighborhood amenities!
Contact an agent
Home facts
- Year built:2014
- Subdivision & Development:Highland Club The
- Listing ID #:2026017398
- Added:1 day(s) ago
- Updated:September 23, 2026 at 02:48 AM
Rooms and interior
- Bedrooms:4
- Total bathrooms:3
- Full bathrooms:3
- Flooring:Carpet, Ceramic Tile, Wood
- Bedroom Description:2 Closets or More, Ceiling 9ft Plus, Ceiling Fan(s), En Suite Bath, Tray Ceiling(s), Walk-In Closet(s)
- Living area:2,250 sq. ft.
Heating and cooling
- Heating:Central, Electric
- Central air:Yes
Structure and exterior
- Year built:2014
- Building area:2,250 sq. ft.
- Lot area:0.21 Acres
- Architectural Style:French
- Exterior Features:Covered
- Foundation Description:Slab
- Levels:1 Story
Utilities
- Water:Public
- Sewer:Public Sewer
Finances and disclosures
- Price:$370,000
- Price per sq. ft.:$121.75
Features and amenities
- Laundry features:Electric Dryer Hookup
Parking
- Parking description:4+ Cars Park, Attached, Concrete, Driveway, Garage, Garage Door Opener
- Garage:Yes
New listings near 16633 Highland Club Ave
- Coming Soon
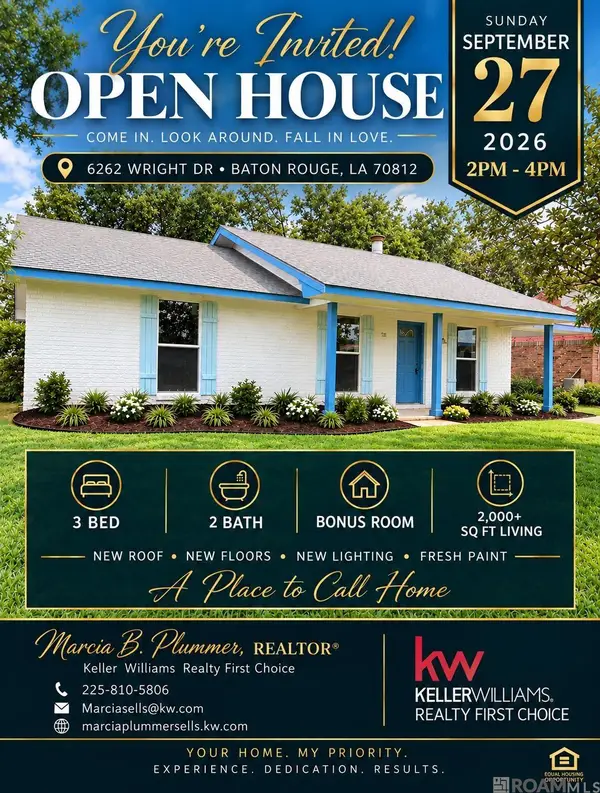 $219,000Coming Soon3 beds 2 baths2,047 sq. ft.
6262 Wright Dr, Baton Rouge, LA 70812
MLS# 2026017341Listed by: KELLER WILLIAMS REALTY-FIRST CHOICE - Coming Soon
 $399,000Coming Soon4 beds 2 baths2,776 sq. ft.
5802 Lake Shadow Dr, Baton Rouge, LA 70817
MLS# 2026016981Listed by: KELLER WILLIAMS REALTY RED STICK PARTNERS - Coming Soon
 $514,900Coming Soon3 beds 2 baths1,777 sq. ft.
4933 Claycut Rd, Baton Rouge, LA 70806
MLS# 2026016907Listed by: PAIGE KNOBLES PROPERTIES - Coming Soon
 $319,900Coming Soon5 beds 3 baths3,585 sq. ft.
5133 N Afton Pkwy, Baton Rouge, LA 70806
MLS# 2026016027Listed by: KELLER WILLIAMS REALTY-FIRST CHOICE - New
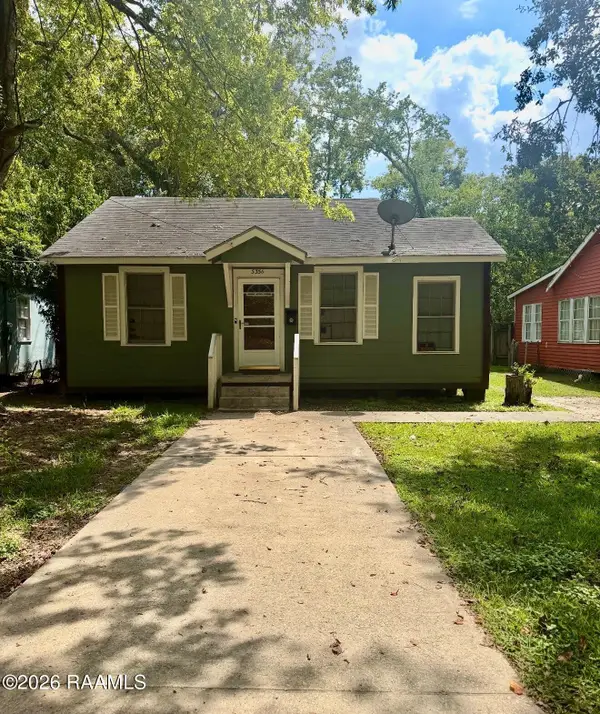 $120,000Active2 beds 1 baths1,297 sq. ft.
5356 Jackson Avenue, Baton Rouge, LA 70806
MLS# 2600008915Listed by: KELLER WILLIAMS REALTY ACADIANA - New
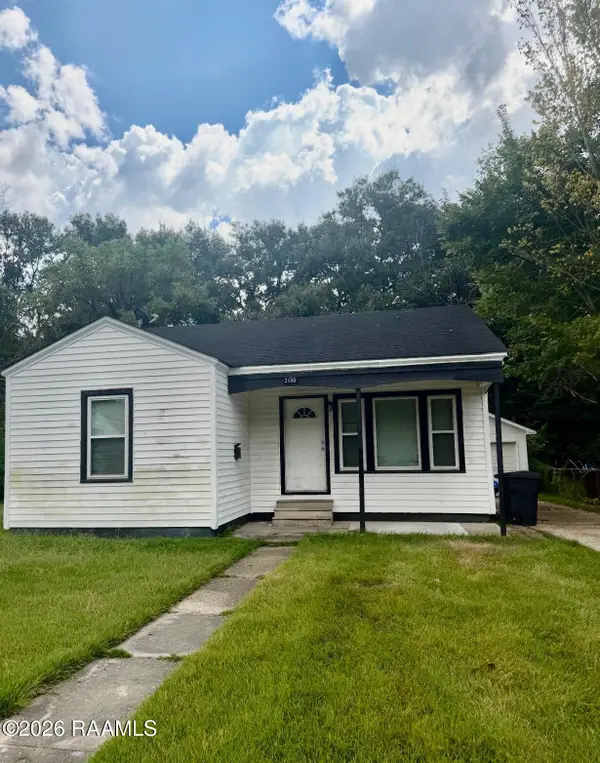 $110,000Active2 beds 1 baths1,000 sq. ft.
3450 Mohican, Baton Rouge, LA 70805
MLS# 2600008916Listed by: KELLER WILLIAMS REALTY ACADIANA - New
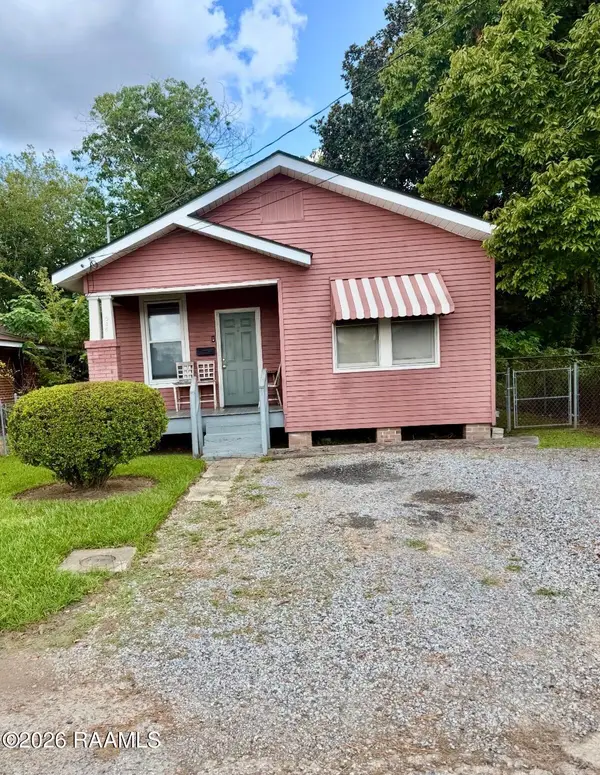 $130,000Active4 beds 2 baths1,383 sq. ft.
946 N 23rd Street, Baton Rouge, LA 70802
MLS# 2600008917Listed by: KELLER WILLIAMS REALTY ACADIANA - New
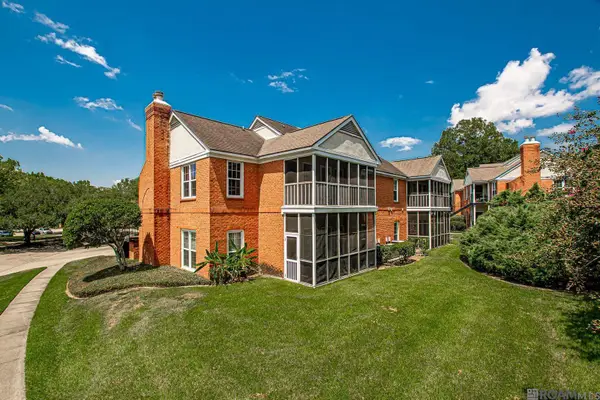 $169,500Active2 beds 2 baths1,278 sq. ft.
Address Withheld By Seller, Baton Rouge, LA 70809
MLS# 2026017396Listed by: GLISSON PROPERTIES REAL ESTATE LLC - New
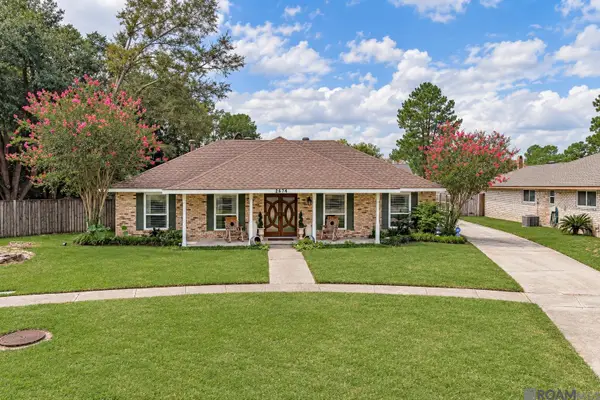 $330,000Active4 beds 2 baths2,343 sq. ft.
2674 W Highmeadow Ct, Baton Rouge, LA 70816
MLS# 2026017399Listed by: PROPERTY FIRST REALTY GROUP


Protect your home and budget from life's surprises with an Assurant Home Warranty, backed by a partner that supports you through every step of homeownership. Explore Plans.
©2026 Century 21 Real Estate LLC. All rights reserved. CENTURY 21®, the CENTURY 21 Logo and C21® are service marks owned by Century 21 Real Estate LLC. Century 21 Real Estate LLC fully supports the principles of the Fair Housing Act and the Equal Opportunity Act. Each office is independently owned and operated. Listing information is deemed reliable but not guaranteed accurate.