170 Fulwar Skipwith Rd, Baton Rouge, LA 70810
Local realty services provided by:CENTURY 21 Bessette Flavin
170 Fulwar Skipwith Rd,Baton Rouge, LA 70810
$2,490,000
- 5 Beds
- 5 Baths
- 5,555 sq. ft.
- Single family
- Active
Listed by: christy gomez
Office: pennant real estate
MLS#:2026015982
Source:LA_GBRMLS
Price summary
- Price:$2,490,000
- Price per sq. ft.:$332.49
About this home
Built just three years ago as the builder’s personal residence, this exceptional home combines thoughtful craftsmanship, luxurious finishes, and spaces designed for entertaining. Located just off historic Highland Road, the home offers beautiful views of Highland Road from the rear of the property. The expansive interior features five bedrooms, five full bathrooms, two half bathrooms, and soaring 16-foot ceilings. At the heart of the home is a stunning kitchen with double islands, custom white oak cabinetry, a 48-inch dual-fuel range, and a 66-inch side-by-side refrigerator and freezer. A spacious walk-in pantry includes built-in cabinetry for exceptional storage and organization. The primary suite features a vaulted ceiling and a beautifully appointed bathroom with separate his-and-hers white oak vanities. The custom primary closet offers cabinetry throughout, along with a dedicated sit-down makeup vanity. Created with entertaining in mind, the home includes a custom wine display room, a hidden bar tucked beneath the staircase, and an oversized glass door that opens the interior living space to the backyard. Upstairs, a dedicated theater room with theater seating provides the perfect setting for movie nights and time with family and friends. The backyard is a true showstopper, featuring a saltwater gunite swimming pool with an attached hot tub and a detached cabana with its own fireplace and fully equipped cooking area—including a built-in grill, Big Green Egg, and sink. Attached to the cabana is a 333-square-foot gym with a full bathroom and closet. This versatile, climate-controlled space could also serve as a sixth bedroom, guest suite, or private home office and is not included in the home’s listed living square footage. From the custom cabinetry and carefully designed storage to the seamless indoor-outdoor living spaces, every detail of this remarkable home reflects the quality and attention expected from a builder’s personal residence....
Contact an agent
Home facts
- Year built:2023
- Subdivision & Development:Rural Tract (no Subd)
- Listing ID #:2026015982
- Added:1 day(s) ago
- Updated:August 29, 2026 at 11:50 PM
Rooms and interior
- Bedrooms:5
- Total bathrooms:5
- Full bathrooms:5
- Bedroom Description:Ceiling Fan(s)
- Living area:5,555 sq. ft.
Heating and cooling
- Cooling:2 or More Units Cool
- Heating:2 or More Units Heat, Central, Gas Heat
- Central air:Yes
Structure and exterior
- Year built:2023
- Building area:5,555 sq. ft.
- Lot area:0.53 Acres
- Architectural Style:Contemporary
- Foundation Description:Slab
- Levels:2 Story
Utilities
- Sewer:Septic Tank
Finances and disclosures
- Price:$2,490,000
- Price per sq. ft.:$332.49
Features and amenities
- Pool features:Gunite, Heated, In Ground, Salt Water
Parking
- Parking description:3 Cars Park
New listings near 170 Fulwar Skipwith Rd
- Coming Soon
 $1,495,000Coming Soon5 beds 4 baths5,415 sq. ft.
6136 Chandler Dr, Baton Rouge, LA 70808
MLS# 2026015859Listed by: CRAFT REALTY - Coming Soon
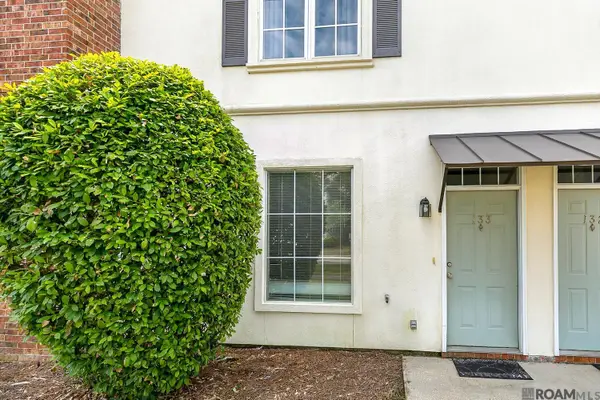 $190,000Coming Soon2 beds 2 baths1,314 sq. ft.
4000 Lake Beau Pre #133, Baton Rouge, LA 70820
MLS# 2026015835Listed by: REVE REALTORS - Coming Soon
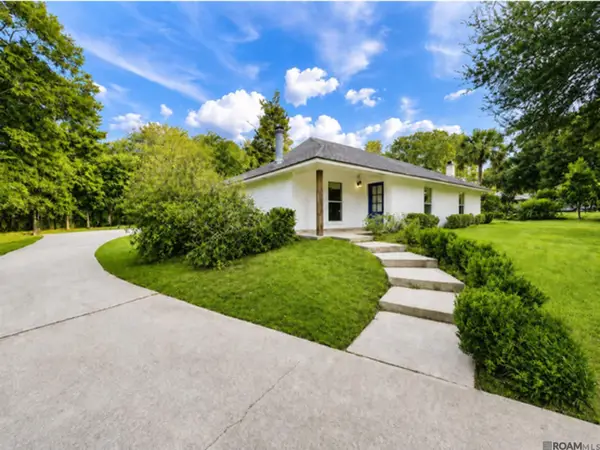 $399,900Coming Soon3 beds 2 baths2,001 sq. ft.
856 Rodney Dr, Baton Rouge, LA 70808
MLS# 2026015774Listed by: OMNI REALTY PARTNERS - Coming Soon

 $379,000Coming Soon4 beds 2 baths2,332 sq. ft.
6113 Belle Grove Dr, Baton Rouge, LA 70820
MLS# 2026015689Listed by: CENTURY 21 BESSETTE FLAVIN - New
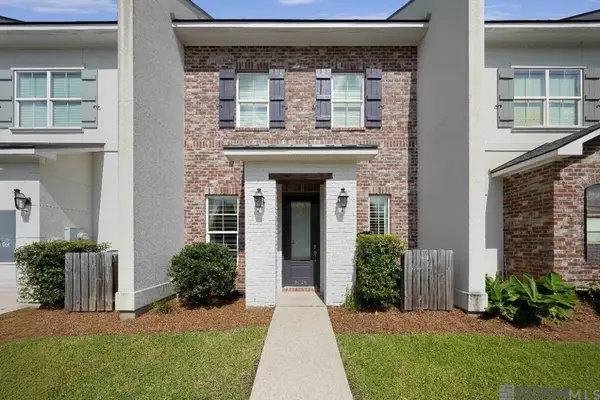 $320,000Active2 beds 2 baths1,601 sq. ft.
5116 Myrtle Trail Dr, Baton Rouge, LA 70820
MLS# 2026015984Listed by: 1 PERCENT LISTS PREMIER - New
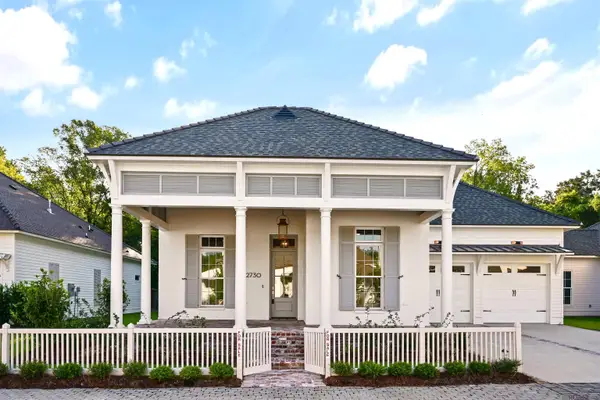 $695,000Active4 beds 2 baths2,467 sq. ft.
2730 Pointe-marie Dr, Baton Rouge, LA 70820
MLS# 2026015985Listed by: KELLER WILLIAMS REALTY RED STICK PARTNERS - New
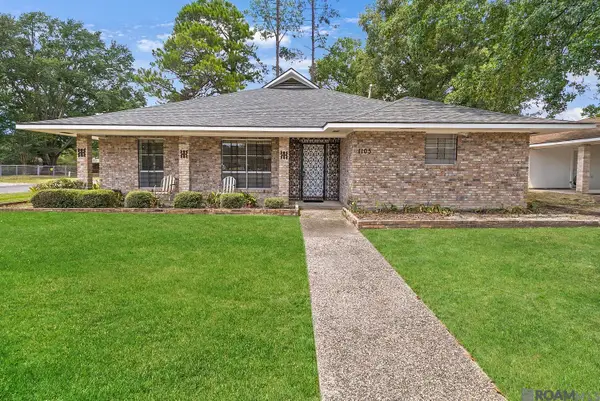 $229,900Active3 beds 2 baths1,740 sq. ft.
1105 Roundhill Dr, Baton Rouge, LA 70810
MLS# 2026015969Listed by: KELLER WILLIAMS REALTY-FIRST CHOICE - New
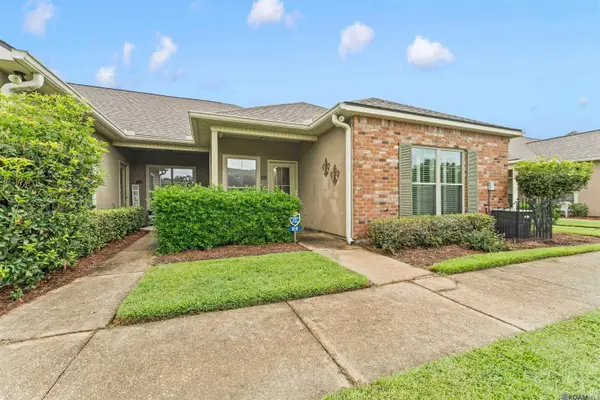 $199,900Active3 beds 2 baths1,532 sq. ft.
11510 Southfork Ave #89, Baton Rouge, LA 70816
MLS# 2026015970Listed by: RE/MAX PROFESSIONAL - New
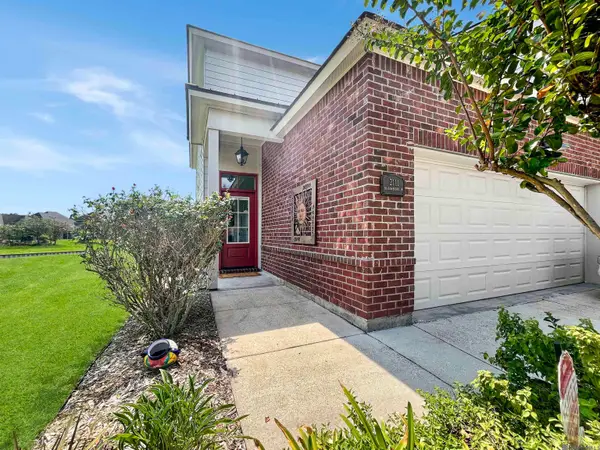 $299,900Active4 beds 2 baths1,945 sq. ft.
2111 Shadowbrook Dr, Baton Rouge, LA 70816
MLS# 2026015971Listed by: COVINGTON & ASSOCIATES REAL ESTATE, LLC


Protect your home and budget from life's surprises with an Assurant Home Warranty, backed by a partner that supports you through every step of homeownership. Explore Plans.
©2026 Century 21 Real Estate LLC. All rights reserved. CENTURY 21®, the CENTURY 21 Logo and C21® are service marks owned by Century 21 Real Estate LLC. Century 21 Real Estate LLC fully supports the principles of the Fair Housing Act and the Equal Opportunity Act. Each office is independently owned and operated. Listing information is deemed reliable but not guaranteed accurate.