1720 Nicholson Dr #31, Baton Rouge, LA 70802
Local realty services provided by:CENTURY 21 Action Realty
1720 Nicholson Dr #31,Baton Rouge, LA 70802
$245,000
- 2 Beds
- 2 Baths
- 2,002 sq. ft.
- Condominium
- Active
Listed by: scott gaspard
Office: gaspard & co real estate llc.
MLS#:2026014325
Source:LA_GBRMLS
Price summary
- Price:$245,000
- Price per sq. ft.:$100.62
About this home
Loft Style Living between LSU & Downtown!! Gated Community with 2 car garage and plenty of guest parking. Open Kitchen features SLAB GRANITE countertops, STAINLESS APPLIANCES and Lots of Cabinets! Wonderful Living Space with HIGH CEILINGS and great natural light. Beautiful WOOD FLOORS throughout Living room, Dining Room and Kitchen. Private Master Suite has SLAB GRANITE on dual sinks and large CUSTOM SHOWER. New AC installed 2021. Freshly painted. Surround sound.
Contact an agent
Home facts
- Year built:2006
- Subdivision & Development:Redstick Lofts
- Listing ID #:2026014325
- Added:31 day(s) ago
- Updated:August 26, 2026 at 03:34 PM
Rooms and interior
- Bedrooms:2
- Total bathrooms:2
- Full bathrooms:2
- Flooring:Carpet, Ceramic Tile, Wood
- Bedroom Description:En Suite Bath
- Living area:2,002 sq. ft.
Heating and cooling
- Heating:Central, Electric, Zoned
- Central air:Yes
Structure and exterior
- Year built:2006
- Building area:2,002 sq. ft.
- Architectural Style:Contemporary
- Exterior Features:Covered, Patio: Open
- Foundation Description:Slab: Post Tension
- Levels:3 Story
Utilities
- Water:Public
- Sewer:Public Sewer
Finances and disclosures
- Price:$245,000
- Price per sq. ft.:$100.62
Features and amenities
- Laundry features:Electric Dryer Hookup, Washer Hookup
Parking
- Parking description:2 Cars Park, Attached, Garage
- Garage:Yes
New listings near 1720 Nicholson Dr #31
- Coming Soon
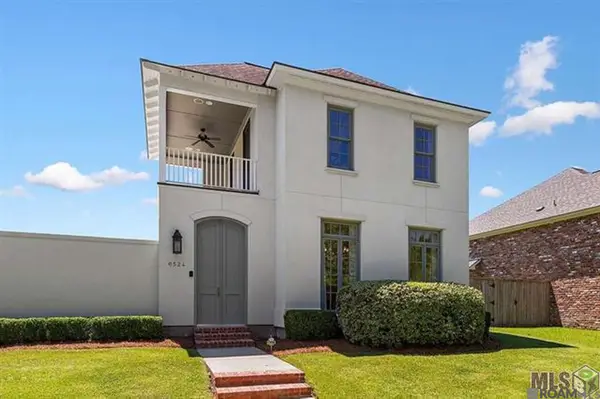 $649,000Coming Soon4 beds 3 baths2,755 sq. ft.
6524 Audubon Square, Baton Rouge, LA 70817
MLS# 2026016410Listed by: DAWSON GREY REAL ESTATE - Coming Soon
 $319,900Coming Soon5 beds 3 baths3,585 sq. ft.
5133 N Afton Pkwy, Baton Rouge, LA 70806
MLS# 2026016027Listed by: KELLER WILLIAMS REALTY-FIRST CHOICE - Coming Soon
 $1,495,000Coming Soon5 beds 4 baths5,415 sq. ft.
6136 Chandler Dr, Baton Rouge, LA 70808
MLS# 2026015859Listed by: CRAFT REALTY - Coming Soon

 $379,000Coming Soon4 beds 2 baths2,332 sq. ft.
6113 Belle Grove Dr, Baton Rouge, LA 70820
MLS# 2026015689Listed by: CENTURY 21 BESSETTE FLAVIN - New
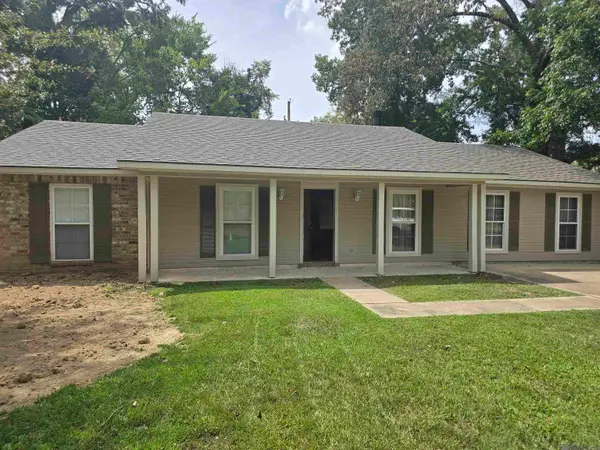 $199,500Active3 beds 2 baths1,627 sq. ft.
5421 Landis Dr, Baton Rouge, LA 70812
MLS# 2026016456Listed by: VALLIEN REALTY LLC - New
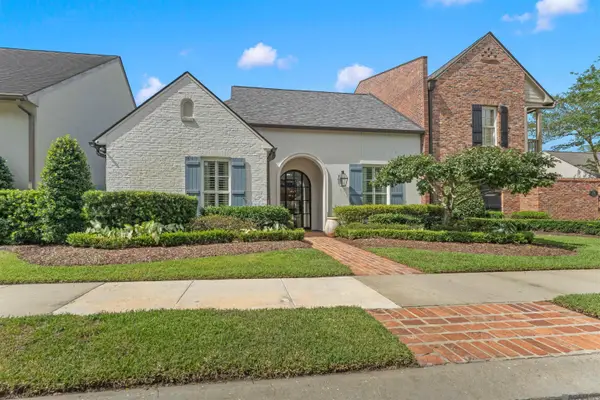 $1,250,000Active3 beds 2 baths3,464 sq. ft.
2958 Bocage Lake Ct, Baton Rouge, LA 70809
MLS# 2026015489Listed by: AMELIA FINE HOMES LLC - New
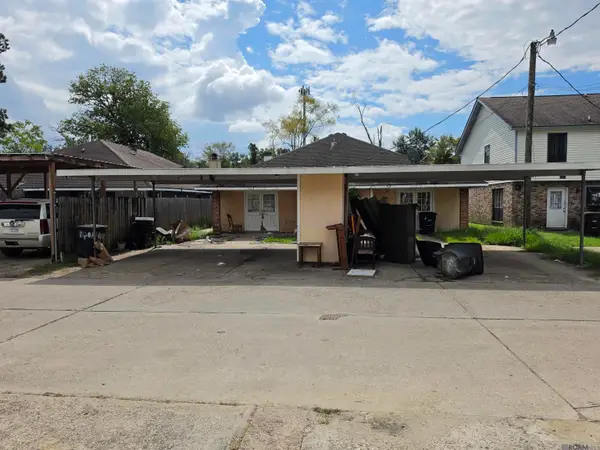 $90,000Active-- beds -- baths2,300 sq. ft.
14015 Old Hammond Hwy, Baton Rouge, LA 70816
MLS# 2026016451Listed by: HOLLOWAY HOMES LLC - New
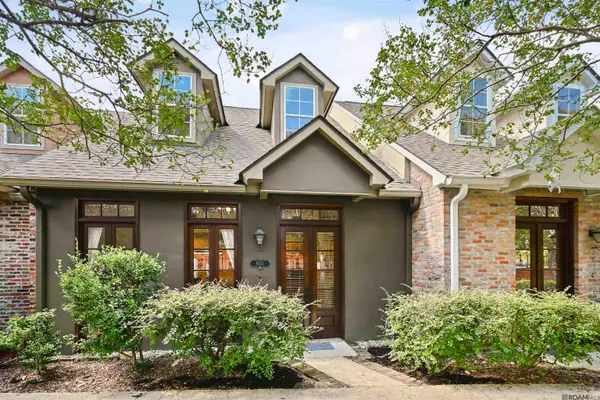 $269,900Active2 beds 2 baths1,578 sq. ft.
9313 Loblolly Ct, Baton Rouge, LA 70809
MLS# 2026016453Listed by: SUPREME - New
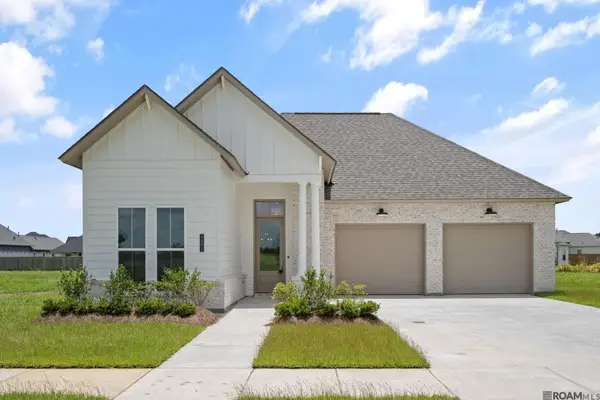 $574,900Active4 beds 3 baths2,407 sq. ft.
4451 Camargue Avenue, Baton Rouge, LA 70820
MLS# 2026016440Listed by: PINO & ASSOCIATES - New
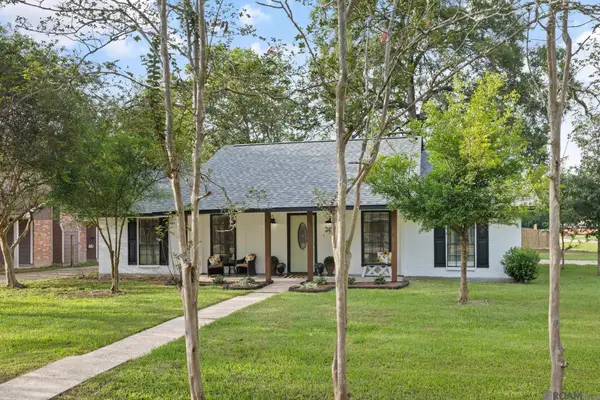 $249,900Active3 beds 2 baths1,500 sq. ft.
14741 Saddle Ave, Baton Rouge, LA 70818
MLS# 2026016444Listed by: DAVID LANDRY REAL ESTATE, LLC


Protect your home and budget from life's surprises with an Assurant Home Warranty, backed by a partner that supports you through every step of homeownership. Explore Plans.
©2026 Century 21 Real Estate LLC. All rights reserved. CENTURY 21®, the CENTURY 21 Logo and C21® are service marks owned by Century 21 Real Estate LLC. Century 21 Real Estate LLC fully supports the principles of the Fair Housing Act and the Equal Opportunity Act. Each office is independently owned and operated. Listing information is deemed reliable but not guaranteed accurate.