
18016 Glen Park Drive, Baton Rouge, LA 70817
Local realty services provided by:CENTURY 21 Buelow-Miller Realty
18016 Glen Park Drive,Baton Rouge, LA 70817
$385,000
- 3 Beds
- 2 Baths
- 2,278 sq. ft.
- Single family
- Active
Listed by: alissa jenkins
Office: compass - perkins
MLS#:000ARR
Source:ROAM
Price summary
- Price:$385,000
- Price per sq. ft.:$169.01
- Monthly HOA dues:$29.17
About this home
Beautiful family home in Jefferson Park with backyard access that opens directly to the green space, subdivision playground and pool! Walking in, you will be greeted with high ceilings, triple crown molding and beautiful wood floors. This spacious 3 bedroom, 2 bath home also offers a dedicated office and a split floor plan. The living room features a lovely gas fireplace, built-ins with pullout drawers and a wall of windows overlooking the private yard, with no neighbors right up behind you! The open kitchen has a center island, breakfast bar, huge pantry and breakfast area, plus updated lighting and a gas cooktop. The spacious primary bedroom has room for a king bed and a sitting area, while the ensuite offers double vanities, a soaker tub, separate shower and a huge walk-in closet. Both guest bedrooms are generously sized with walk-in closets of their own. Storage is plentiful with two additional hall closets and a storage closet in the two-car garage, which also has room for an extra refrigerator or freezer. To top it off, the roof and water heater were replaced in 2021, most windows were replaced in 2022, and the HVAC condenser was replaced in 2023. Bathroom updates in 2023 include marble countertops, an updated primary shower and fixtures. You will love having so much green space and the neighborhood amenities just beyond your backyard!...
Contact an agent
Home facts
- Year built:1999
- Subdivision & Development:Jefferson Park
- Listing ID #:000ARR
- Added:1 day(s) ago
- Updated:November 22, 2026 at 01:12 AM
Rooms and interior
- Bedrooms:3
- Total bathrooms:2
- Full bathrooms:2
- Rooms Total:10
- Flooring:Carpet, Ceramic Tile
- Dining Description:Eat-In-Kitchen
- Bathrooms Description:Separate Shower
- Kitchen Description:Dishwasher, Disposal, Gas Cooktop, Microwave, Oven, Pantry
- Living area:2,278 sq. ft.
Heating and cooling
- Cooling:Central Air
- Heating:Central
Structure and exterior
- Year built:1999
- Building area:2,278 sq. ft.
- Lot area:0.24 Acres
- Lot Features:Commons
- Construction Materials:Brick, Fiber Cement, Frame, Stucco
- Exterior Features:Covered, Lighting, Patio: Concrete, Patio: Oversized
- Foundation Description:Slab
Utilities
- Water:Public, Water Available
- Sewer:Public Sewer
Finances and disclosures
- Price:$385,000
- Price per sq. ft.:$169.01
Features and amenities
- Appliances:Dishwasher, Disposal, Gas Cooktop, Microwave, Oven
- Laundry features:Inside
- Amenities:Built-in Features, Crown Molding, Double Vanity, Eat-In Kitchen, High Ceilings, Kitchen Island, Marble Counters, Pantry, Separate Shower, Shower/Tub Combo, Storage, Walk-In Closet(s), Water Closet
Parking
- Parking description:Concrete, Driveway
- Garage spaces:2
New listings near 18016 Glen Park Drive
- New
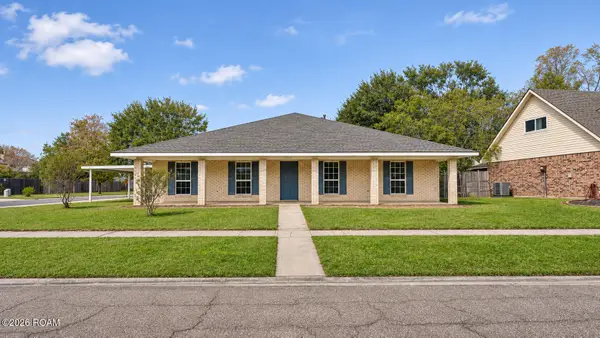 $324,900Active4 beds 3 baths2,536 sq. ft.
15605 Stillwater Avenue, Baton Rouge, LA 70817
MLS# 000BCJListed by: SMART MOVE REAL ESTATE - New
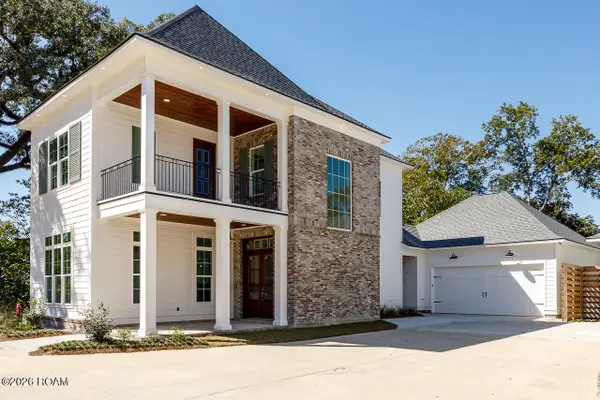 $688,000Active4 beds 4 baths2,448 sq. ft.
122 Burrow Road, Baton Rouge, LA 70808
MLS# 000CBKListed by: MAGNOLIA ROOTS REALTY LLC - New
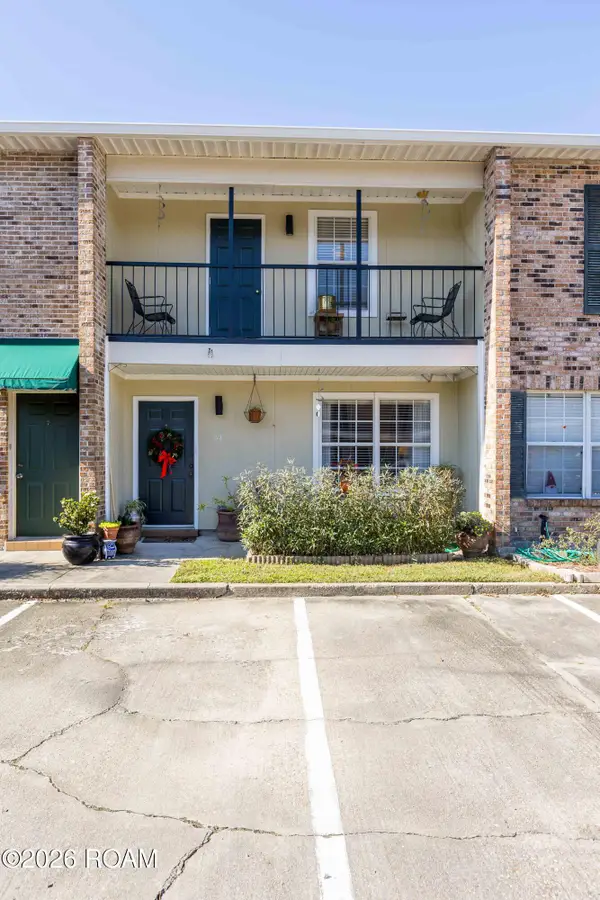 $129,900Active2 beds 3 baths1,260 sq. ft.
4625 Parkoaks Drive, Baton Rouge, LA 70816
MLS# 000CCQListed by: KELLER WILLIAMS REALTY-FIRST CHOICE - New
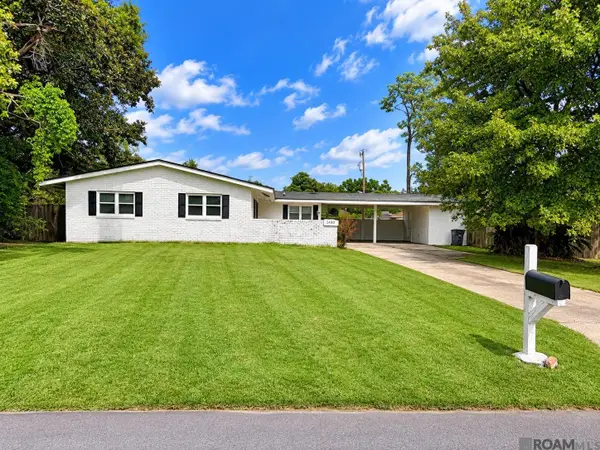 $159,000Active3 beds 2 baths1,641 sq. ft.
2490 Armstrong Cir, Baton Rouge, LA 70816
MLS# 2026018244Listed by: KELLER WILLIAMS REALTY-FIRST CHOICE - New
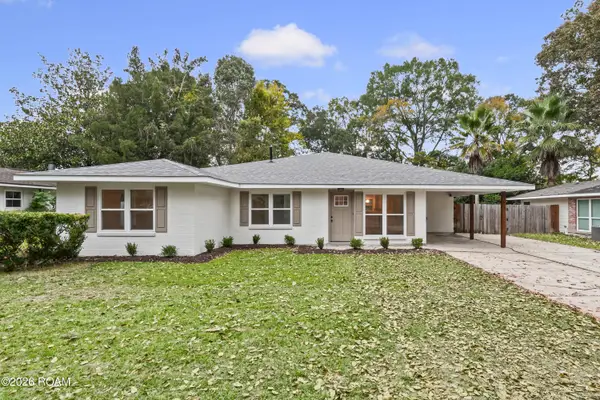 $310,000Active3 beds 3 baths2,076 sq. ft.
9721 Judi Avenue, Baton Rouge, LA 70815
MLS# 000BZFListed by: GASPARD & CO REAL ESTATE LLC - New
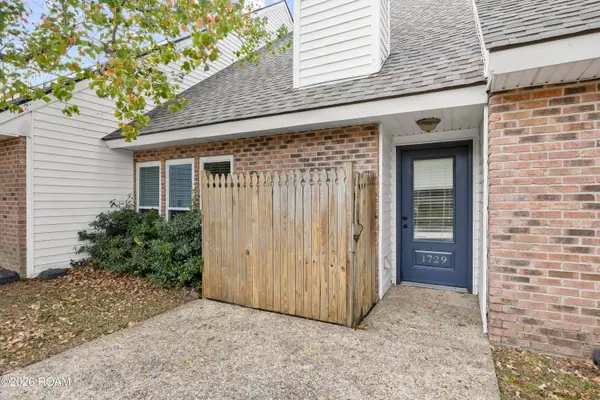 $189,000Active2 beds 2 baths1,407 sq. ft.
1729 Oakdale Drive, Baton Rouge, LA 70810
MLS# 000CACListed by: HIGHLAND ROAD REALTY - New
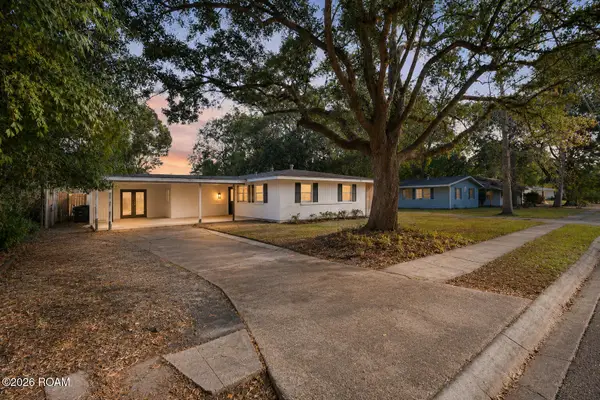 $215,000Active3 beds 1 baths1,580 sq. ft.
213 S Fairfax Drive, Baton Rouge, LA 70806
MLS# 000CASListed by: KAIZEN HOME SALES & SERVICES - New
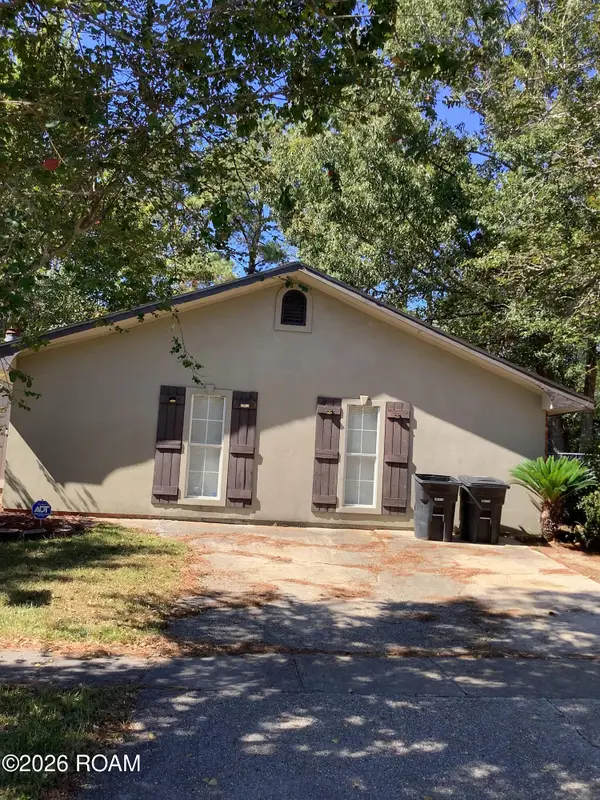 $233,000Active4 beds 2 baths1,815 sq. ft.
1370 Boreas Drive, Baton Rouge, LA 70816
MLS# 000CADListed by: IDEAL REAL ESTATE & PROPERTY MANAGEMENT LLC - New
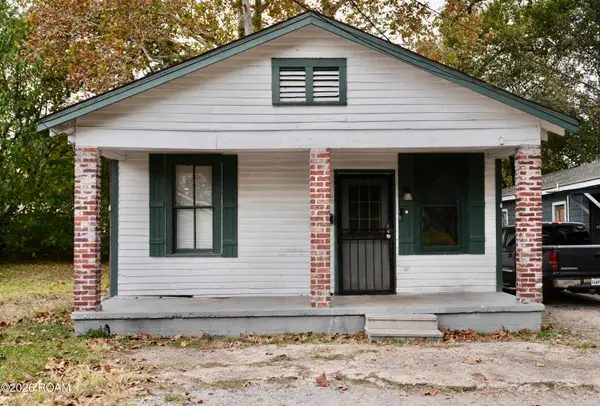 $59,000Active3 beds 2 baths1,125 sq. ft.
647 N 35th Street, Baton Rouge, LA 70802
MLS# 000BYDListed by: EPIQUE INC - New
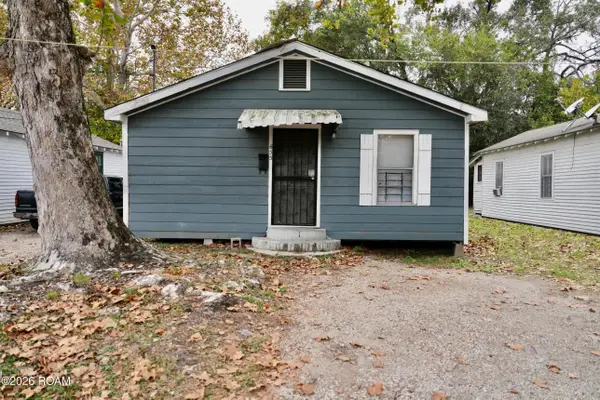 $115,000Active34 beds 6 baths1,777 sq. ft.
655 N 35th Street, Baton Rouge, LA 70802
MLS# 000BVXListed by: EPIQUE INC


Protect your home and budget from life's surprises with an Assurant Home Warranty, backed by a partner that supports you through every step of homeownership. Explore Plans.
©2026 Century 21 Real Estate LLC. All rights reserved. CENTURY 21®, the CENTURY 21 Logo and C21® are service marks owned by Century 21 Real Estate LLC. Century 21 Real Estate LLC fully supports the principles of the Fair Housing Act and the Equal Opportunity Act. Each office is independently owned and operated. Listing information is deemed reliable but not guaranteed accurate.