19442 Indian Ridge Ave, Baton Rouge, LA 70817
Local realty services provided by:CENTURY 21 Action Realty
19442 Indian Ridge Ave,Baton Rouge, LA 70817
$495,000
- 4 Beds
- 3 Baths
- 3,200 sq. ft.
- Single family
- Active
Listed by: kristen k dillman
Office: compass - perkins
MLS#:BR2026013289
Source:LA_RAAMLS
Price summary
- Price:$495,000
- Price per sq. ft.:$116.8
- Monthly HOA dues:$37.5
About this home
This one is special! Beautiful property on almost an acre lot in the peaceful and private setting of The Lake at White Oak. An amazing spacious floorplan with 3200 sq. ft living space that is perfect for relaxing and entertaining. Light and bright kitchen that is open to both a separate breakfast area and keeping room with timeless brick floors. The keeping room connects to both the formal dining room and spacious living room. You will be sure to be impressed by the original wood floors in both these areas that are in excellent condition adding to the charm and character of the home. The living room is filled with natural light with another wall of windows, a cozy fireplace, tall ceilings and beautiful crown molding. The primary bedroom has a separate sitting area and/or office space that opens onto the back patio with beautiful wood doors. The primary ensuite has 2 separate vanity areas and 2 large walk in closets!! Enjoy the outdoors on the covered patio and in the backyard that backs up to the Amite River. Potential for an amazing water view! No need to shuffle cars here with plenty of parking space with an extended driveway and a 2 car garage. Be sure not to miss the 173 sq. ft workshop located inside the garage which is perfect for projects, hobbies and extra storage! This property has never flooded and is located in flood zone X. The owner has recently installed new carpet in all 4 bedrooms in addition to new stainless steel appliances in the kitchen and recently painted the entire interior of the home. A classic property in an ideal setting that is just waiting for new owners to enjoy!...
Contact an agent
Home facts
- Year built:1995
- Subdivision & Development:Lake At White Oak The
- Listing ID #:BR2026013289
- Added:36 day(s) ago
- Updated:August 25, 2026 at 03:58 PM
Rooms and interior
- Bedrooms:4
- Total bathrooms:3
- Full bathrooms:3
- Flooring:Brick, Carpet, Tile, Wood
- Bathrooms Description:Bedroom 1, Bedroom 3, Double Vanity, Separate Shower
- Kitchen Description:Dishwasher, Disposal, Gas Cooktop, Kitchen, Kitchen Island, Microwave, Oven, Tile Counters
- Living area:3,200 sq. ft.
Heating and cooling
- Cooling:Central Air, Multi Units
- Heating:Central Heat
- Central air:Yes
Structure and exterior
- Year built:1995
- Building area:3,200 sq. ft.
- Lot area:1.05 Acres
- Lot Features:Level, Waterfront
- Architectural Style:Traditional
- Construction Materials:Brick, Stucco
- Exterior Features:Covered Patio, Outside Light
- Foundation Description:Slab
- Levels:1 Story
Finances and disclosures
- Price:$495,000
- Price per sq. ft.:$116.8
Features and amenities
- Appliances:Dishwasher, Microwave
- Laundry features:Laundry Room
- Amenities:Crown Molding, Entrance Foyer, High Ceilings, Lighting, Separate Shower, Varied Ceiling Heights, Walk-In Closet(s)
Parking
- Parking description:Garage
- Garage:Yes
New listings near 19442 Indian Ridge Ave
- Coming Soon

 $379,000Coming Soon4 beds 2 baths2,332 sq. ft.
6113 Belle Grove Dr, Baton Rouge, LA 70820
MLS# 2026015689Listed by: CENTURY 21 BESSETTE FLAVIN - Open Fri, 5 to 8:30pmNew
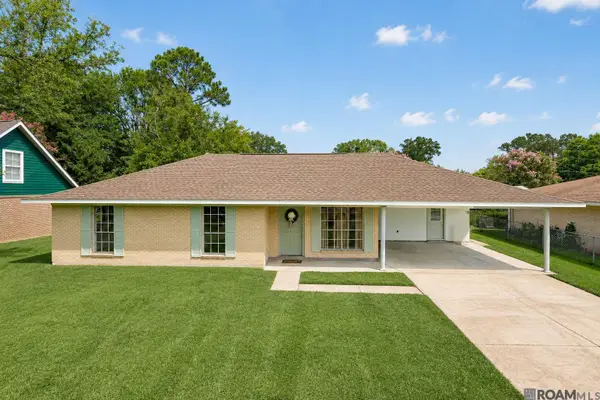 $190,000Active3 beds 2 baths1,446 sq. ft.
6127 W Upland Ave, Baton Rouge, LA 70811
MLS# 2026015772Listed by: DUNN DEAL REALTY & ASSOCIATES - New
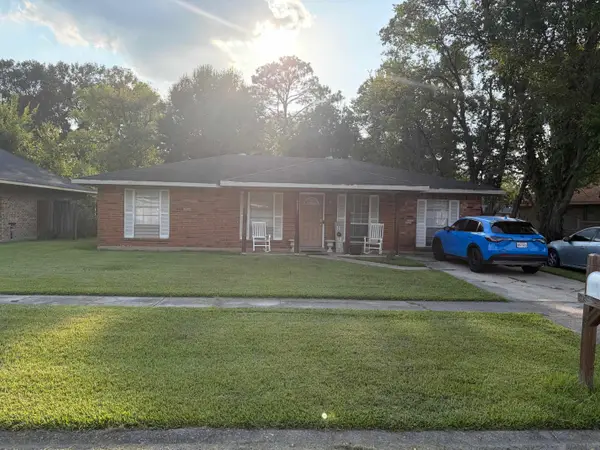 $165,000Active3 beds 1 baths1,338 sq. ft.
6801 Oak Park Dr, Baton Rouge, LA 70812
MLS# 2026015768Listed by: FATHOM REALTY LA LLC 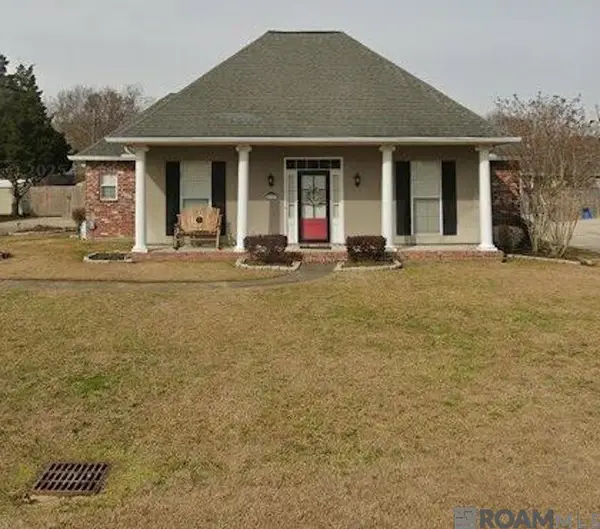 $270,000Pending3 beds 2 baths1,895 sq. ft.
12127 S Milstead Pl, Baton Rouge, LA 70818
MLS# 2026015767Listed by: COMPASS - PERKINS- New
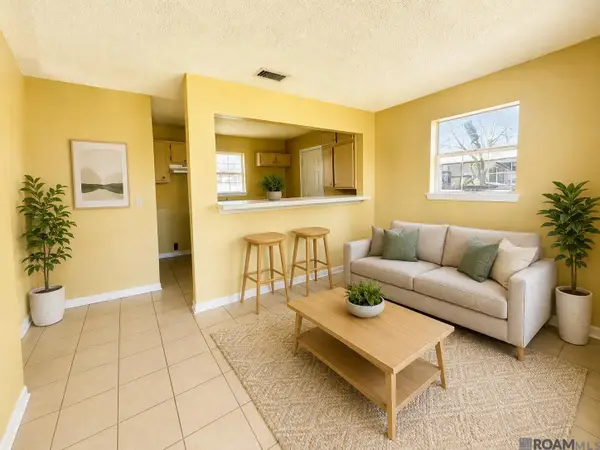 $38,500Active3 beds 1 baths748 sq. ft.
3114 Oswego, Baton Rouge, LA 70805
MLS# 2026015760Listed by: MAGNOLIA ROOTS REALTY LLC - New
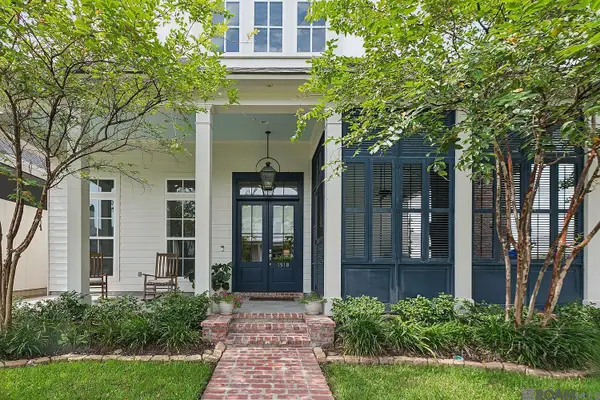 $749,000Active4 beds 3 baths2,728 sq. ft.
1518 Elm Row Ln, Baton Rouge, LA 70810
MLS# 2026015761Listed by: THE W GROUP REAL ESTATE LLC - New
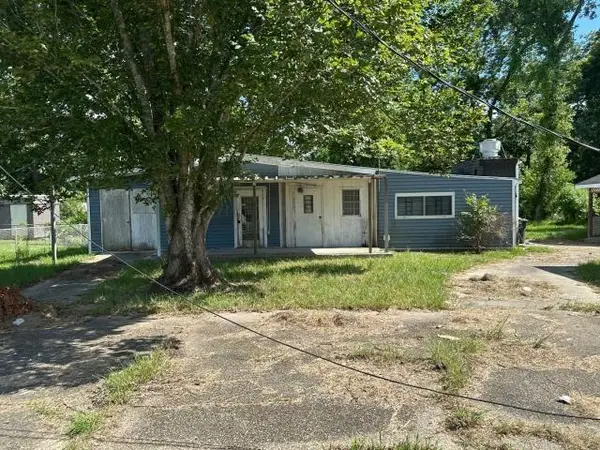 $64,900Active-- beds -- baths1,665 sq. ft.
654 Old Rafe Meyer Road, Baton Rouge, LA 70807
MLS# 2574354Listed by: CENTURY 21 ACTION REALTY, INC. - New
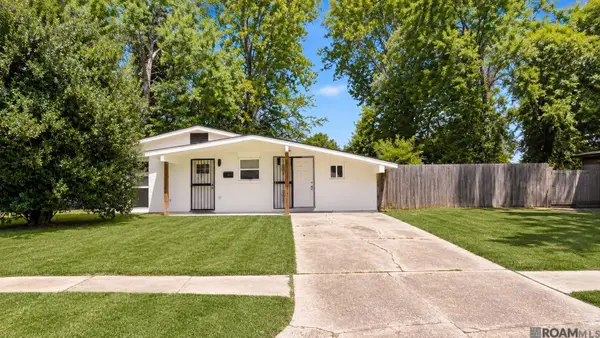 $150,000Active3 beds 2 baths1,300 sq. ft.
5785 Crestway Ave, Baton Rouge, LA 70812
MLS# 2026015756Listed by: KEYFINDERS TEAM REALTY - New
 $170,000Active3 beds 2 baths1,983 sq. ft.
1522 Monterrey Blvd, Baton Rouge, LA 70815
MLS# 2026015747Listed by: CAPITAL REAL ESTATE - New
 $294,421Active4 beds 2 baths1,833 sq. ft.
8341 Arch Way, Baton Rouge, LA 70811
MLS# 2026015750Listed by: CICERO REALTY, LLC


Protect your home and budget from life's surprises with an Assurant Home Warranty, backed by a partner that supports you through every step of homeownership. Explore Plans.
©2026 Century 21 Real Estate LLC. All rights reserved. CENTURY 21®, the CENTURY 21 Logo and C21® are service marks owned by Century 21 Real Estate LLC. Century 21 Real Estate LLC fully supports the principles of the Fair Housing Act and the Equal Opportunity Act. Each office is independently owned and operated. Listing information is deemed reliable but not guaranteed accurate.