1958 Ingleside Dr, Baton Rouge, LA 70808
Local realty services provided by:CENTURY 21 Investment Realty
1958 Ingleside Dr,Baton Rouge, LA 70808
$1,750,000
- 5 Beds
- 5 Baths
- 6,028 sq. ft.
- Single family
- Active
Listed by: trey willard
Office: the w group real estate llc.
MLS#:2026013078
Source:LA_GBRMLS
Price summary
- Price:$1,750,000
- Price per sq. ft.:$201.89
About this home
Experience timeless New Orleans style and exceptional craftsmanship in this custom-built Glenmore Place estate. Completed in 2018 and situated on a large corner lot beneath mature oak trees, this two-story home features gas lanterns, French doors and wrap around porches on both levels. The spacious floor plan offers 5 bedrooms, 5.5 baths, a private office, media room and 2-car garage. Inside, wide-plank wood floors, 12-foot ceilings, exposed cypress beams, designer lighting and a custom iron staircase create an impressive first impression. The chef’s kitchen is equipped with a 48-inch Wolf six-burner range with griddle, steam oven, microwave, Sub-Zero refrigerator, pot filler and instant hot-water dispenser. Additional highlights include a large quartz island, marble herringbone backsplash, ceiling-height custom cabinetry, under-cabinet lighting, a butler’s pantry with ice maker and wine cooler, plus an oversized walk-in pantry with cabinetry, shelving and appliance counters. The first-floor primary suite features dual vanities, a freestanding soaking tub, frameless glass shower with custom tilework and a custom walk-in closet connected to the downstairs laundry room. Find an additional en suite downstairs, perfect for guests! Upstairs are 3 en-suite bedrooms with walk-in closets and a media room with snack bar, microwave, refrigerator and sink. A second laundry room adds convenience. Enjoy the vaulted outdoor living area with TV hookup and a full outdoor kitchen featuring a grill, sink, ice maker and refrigerator. The backyard is enclosed by a brick privacy wall. Additional amenities include 2 fireplaces, custom window treatments, whole-home audio, floored attic storage, irrigation, a 6-camera security system and whole-house generator....
Contact an agent
Home facts
- Year built:2018
- Subdivision & Development:Glenmore Place
- Listing ID #:2026013078
- Added:40 day(s) ago
- Updated:August 27, 2026 at 03:20 PM
Rooms and interior
- Bedrooms:5
- Total bathrooms:5
- Full bathrooms:5
- Flooring:Carpet, Ceramic Tile, Wood
- Bedroom Description:Ceiling 9ft Plus, En Suite Bath
- Living area:6,028 sq. ft.
Heating and cooling
- Heating:Central
- Central air:Yes
Structure and exterior
- Year built:2018
- Building area:6,028 sq. ft.
- Lot area:0.41 Acres
- Architectural Style:New Orleans
- Exterior Features:Porch
- Foundation Description:Slab
- Levels:2 Story
Utilities
- Water:Public
- Sewer:Public Sewer
Finances and disclosures
- Price:$1,750,000
- Price per sq. ft.:$201.89
Features and amenities
- Laundry features:Inside
Parking
- Parking description:4+ Cars Park, Garage, Garage Door Opener, Other
- Garage:Yes
New listings near 1958 Ingleside Dr
- Coming Soon
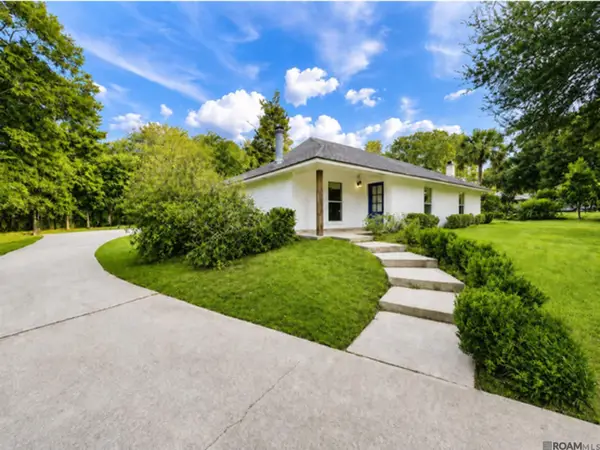 $399,900Coming Soon3 beds 2 baths2,001 sq. ft.
856 Rodney Dr, Baton Rouge, LA 70808
MLS# 2026015774Listed by: OMNI REALTY PARTNERS - Coming Soon

 $379,000Coming Soon4 beds 2 baths2,332 sq. ft.
6113 Belle Grove Dr, Baton Rouge, LA 70820
MLS# 2026015689Listed by: CENTURY 21 BESSETTE FLAVIN - New
 $750,000Active-- beds -- baths4,850 sq. ft.
2211 Tulip St, Baton Rouge, LA 70806
MLS# 2026015786Listed by: CASCIO REALTY LLC - New
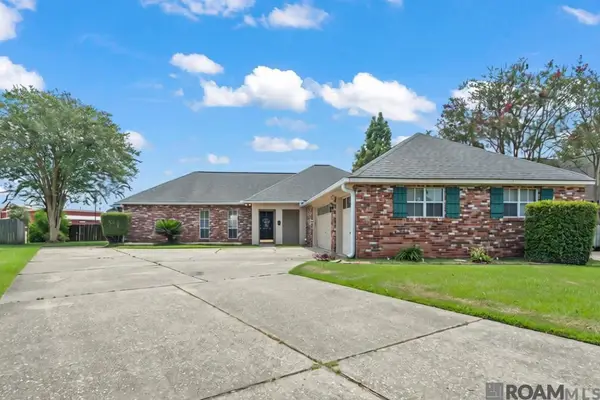 $219,000Active3 beds 2 baths1,736 sq. ft.
13770 S Fairview Ave, Baton Rouge, LA 70816
MLS# 2026015788Listed by: PINO & ASSOCIATES - New
 $179,000Active3 beds 2 baths1,550 sq. ft.
2606 Shadowbrook Dr, Baton Rouge, LA 70816
MLS# 2026015779Listed by: COMPASS - PERKINS - New
 $200,000Active3 beds 2 baths1,742 sq. ft.
8119 Franwood Dr, Baton Rouge, LA 70806
MLS# 2026015782Listed by: DAWSON GREY REAL ESTATE - New
 $485,000Active4 beds 2 baths2,357 sq. ft.
4922 Piney Point Ave, Baton Rouge, LA 70817
MLS# 2026015777Listed by: MCCALLUM & COMPANY REAL ESTATE  $450,000Pending2 beds 2 baths2,760 sq. ft.
1535 Glenmore Ave, Baton Rouge, LA 70808
MLS# 2026015778Listed by: CRAFT REALTY- Open Fri, 5 to 8:30pmNew
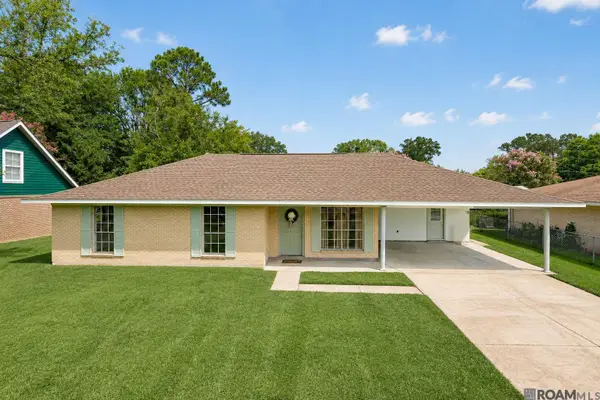 $190,000Active3 beds 2 baths1,446 sq. ft.
6127 W Upland Ave, Baton Rouge, LA 70811
MLS# 2026015772Listed by: DUNN DEAL REALTY & ASSOCIATES - New
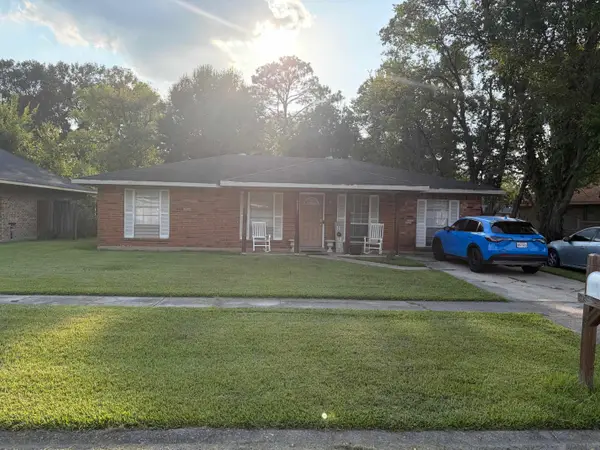 $165,000Active3 beds 1 baths1,338 sq. ft.
6801 Oak Park Dr, Baton Rouge, LA 70812
MLS# 2026015768Listed by: FATHOM REALTY LA LLC


Protect your home and budget from life's surprises with an Assurant Home Warranty, backed by a partner that supports you through every step of homeownership. Explore Plans.
©2026 Century 21 Real Estate LLC. All rights reserved. CENTURY 21®, the CENTURY 21 Logo and C21® are service marks owned by Century 21 Real Estate LLC. Century 21 Real Estate LLC fully supports the principles of the Fair Housing Act and the Equal Opportunity Act. Each office is independently owned and operated. Listing information is deemed reliable but not guaranteed accurate.